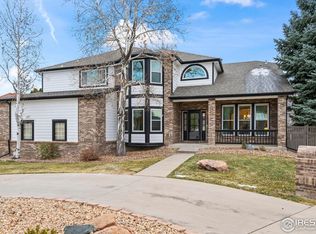
Welcome to this beautifully designed 5-BR/4-BA stunning home in Broomfield’s highly desirable Country Estates neighborhood with no HOA. Nestled on a quiet tree-lined street, this home is just steps from parks, scenic trails, and top-rated Boulder Valley schools.
Step inside to a bright and spacious open floor plan featuring vaulted ceilings, gleaming hardwood floors, and gorgeous natural light. You'll love the plantation shutters and newer windows throughout this home! The main level boasts multiple living spaces, a formal dining room, and dedicated home office. The expansive kitchen is complete with gem-like labradorite countertops, beautiful custom wood cabinetry, stainless steel appliances, and a large breakfast nook. Step outside from your kitchen on to your newer wrap-around deck for delighting in your morning coffee outdoors. The main level laundry room is connected to the upper level by an actual laundry chute! Upstairs, the generous primary suite features a gorgeous updated 5-piece bath with soaking tub and a walk-in closet. Three additional bedrooms and an updated full hall bathroom provide plenty of space for family and guests. The walkout basement is an entertainer’s dream, offering a huge home theater with a wet bar and cozy fireplace. The theater setup is included. The bonus room makes a great flex space and is currently being used as a home gym. The 5th bedroom and full bathroom are great for a guest/teen space or 2nd home office. Another fantastic addition is the spacious in-home workshop, great for a craft or hobby space, random home projects, or even your side job! Head outside to enjoy Colorado’s unmatched beauty on the massive 1/4-acre lot featuring a large wrap-around deck, hot tub, basketball corner, fire pit hangout, and ample space for gardening too! Located just minutes from shopping, dining, and major highways, this home combines luxury, comfort, and a highly desirable premium location. Tour this exceptional property before she's gone!
Sold for $1,125,000
$1,125,000
553 Ouray Avenue, Broomfield, CO 80020
5beds
4,495sqft
Single Family Residence
Built in 1994
10,454 Square Feet Lot
$1,088,300 Zestimate®
$250/sqft
$4,515 Estimated rent
Home value
$1,088,300
$1.01M - $1.18M
$4,515/mo
Zestimate® history
Owner options
List your home for rent
$4,515/mo
Rent Zestimate®
Find your next renter with Zillow Rental Manager. Plus, with online applications, you can quickly screen prospective tenants – for free.
$4,515/mo
Rent Zestimate®
Refinance and save
$5,300/mo
Est. payment
Refinancing to a lower rate could help reduce your monthly payments and save thousands over the life of the loan.
$5,300/mo
Est. payment
Explore your selling options
Work with a Zillow partner agent
Leverage their expertise and Zillow's premium Showcase listings to get your home seen by more buyers.
Get startedList with your own agent
Get your home in front of millions of buyers by listing it on Zillow.
Learn how to do itSell it yourself
Take full control of how buyers see your home on Zillow by listing For Sale by Owner (FSBO).
List your homeWhat's special
Zillow last checked:
Listing updated:
Listed by:
Renee O'Lear 303-827-8315 renee.olear@8z.com,
8z Real Estate
Bought with:
Patrick Finney, 40032386
CJV Real Estate
Source: REcolorado as distributed by MLS GRID,MLS#: 9295419
Facts & features
Interior
Bedrooms & bathrooms
- Bedrooms: 5
- Bathrooms: 4
- Full bathrooms: 3
- 1/2 bathrooms: 1
- Main level bathrooms: 1
Primary bedroom
- Level: Upper
Bedroom
- Level: Upper
Bedroom
- Level: Upper
Bedroom
- Level: Upper
Bedroom
- Description: Garden Level, Also Great For 2nd Office Or Guest/Teen Space
- Level: Basement
Primary bathroom
- Description: Recently Updated
- Level: Upper
Bathroom
- Description: Powder Room For Guests
- Level: Main
Bathroom
- Description: Recently Updated
- Level: Upper
Bathroom
- Level: Basement
Bonus room
- Description: No Window, Currently Used As Home Gym
- Level: Basement
Dining room
- Level: Main
Family room
- Description: With Gas Fireplace
- Level: Main
Kitchen
- Description: Includes A Breakfast Nook
- Level: Main
Laundry
- Description: Includes A Laundry Chute!
- Level: Main
Living room
- Level: Main
Media room
- Description: Large Home Theater Room With Wet Bar And Gas Fireplace
- Level: Basement
Office
- Description: Could Be A 6th Bedroom; Has A Closet That Was Converted To A Space For The Safe But Could Be Converted Back
- Level: Main
Workshop
- Description: Multipurpose Space
- Level: Basement
Heating
- Electric, Forced Air
Cooling
- Central Air
Appliances
- Included: Bar Fridge, Dishwasher, Disposal, Dryer, Microwave, Range, Range Hood, Refrigerator, Washer
Features
- Ceiling Fan(s), Eat-in Kitchen, Entrance Foyer, Five Piece Bath, Granite Counters, High Ceilings, Open Floorplan, Smoke Free, Sound System, Stone Counters, Vaulted Ceiling(s), Walk-In Closet(s), Wet Bar, Wired for Data
- Flooring: Carpet, Tile, Wood
- Windows: Double Pane Windows, Window Treatments
- Basement: Finished,Full,Walk-Out Access
- Number of fireplaces: 2
- Fireplace features: Basement, Family Room, Gas
Interior area
- Total structure area: 4,495
- Total interior livable area: 4,495 sqft
- Finished area above ground: 2,932
- Finished area below ground: 1,485
Property
Parking
- Total spaces: 3
- Parking features: Garage - Attached
- Attached garage spaces: 3
Features
- Levels: Two
- Stories: 2
- Patio & porch: Covered, Deck, Patio
- Exterior features: Private Yard
- Has spa: Yes
- Spa features: Spa/Hot Tub, Heated
- Fencing: Full
Lot
- Size: 10,454 Square Feet
- Features: Landscaped, Sprinklers In Front, Sprinklers In Rear
Details
- Parcel number: R1113824
- Zoning: R-PUD
- Special conditions: Standard
Construction
Type & style
- Home type: SingleFamily
- Architectural style: Traditional
- Property subtype: Single Family Residence
Materials
- Brick, Concrete, Frame, Wood Siding
- Roof: Metal
Condition
- Year built: 1994
Utilities & green energy
- Sewer: Public Sewer
- Water: Public
- Utilities for property: Cable Available
Community & HOA
Community
- Security: Smoke Detector(s)
- Subdivision: Country Estates
HOA
- Has HOA: No
Location
- Region: Broomfield
Financial & listing details
- Price per square foot: $250/sqft
- Tax assessed value: $971,490
- Annual tax amount: $5,730
- Date on market: 3/28/2025
- Listing terms: Cash,Conventional,Jumbo,VA Loan
- Exclusions: Sellers Personal Property, Garage Freezer
- Ownership: Individual
- Road surface type: Paved
Price history
| Date | Event | Price |
|---|---|---|
| 4/25/2025 | Sold | $1,125,000$250/sqft |
Source:  REcolorado as distributed by MLS GRID #9295419 Report a problem REcolorado as distributed by MLS GRID #9295419 Report a problem | ||
| 4/1/2025 | Pending sale | $1,125,000$250/sqft |
Source: REcolorado as distributed by MLS GRID #9295419 Report a problem | ||
| 3/28/2025 | Listed for sale | $1,125,000+73.1%$250/sqft |
Source: REcolorado as distributed by MLS GRID #9295419 Report a problem | ||
| 5/31/2016 | Sold | $650,000-1.5%$145/sqft |
Source:  IRES as distributed by MLS GRID #790109 Report a problem IRES as distributed by MLS GRID #790109 Report a problem | ||
| 5/9/2016 | Pending sale | $660,000$147/sqft |
Source: Coldwell Banker Residential Brokerage - North Metro #790109 Report a problem | ||
| 4/29/2016 | Listed for sale | $660,000$147/sqft |
Source: Coldwell Banker Residential Brokerage - North Metro #790109 Report a problem | ||
Public tax history
| Year | Property taxes | Tax assessment |
|---|---|---|
| 2025 | $5,730 +0.2% | $65,090 +0.4% |
| 2024 | $5,719 +18.9% | $64,840 -3.6% |
| 2023 | $4,809 +0.5% | $67,270 +31.5% |
| 2022 | $4,784 +3.8% | $51,170 |
| 2021 | $4,610 +0.2% | $51,170 +4.4% |
| 2020 | $4,601 +10.1% | $49,000 -0.7% |
| 2019 | $4,178 | $49,340 +11.5% |
| 2018 | $4,178 +1.5% | $44,260 -9.5% |
| 2017 | $4,114 +9.7% | $48,930 +23% |
| 2016 | $3,752 +3.6% | $39,790 +5.2% |
| 2015 | $3,623 +2.9% | $37,810 |
| 2014 | $3,519 +11.6% | $37,810 +4.9% |
| 2013 | $3,153 +1.1% | $36,040 |
| 2012 | $3,119 -5.6% | $36,040 |
| 2011 | $3,306 +4.6% | $36,040 -6.7% |
| 2010 | $3,160 -0.4% | $38,640 |
| 2009 | $3,173 +1.6% | $38,640 -1.5% |
| 2008 | $3,124 +9.8% | $39,230 |
| 2007 | $2,845 | $39,230 +12.1% |
| 2006 | -- | $35,010 |
| 2005 | -- | $35,010 +2.5% |
| 2004 | -- | $34,170 -13% |
| 2003 | -- | $39,280 +6.7% |
| 2002 | -- | $36,810 |
Find assessor info on the county website
Neighborhood: Country Estates
Nearby homes
- $886,2004 bd2 ba2.9k sqft543 Ouray Ave, Broomfield, CO 80020Off Market
- $1,198,0005 bd5 ba4.8k sqft583 Redstone Dr, Broomfield, CO 80020Sold
- $985,1005 bd5 ba4.2k sqft590 Columbine Ave, Broomfield, CO 80020Off Market
- $1,076,2004 bd3 ba3.2k sqft540 Ouray Ave, Broomfield, CO 80020Off Market
- $879,1005 bd3 ba2.8k sqft550 Ouray Ave, Broomfield, CO 80020Off Market
- $947,0003 bd2 ba3.1k sqft533 Ouray Ave, Broomfield, CO 80020Off Market
- $1,022,7004 bd4 ba4.3k sqft580 Columbine Ave, Broomfield, CO 80020Off Market
- $1,054,6006 bd5 ba4.6k sqft600 Columbine Ave, Broomfield, CO 80020Off Market
Nearby schools
GreatSchools rating
- 7/10Aspen Creek K-8 SchoolGrades: PK-8Distance: 0.5 mi
- 9/10Broomfield High SchoolGrades: 9-12Distance: 1.1 mi
Schools provided by the listing agent
- Elementary: Aspen Creek K-8
- Middle: Aspen Creek K-8
- High: Broomfield
- District: Boulder Valley RE 2
Source: REcolorado as distributed by MLS GRID. This data may not be complete. We recommend contacting the local school district to confirm school assignments for this home.
Get a cash offer in 3 minutes
Find out how much your home could sell for in as little as 3 minutes with a no-obligation cash offer.
Estimated market value
$1,088,300
Get a cash offer in 3 minutes
Find out how much your home could sell for in as little as 3 minutes with a no-obligation cash offer.
Estimated market value
$1,088,300
- Colorado
- Broomfield County
- Broomfield
- 80020
- Country Estates
- 553 Ouray Avenue
Nearby cities
Nearby neighborhoods
Nearby zip codes
Other Broomfield Topics
