Welcome to Your Next Home! This extensively updated home is in the highly sought-after Country Estates neighborhood with no HOA & top-rated BVSD schools. Set on a generous sized lot with an inviting circular driveway and oversized 3-car garage, this expansive home is MOVE-IN READY and designed for effortless everyday living. A stunning high-end kitchen renovation is the heart of the home and one of many recent updates, including new carpet, paint, flooring, windows, updated bathrooms, lighting, 75 gal hot water heater & more. As you step inside discover soaring ceilings, a newly remodeled staircase and extensive white oak flooring on the main-level. The chef's kitchen is a true standout, featuring custom cabinetry, quartz counters, stylish backsplash, large center island w/ a waterfall counter and built-in shelving, beverage fridge, high-end stainless appliances and 6-burner gas stove with hood. From the kitchen are multiple gathering areas that provide exceptional flow for both entertaining and daily living, including a formal living/dining room and a huge family room with 2-story ceilings & windows. Upstairs are 4 generous sized bedrooms: a spacious primary suite with a fully updated and spa-inspired 5-piece bath complete with heated floors & large soaking tub. 2 bedrooms share a newly updated Jack & Jill bath & a 4th bedroom up has an updated private ensuite bath. The finished walk-out lower level expands your living space even further and offers BRAND NEW CARPET, a flexible rec/bonus room, fitness area, 5th bedroom and bath, and is the ideal space for guests, teens, or home office. Outside enjoy mature landscaping, fenced yard & a newer low maintenance trex deck. Ideally located near the Eagle Trace Golf Course, Broomfield Commons Park & Sports Complex, Paul Derda Rec Center and easy commuter access to both Denver and Boulder, this home truly has it all - space, style, updates, and an exceptional location.
Sold for $1,198,000
$1,198,000
583 Redstone Dr, Broomfield, CO 80020
5beds
4,890sqft
Single Family Residence
Built in 1994
0.29 Acres Lot
$1,180,600 Zestimate®
$245/sqft
$4,948 Estimated rent
Home value
$1,180,600
$1.10M - $1.28M
$4,948/mo
Zestimate® history
Owner options
List your home for rent
$4,948/mo
Rent Zestimate®
Find your next renter with Zillow Rental Manager. Plus, with online applications, you can quickly screen prospective tenants – for free.
$4,948/mo
Rent Zestimate®
Refinance and save
$7,375/mo
Est. payment
Refinancing to a lower rate could help reduce your monthly payments and save thousands over the life of the loan.
$7,375/mo
Est. payment
Explore your selling options
Work with a Zillow partner agent
Leverage their expertise and Zillow's premium Showcase listings to get your home seen by more buyers.
Get startedList with your own agent
Get your home in front of millions of buyers by listing it on Zillow.
Learn how to do itSell it yourself
Take full control of how buyers see your home on Zillow by listing For Sale by Owner (FSBO).
List your homeWhat's special
Zillow last checked:
Listing updated:
Listed by:
Patrick Dolan 303-441-5642,
RE/MAX of Boulder, Inc,
Kelly Atteridg 303-817-0138,
RE/MAX of Boulder, Inc
Bought with:
Jason Anderson, 100089091
Solid Oak Realty, Inc.
Source: IRES as distributed by MLS GRID,MLS#: 1048184
Facts & features
Interior
Bedrooms & bathrooms
- Bedrooms: 5
- Bathrooms: 5
- Full bathrooms: 2
- 3/4 bathrooms: 2
- 1/2 bathrooms: 1
- Main level bathrooms: 1
Primary bedroom
- Description: Carpet
- Features: Full Primary Bath, Tub+Shower Primary, Luxury Features Primary Bath, 5 Piece Primary Bath
- Level: Upper
- Area: 345 Square Feet
- Dimensions: 15 x 23
Bedroom 2
- Description: Carpet
- Level: Upper
- Area: 182 Square Feet
- Dimensions: 13 x 14
Bedroom 3
- Description: Carpet
- Level: Upper
- Area: 165 Square Feet
- Dimensions: 11 x 15
Bedroom 4
- Description: Carpet
- Level: Upper
- Area: 170 Square Feet
- Dimensions: 10 x 17
Bedroom 5
- Description: Carpet
- Level: Lower
- Area: 300 Square Feet
- Dimensions: 15 x 20
Dining room
- Description: Carpet
- Level: Main
- Area: 168 Square Feet
- Dimensions: 12 x 14
Family room
- Description: Wood
- Level: Main
- Area: 320 Square Feet
- Dimensions: 16 x 20
Great room
- Description: Carpet
- Level: Lower
- Area: 342 Square Feet
- Dimensions: 18 x 19
Kitchen
- Description: Wood
- Level: Main
- Area: 210 Square Feet
- Dimensions: 14 x 15
Laundry
- Description: Vinyl
- Level: Main
- Area: 54 Square Feet
- Dimensions: 6 x 9
Living room
- Description: Carpet
- Level: Main
- Area: 195 Square Feet
- Dimensions: 13 x 15
Study
- Description: Tile
- Level: Main
- Area: 195 Square Feet
- Dimensions: 13 x 15
Heating
- Forced Air, Radiant, 2 or more Heat Sources, Wall Furnace
Cooling
- Central Air, Wall/Window Unit(s), Ceiling Fan(s)
Appliances
- Included: Gas Range, Self Cleaning Oven, Dishwasher, Refrigerator, Bar Fridge, Washer, Dryer, Microwave, Disposal
- Laundry: Sink, Washer/Dryer Hookup
Features
- Eat-in Kitchen, Separate Dining Room, Cathedral Ceiling(s), Open Floorplan, Pantry, Walk-In Closet(s), Jack & Jill Bathroom, Kitchen Island, High Ceilings
- Flooring: Wood
- Windows: Skylight(s), Window Coverings
- Basement: Full,Partially Finished,Walk-Out Access
- Has fireplace: Yes
- Fireplace features: Gas, Family Room
Interior area
- Total structure area: 3,231
- Total interior livable area: 4,890 sqft
- Finished area above ground: 3,231
Property
Parking
- Total spaces: 3
- Parking features: Garage Door Opener, Attached, Oversized
- Attached garage spaces: 3
- Details: Attached
Features
- Levels: Two
- Stories: 2
- Patio & porch: Patio, Deck
- Exterior features: Sprinkler System
- Fencing: Fenced,Wood
Lot
- Size: 0.29 Acres
- Features: Corner Lot, Evergreen Trees, Deciduous Trees, Level, Paved, Curbs, Gutters, Sidewalks
Details
- Parcel number: R1113823
- Zoning: Resi
- Special conditions: Private Owner
Construction
Type & style
- Home type: SingleFamily
- Architectural style: Contemporary
- Property subtype: Single Family Residence
Materials
- Frame, Brick
- Roof: Composition
Condition
- New construction: No
- Year built: 1994
Utilities & green energy
- Electric: Xcel
- Gas: Xcel
- Sewer: Public Sewer
- Water: City
- Utilities for property: Natural Gas Available, Electricity Available, Cable Available, High Speed Avail
Green energy
- Energy efficient items: Windows, High Efficiency Furnace, Thermostat
Community & HOA
Community
- Security: Security System, Fire Alarm
- Subdivision: Country Estates Filing 3
HOA
- Has HOA: No
Location
- Region: Broomfield
Financial & listing details
- Price per square foot: $245/sqft
- Tax assessed value: $1,016,640
- Annual tax amount: $5,364
- Date on market: 12/6/2025
- Listing terms: Cash,Conventional
- Exclusions: Seller's personal property & staging items
- Electric utility on property: Yes
- Road surface type: Asphalt
Price history
| Date | Event | Price |
|---|---|---|
| 3/23/2026 | Sold | $1,198,000+0.1%$245/sqft |
Source:  IRES as distributed by MLS GRID #1048184 Report a problem IRES as distributed by MLS GRID #1048184 Report a problem | ||
| 2/22/2026 | Pending sale | $1,197,000$245/sqft |
Source:  REcolorado as distributed by MLS GRID #IR1048184 Report a problem REcolorado as distributed by MLS GRID #IR1048184 Report a problem | ||
| 2/17/2026 | Price change | $1,197,000-2.3%$245/sqft |
Source: IRES as distributed by MLS GRID #1048184 Report a problem | ||
| 1/21/2026 | Price change | $1,225,000-2%$251/sqft |
Source: REcolorado as distributed by MLS GRID #IR1048184 Report a problem | ||
| 12/10/2025 | Listed for sale | $1,250,000+4.2%$256/sqft |
Source: IRES as distributed by MLS GRID #1048184 Report a problem | ||
| 11/18/2025 | Listing removed | $1,200,000$245/sqft |
Source: IRES as distributed by MLS GRID #1043035 Report a problem | ||
| 11/5/2025 | Price change | $1,200,000-2.8%$245/sqft |
Source: IRES as distributed by MLS GRID #1043035 Report a problem | ||
| 10/28/2025 | Price change | $1,234,000-0.1%$252/sqft |
Source: IRES as distributed by MLS GRID #1043035 Report a problem | ||
| 10/22/2025 | Price change | $1,235,000-1.2%$253/sqft |
Source: IRES as distributed by MLS GRID #1043035 Report a problem | ||
| 10/14/2025 | Price change | $1,250,000-1.2%$256/sqft |
Source: IRES as distributed by MLS GRID #1043035 Report a problem | ||
| 10/1/2025 | Price change | $1,265,000-0.8%$259/sqft |
Source: IRES as distributed by MLS GRID #1043035 Report a problem | ||
| 9/5/2025 | Listed for sale | $1,275,000+150%$261/sqft |
Source: IRES as distributed by MLS GRID #1043035 Report a problem | ||
| 7/6/2006 | Sold | $510,000+5.6%$104/sqft |
Source: Public Record Report a problem | ||
| 3/5/2002 | Sold | $483,000$99/sqft |
Source: Public Record Report a problem | ||
Public tax history
| Year | Property taxes | Tax assessment |
|---|---|---|
| 2025 | $5,364 -10.3% | $68,110 +0.7% |
| 2024 | $5,980 +19.3% | $67,620 -3.6% |
| 2023 | $5,011 +0.5% | $70,150 +31.6% |
| 2022 | $4,985 +3.7% | $53,320 |
| 2021 | $4,808 +0.2% | $53,320 +4.3% |
| 2020 | $4,799 +10.1% | $51,110 -0.7% |
| 2019 | $4,358 | $51,470 +11.5% |
| 2018 | $4,358 +1.5% | $46,170 -9.6% |
| 2017 | $4,292 +3.1% | $51,050 +15.6% |
| 2016 | $4,164 +3.6% | $44,160 +4.5% |
| 2015 | $4,021 +2.2% | $42,260 |
| 2014 | $3,933 +11.8% | $42,260 +5.1% |
| 2013 | $3,518 +1.1% | $40,210 |
| 2012 | $3,480 -5.9% | $40,210 |
| 2011 | $3,697 +4.6% | $40,210 -6.9% |
| 2010 | $3,534 +7.6% | $43,210 |
| 2009 | $3,284 +1.6% | $43,210 +6.4% |
| 2008 | $3,233 -2.9% | $40,600 -7.5% |
| 2007 | $3,329 | $43,900 +7.2% |
| 2006 | -- | $40,970 |
| 2005 | -- | $40,970 +6.6% |
| 2004 | -- | $38,440 -19.7% |
| 2003 | -- | $47,890 +21.1% |
| 2002 | -- | $39,560 |
Find assessor info on the county website
Neighborhood: Country Estates
Nearby homes
- $1,125,0005 bd4 ba4.4k sqft553 Ouray Ave, Broomfield, CO 80020Sold

- $1,060,2006 bd5 ba4.6k sqft600 Columbine Ave, Broomfield, CO 80020Off Market
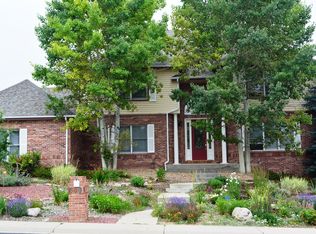
- $988,1005 bd5 ba4.2k sqft590 Columbine Ave, Broomfield, CO 80020Off Market
- $980,8005 bd5 ba3k sqft580 Redstone Dr, Broomfield, CO 80020Off Market
- $875,4005 bd3 ba2.8k sqft550 Ouray Ave, Broomfield, CO 80020Off Market
- $886,2004 bd2 ba2.9k sqft543 Ouray Ave, Broomfield, CO 80020Off Market
- $980,7005 bd4 ba3.1k sqft590 Redstone Dr, Broomfield, CO 80020Off Market
- $890,3004 bd3 ba4.3k sqft560 Ouray Ave, Broomfield, CO 80020Off Market
Nearby schools
GreatSchools rating
- 7/10Aspen Creek K-8 SchoolGrades: PK-8Distance: 0.5 mi
- 9/10Broomfield High SchoolGrades: 9-12Distance: 1.1 mi
Schools provided by the listing agent
- Elementary: Aspen Creek
- Middle: Aspen Creek
- High: Broomfield
Source: IRES as distributed by MLS GRID. This data may not be complete. We recommend contacting the local school district to confirm school assignments for this home.
Get a cash offer in 3 minutes
Find out how much your home could sell for in as little as 3 minutes with a no-obligation cash offer.
Estimated market value
$1,180,600
Get a cash offer in 3 minutes
Find out how much your home could sell for in as little as 3 minutes with a no-obligation cash offer.
Estimated market value
$1,180,600
- Colorado
- Broomfield County
- Broomfield
- 80020
- Country Estates
- 583 Redstone Dr
Nearby cities
Nearby neighborhoods
Nearby zip codes
Other Broomfield Topics
