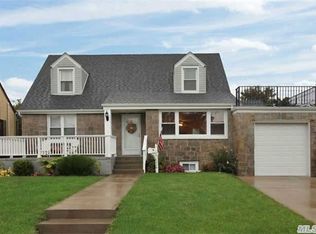
Heart of Long Beach. This Wonderful Cape Located in the Westholme area of Long Beach is on the Beach Side of Park Ave. This spacious 4 Bedroom, 2 Bath Cape is a short distance to the beach, boardwalk, and LIRR train station.
Situated on a 40’ x 100’ lot, this well-maintained home features a versatile layout with four bedrooms, two full bathrooms, a finished basement, and an attached 1.5-car garage with direct interior access. The private driveway provides parking for multiple vehicles.
The first floor offers a formal living room with hardwood floors, a formal dining room, an eat-in kitchen with a convenient side entrance, two bedrooms including the primary bedroom, and a full bathroom.
The second level provides additional living space with two bedrooms, a full bathroom, and a flexible bonus room that can be used as an office, den, guest space, or additional bedroom. Sliding glass doors open to a south-facing deck to relax on after a full day at the beach.
The finished basement adds valuable space with a laundry area featuring a washer and dryer, abundant storage, and room for recreation and additional living needs.
Outside, enjoy a private backyard with low-maintenance decking, creating a comfortable setting for outdoor entertaining, BBQs and relaxation.
Shopping and Restaurants are also abundant and near by.
For sale
Price cut: $40K (9/22)
$949,000
553 W Beech Street, Long Beach, NY 11561
4beds
1,579sqft
Single Family Residence, Residential
Built in 1948
4,000 Square Feet Lot
$-- Zestimate®
$601/sqft
$-- HOA
What's special
Finished basementFlexible bonus roomFormal dining roomAbundant storage
- 75 days
- 754
- 33
Zillow last checked:
Listing updated:
Listed by:
Coldwell Banker American Homes 516-665-2000,
Bryan Murphy 516-647-3242
Source: OneKey® MLS as distributed by MLS GRID,MLS#: 1025836
Facts & features
Interior
Bedrooms & bathrooms
- Bedrooms: 4
- Bathrooms: 2
- Full bathrooms: 2
Heating
- Natural Gas
Cooling
- Wall/Window Unit(s)
Appliances
- Included: Dishwasher, Dryer, Gas Oven, Refrigerator, Washer, Gas Water Heater
Features
- First Floor Bedroom, First Floor Full Bath, Eat-in Kitchen
- Flooring: Hardwood
- Basement: Finished,Storage Space
- Attic: None
Interior area
- Total structure area: 1,579
- Total interior livable area: 1,579 sqft
Property
Parking
- Total spaces: 4
- Parking features: Driveway, Garage, Garage Door Opener
- Garage spaces: 1
- Has uncovered spaces: Yes
Features
- Levels: Bi-Level
- Patio & porch: Patio
Lot
- Size: 4,000 Square Feet
- Dimensions: 40 x 100
Details
- Parcel number: 1000590260000490
- Special conditions: None
Construction
Type & style
- Home type: SingleFamily
- Architectural style: Cape Cod
- Property subtype: Single Family Residence, Residential
Materials
- Advanced Framing Technique
Condition
- Year built: 1948
Utilities & green energy
- Sewer: Public Sewer
- Water: Public
- Utilities for property: Cable Available, Electricity Connected, Natural Gas Connected, Sewer Connected, Trash Collection Public, Water Connected
Community & HOA
HOA
- Has HOA: No
Location
- Region: Long Beach
Financial & listing details
- Price per square foot: $601/sqft
- Tax assessed value: $576
- Annual tax amount: $11,562
- Date on market: 7/14/2026
- Cumulative days on market: 76 days
- Listing agreement: Exclusive Right To Sell
- Electric utility on property: Yes
Estimated market value
Not available
Estimated sales range
Not available
Not available
Price history
| Date | Event | Price |
|---|---|---|
| 9/22/2026 | Price change | $949,000-4%$601/sqft |
Source:  OneKey® MLS as distributed by MLS GRID #1025836 Report a problem OneKey® MLS as distributed by MLS GRID #1025836 Report a problem | ||
| 7/14/2026 | Listed for sale | $989,000$626/sqft |
Source: OneKey® MLS as distributed by MLS GRID #1025836 Report a problem | ||
Public tax history
| Year | Property taxes | Tax assessment |
|---|---|---|
| 2024 | -- | $16,400 |
| 2023 | -- | $16,400 |
| 2022 | -- | $16,400 |
| 2021 | $5,282 +0.7% | -- |
| 2020 | $5,244 -3.6% | $765 -6.7% |
| 2019 | $5,438 | $820 -6.2% |
| 2018 | $5,438 -25% | $874 -23.6% |
| 2017 | $7,254 +5.3% | $1,144 |
| 2016 | $6,885 +921.8% | $1,144 |
| 2015 | $674 +16.7% | $1,144 +5.2% |
| 2013 | $577 -3.2% | $1,087 -5% |
| 2012 | $596 -87.6% | $1,144 -5.1% |
| 2011 | $4,792 +0.4% | $1,205 -6.1% |
| 2010 | $4,771 | $1,283 -12.8% |
| 2009 | -- | $1,472 +6% |
| 2008 | -- | $1,389 +5.9% |
| 2006 | -- | $1,311 -34.4% |
| 2005 | -- | $1,999 -38.9% |
| 2004 | -- | $3,272 |
| 2003 | -- | $3,272 -40.5% |
| 2002 | -- | $5,500 |
| 2001 | -- | $5,500 -24.7% |
| 2000 | -- | $7,300 |
Find assessor info on the county website
Monthly payment
Climate risks
Neighborhood: 11561
Nearby schools
Schools provided by the listing agent
- Elementary: Lindell Boulevard School
- Middle: Long Beach Middle School
- High: Long Beach High School
Source: OneKey® MLS as distributed by MLS GRID. This data may not be complete. We recommend contacting the local school district to confirm school assignments for this home.

Similar homes
- $--3 bd2 ba1k sqft545B W Broadway W #205, Long Beach, NY 11561Auction
 Auction.com 2
 - $999,9994 bd2 ba899 sqft723 W Olive Street, Long Beach, NY 11561For Sale

 MLS ID #1041983, Paul J. Gomez, Listing by: Point Realty. OneKey® MLS as distributed by MLS GRID
 - $950,0003 bd3 ba1.9k sqft37 Louisiana Street, Long Beach, NY 11561For Sale
 MLS ID #1036557, Lauren Toscano, Listing by: BERKSHIRE HATHAWAY. OneKey® MLS as distributed by MLS GRID
 - $899,0004 bd2 ba1.1k sqft354 E Beech Street, Long Beach, NY 11561For Sale
 MLS ID #1042841, Maria Carrasquillo CBR, Listing by: EXP Realty. OneKey® MLS as distributed by MLS GRID
 - $929,0005 bd3 ba2k sqft36 E Fulton Street, Long Beach, NY 11561For SaleMLS ID #1055048, Vishnu D. Das Jr, Listing by: Island Advantage Realty LLC. OneKey® MLS as distributed by MLS GRID
- $999,0003 bd3 ba1.4k sqft48 Vermont Street, Long Beach, NY 11561For SaleMLS ID #1042099, Kelly Forman, Listing by: Compass Greater NY LLC. OneKey® MLS as distributed by MLS GRID
- $799,0004 bd2 ba1.5k sqft7 Vinton Street, Long Beach, NY 11561For SaleMLS ID #1054257, Kelly Forman, Listing by: Compass Greater NY LLC. OneKey® MLS as distributed by MLS GRID
- $849,0004 bd2 ba1.5k sqft25 Alabama Street, Long Beach, NY 11561For SaleMLS ID #1003384, Adam M. Butter, Listing by: BERKSHIRE HATHAWAY. OneKey® MLS as distributed by MLS GRID
- $849,0003 bd2 ba1.5k sqft660 Franklin Boulevard, Long Beach, NY 11561For SaleMLS ID #1035268, Crystin L. Quick SRS, Listing by: Douglas Elliman Real Estate. OneKey® MLS as distributed by MLS GRID
- $995,0003 bd3 ba1.6k sqft85 Virginia Avenue, Long Beach, NY 11561For SaleMLS ID #1035189, Alexander Iaquinta, Listing by: Iaquinta Premier Properties. OneKey® MLS as distributed by MLS GRID
- $875,0004 bd2 ba1.4k sqft142 Cleveland, Long Beach, NY 11561For SaleMLS ID #1041058, Jonathan Gottesmann, Listing by: Douglas Elliman Real Estate. OneKey® MLS as distributed by MLS GRID
- $1,299,0004 bd3 ba2k sqft540 W Penn Street, Long Beach, NY 11561For SaleMLS ID #1051994, Robyn Goldowski, Listing by: Daniel Gale Sothebys Intl Rlty. OneKey® MLS as distributed by MLS GRID
- $899,0005 bd2 ba1.7k sqft1170 Park Street, East Atlantic Beach, NY 11561For SaleMLS ID #1052269, Laurie West, Listing by: RE/MAX Beach West. OneKey® MLS as distributed by MLS GRID
- $785,0003 bd2 ba1.4k sqft327 E Pine Street, Long Beach, NY 11561For SaleMLS ID #1053722, Theresa Dorio, Listing by: Charles Rutenberg Realty Inc. OneKey® MLS as distributed by MLS GRID
- $848,0004 bd2 ba1.6k sqft39 Vinton Street, Long Beach, NY 11561For SaleMLS ID #1037461, Miriam Gold, Listing by: Paul Gold Real Estate Inc. OneKey® MLS as distributed by MLS GRID
- $999,9993 bd2 ba1.7k sqft72 Florida Street, Long Beach, NY 11561For SaleMLS ID #994555, Sandra J. Vandewiel, Listing by: Coldwell Banker American Homes. OneKey® MLS as distributed by MLS GRID
- $799,0003 bd2 ba1k sqft543 W Broadway #A, Long Beach, NY 11561For SaleMLS ID #1038998, Leah E. Rosensweig Tozer CBR, Listing by: Daniel Gale Sothebys Intl Rlty. OneKey® MLS as distributed by MLS GRID
- $794,9993 bd2 ba1.6k sqft339 W Fulton Street, Long Beach, NY 11561For SaleMLS ID #1032716, Kevin Sime, Listing by: BH&G R E Realty Connect. OneKey® MLS as distributed by MLS GRID
- $1,200,0004 bd3 ba1.8k sqft72 Arizona Avenue, Long Beach, NY 11561For SaleMLS ID #1039719, Frank A. DeLucia, Listing by: Coldwell Banker American Homes. OneKey® MLS as distributed by MLS GRID
- $525,0003 bd2 ba922 sqft84 E Pine Street, Long Beach, NY 11561For SaleMLS ID #1055877, Michael V. Foley, Listing by: Frontline Realty Group LLC. OneKey® MLS as distributed by MLS GRID
