A century of family history. Offered for sale for the first time in over 100 years.
More than a century of family history meets a new chapter at 77 Nebraska Street. Offered for sale for the first time in over 100 years, this property has remained with one of the families who helped establish this part of Long Beach. Today, its renovated three-bedroom, two-bath home pairs that enduring connection with 2,068 square feet of thoughtfully designed coastal living in the West End.
The generous front deck is a defining feature, an extension of the floor plan with room to lounge, dine, and entertain. Sliding glass doors open directly into an expansive, flowing living space that creates the heart of the first living level. Open the doors, let the coastal breeze inside, and enjoy a setting where gatherings move easily between indoors and out. A private nook with a wet bar adds a thoughtful touch for hosting or settling in after a day at the beach.
Two bedrooms occupy this level, including an exceptionally spacious, light-filled primary bedroom with a large walk-in closet and direct access to a renovated Jack-and-Jill bathroom. The second bedroom offers its own large walk-in closet, while laundry is conveniently tucked behind doors nearby.
Upstairs, the original home tells the next part of the story. Lifted and renovated during the 2018 construction project, it now features a bright reverse living layout with the main kitchen, dining area, and living room on the upper floor. The renovated eat-in kitchen combines stainless steel appliances, a large pantry, and a center island with a sink, dishwasher, and seating. Additional space accommodates a kitchen table. The third bedroom offers a second primary-bedroom option, with a walk-in closet and direct access to another renovated Jack-and-Jill bathroom.
The 2018 project created a newly constructed living level beneath the original home, with both set above an elevated foundation incorporating the ground-level foyer, transition room/storage room, and garage. The tall entrance foyer introduces a sense of space from the moment you enter, with a hallway leading through the transition room to a deep garage accommodating up to two vehicles. Two front parking spaces and a double-width apron add everyday convenience.
Bamboo flooring throughout the living levels, central air conditioning, a Navien tankless hot water system on the top floor, and an interior fire sprinkler system extending through the foyer complete the home’s amenities. Generous storage and careful use of space bring practical comfort to every level.
Morning coffee on the deck, afternoons at the beach, and evenings enjoying the West End: The Deck House on Nebraska carries a century of history into its next chapter and offers the space to make that chapter your own.
For sale
$1,175,000
77 Nebraska Street, Long Beach, NY 11561
3beds
2,068sqft
Single Family Residence, Residential
Built in 1925
1,799 Square Feet Lot
$-- Zestimate®
$568/sqft
$-- HOA
What's special
- 13 days
- 944
- 31
Zillow last checked:
Listing updated:
Listed by:
Listed New York Elite Inc 718-801-8492,
Jason Jenkins 347-285-8508
Source: OneKey® MLS as distributed by MLS GRID,MLS#: 1063077
Facts & features
Interior
Bedrooms & bathrooms
- Bedrooms: 3
- Bathrooms: 2
- Full bathrooms: 2
Primary bedroom
- Description: Oversized, airy, huge walk in closet
- Level: First
Bedroom 1
- Description: Bedroom with large walk-in closet
- Level: First
Bedroom 3
- Description: Oversized, open, airy, sunlit, large walk-in closet, jack and jill bathroom access
- Level: Second
Bathroom 1
- Description: Renovated modern Jack and Jill Bathroom with access from the hallway and oversized primary
- Level: First
Bathroom 2
- Description: Renovated modern Jack and Jill bathroom w/access to hallway and large 2nd floor bedroom
- Level: Second
Other
- Description: Foyer
- Level: Lower
Other
- Description: Storage Room
- Level: Lower
Other
- Description: Garage (up to 2 cars)
- Level: Lower
Other
- Description: Private nook with wetbar
- Level: First
Other
- Description: Laundry closet
- Level: First
Other
- Description: Spacious Pantry Room
- Level: Second
Den
- Description: Oversized den w/hallway access to deck, nook, bedroom, laundry closet, bathroom, & Primary Bedroom
- Level: First
Dining room
- Description: Large, open, airy, and sunlit
- Level: Second
Family room
- Description: Open, airy, spacious, sunlit; room for additional dining space
- Level: Second
Kitchen
- Description: Modern designed open-concept galley kitchen with island leading to spacious pantry
- Level: Second
Heating
- Ducts, Forced Air, Natural Gas
Cooling
- Central Air
Appliances
- Included: Dishwasher, Dryer, Gas Range, Microwave, Refrigerator, Stainless Steel Appliance(s), Tankless Water Heater, Washer
- Laundry: Washer/Dryer Hookup, In Hall, Inside
Features
- First Floor Bedroom, First Floor Full Bath, Eat-in Kitchen, Entrance Foyer, Formal Dining, Galley Type Kitchen, High Ceilings, Kitchen Island, Open Floorplan, Pantry, Master Downstairs, Recessed Lighting, Storage, Walk-In Closet(s), Wet Bar
- Flooring: Other
- Attic: Unfinished
- Has fireplace: No
Interior area
- Total structure area: 2,068
- Total interior livable area: 2,068 sqft
Property
Parking
- Total spaces: 4
- Parking features: Attached, Carport, Covered, Garage, On Street
- Garage spaces: 2
- Carport spaces: 2
- Has uncovered spaces: Yes
Features
- Levels: Two
- Patio & porch: Deck
- Exterior features: Mailbox
- Fencing: Fenced
- Has view: Yes
- View description: Water
- Has water view: Yes
- Water view: Water
Lot
- Size: 1,799 Square Feet
- Features: Level, Near Public Transit, Near School
Details
- Additional structures: None
- Parcel number: 1000592400000410
- Special conditions: None
Construction
Type & style
- Home type: SingleFamily
- Architectural style: Contemporary
- Property subtype: Single Family Residence, Residential
Materials
- Frame, Vinyl Siding
- Foundation: Raised
Condition
- Actual,Updated/Remodeled
- Year built: 1925
- Major remodel year: 2018
Utilities & green energy
- Sewer: Public Sewer
- Water: Public
- Utilities for property: Electricity Connected, Natural Gas Connected, Sewer Connected, Water Connected
Community & HOA
Community
- Security: Fire Sprinkler System, Security System
- Subdivision: West End
HOA
- Has HOA: No
Location
- Region: Long Beach
Financial & listing details
- Price per square foot: $568/sqft
- Tax assessed value: $711
- Annual tax amount: $17,818
- Date on market: 11/5/2026
- Cumulative days on market: 5 days
- Listing agreement: Exclusive Right To Sell
- Listing terms: 1031 Exchange,Cash,Conventional,FHA,Other
- Electric utility on property: Yes
Estimated market value
Not available
Estimated sales range
Not available
Not available
Price history
| Date | Event | Price |
|---|---|---|
| 11/5/2026 | Listed for sale | $1,175,000+2.2%$568/sqft |
Source:  OneKey® MLS as distributed by MLS GRID #1063077 Report a problem | ||
| 7/1/2026 | Listing removed | $1,149,990$556/sqft |
Source: OneKey® MLS as distributed by MLS GRID #931296 Report a problem | ||
| 11/3/2025 | Listed for sale | $1,149,990+113.4%$556/sqft |
Source: OneKey® MLS as distributed by MLS GRID #931296 Report a problem | ||
| 7/2/2010 | Listing removed | $539,000$261/sqft |
Source: NCI #Buscemi Report a problem | ||
| 5/22/2010 | Listed for sale | $539,000$261/sqft |
Source: NCI #Buscemi Report a problem | ||
| 3/6/2010 | Listing removed | $539,000$261/sqft |
Source: NCI #Buscemi Report a problem | ||
| 2/6/2010 | Listed for sale | $539,000$261/sqft |
Source: Century 21 Mac Levitt Rlty #2258285 Report a problem | ||
Public tax history
| Year | Property taxes | Tax assessment |
|---|---|---|
| 2024 | -- | $24,200 |
| 2023 | -- | $24,200 |
| 2022 | -- | $24,200 |
| 2021 | $6,091 -3.6% | -- |
| 2020 | $6,315 +139.9% | $763 -27.7% |
| 2019 | $2,632 | $1,055 |
| 2018 | $2,632 -60% | $1,055 |
| 2017 | $6,589 -7.5% | $1,055 |
| 2016 | $7,122 +1266.3% | $1,055 |
| 2015 | $521 +5.8% | $1,055 |
| 2013 | $493 +6.6% | $1,055 |
| 2012 | $462 -58.1% | $1,055 |
| 2011 | $1,104 +42.5% | $1,055 -2% |
| 2010 | $775 | $1,076 -12.6% |
| 2009 | -- | $1,231 -5.2% |
| 2008 | -- | $1,299 +0.9% |
| 2006 | -- | $1,288 -23.2% |
| 2005 | -- | $1,678 -32.7% |
| 2004 | -- | $2,494 |
| 2003 | -- | $2,494 -18.2% |
| 2002 | -- | $3,050 |
| 2001 | -- | $3,050 |
| 2000 | -- | $3,050 |
Find assessor info on the county website
Monthly payment
Climate risks
Neighborhood: 11561
Nearby schools
Schools provided by the listing agent
- Elementary: West Elementary School
- Middle: Long Beach Middle School
- High: Long Beach High School
Source: OneKey® MLS as distributed by MLS GRID. This data may not be complete. We recommend contacting the local school district to confirm school assignments for this home.


Similar homes
- $919,9993 bd1 ba1k sqft46 Florida Street, Long Beach, NY 11561For Sale
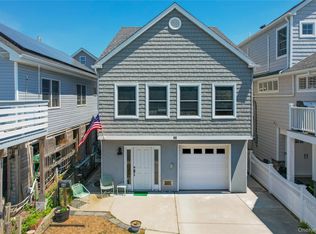
 MLS ID #1003747, Paul J. Gomez, Listing by: Point Realty. OneKey® MLS as distributed by MLS GRID
- $1,075,0005 bd3 ba2.4k sqft112 Ivy Lane, Lido Beach, NY 11561For Sale
 MLS ID #1059333, Michael A. Gregoretti, Listing by: Michael A Gregoretti. OneKey® MLS as distributed by MLS GRID
- $785,0003 bd2 ba1.4k sqft327 E Pine Street, Long Beach, NY 11561For Sale
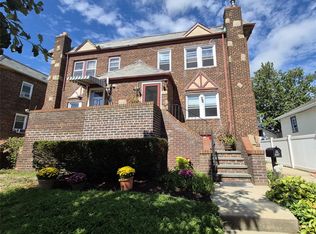 MLS ID #1053722, Theresa Dorio, Listing by: Charles Rutenberg Realty Inc. OneKey® MLS as distributed by MLS GRID
- $1,100,0005 bd2 ba2.1k sqft132 Bayswater Boulevard, Inwood, NY 11096For Sale
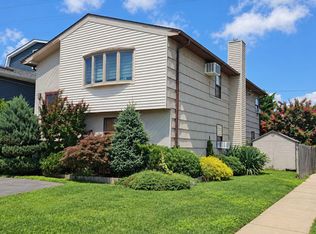 MLS ID #1052475, Pinchus Heskiel, Listing by: Pin It Realty LLC. OneKey® MLS as distributed by MLS GRID
- $1,387,4503 bd3 ba1.4k sqft97 Cedarhurst Avenue, Point Lookout, NY 11569For SaleMLS ID #976735, Paul A. Gomez, Listing by: Point Realty. OneKey® MLS as distributed by MLS GRID
- $1,195,0003 bd2 ba2.3k sqft524 Beach 133rd Street, Rockaway Park, NY 11694For SaleMLS ID #1036401, Sean Fitzgerald, Listing by: Coastal Real Estate LLC. OneKey® MLS as distributed by MLS GRID
- $1,699,0006 bd2 ba2k sqft62 Ohio Avenue, Long Beach, NY 11561For SaleMLS ID #1038997, Jean Sondergaard, Listing by: BERKSHIRE HATHAWAY. OneKey® MLS as distributed by MLS GRID
- $929,0004 bd4 ba1.4k sqft61 1st Street, East Rockaway, NY 11518For SaleMLS ID #1065422, Shlomo Z. Galatz, Listing by: Serhant LLC. OneKey® MLS as distributed by MLS GRID
- $769,0003 bd3 ba1.5k sqft2517 Rockville Centre Parkway, Oceanside, NY 11572For SaleMLS ID #1046547, Michael L. Karlen, Listing by: Signature Premier Properties. OneKey® MLS as distributed by MLS GRID
- $959,0004 bd4 ba3k sqft223 Beach 3rd Street, Far Rockaway, NY 11691For SaleMLS ID #1039869, Esther A. Shalitzky, Listing by: Howard Hanna Coach. OneKey® MLS as distributed by MLS GRID
- $829,0003 bd3 ba1.5k sqft113-11 109th Avenue, South Ozone Park, NY 11420For SaleMLS ID #1070668, Luis Brignolo, Listing by: Applehead Realty LLC. OneKey® MLS as distributed by MLS GRID
- $799,0004 bd2 ba1.9k sqft1111 Franklin Avenue, North Valley Stream, NY 11580For SaleMLS ID #1065111, Sarbdeep Singh, Listing by: Property Professionals Realty. OneKey® MLS as distributed by MLS GRID
- $899,9994 bd3 ba2.4k sqft3437 Bertha Drive, Baldwin, NY 11510For SaleMLS ID #1062549, Elesha Butler, Listing by: Aventus Real Estate Corp. OneKey® MLS as distributed by MLS GRID
- $949,9904 bd3 ba2k sqft243-15 132nd Avenue, Rosedale, NY 11422For SaleMLS ID #1064516, Kenny Kamil Sattaur, Listing by: RE/MAX Southshore Realty. OneKey® MLS as distributed by MLS GRID
- $1,099,0005 bd3 ba2.1k sqft85-11 164th Avenue, Howard Beach, NY 11414For SaleMLS ID #1045832, Michael A. Gregoretti, Listing by: Michael A Gregoretti. OneKey® MLS as distributed by MLS GRID
- $987,0005 bd5 ba2.4k sqft883 McKenna Avenue, Baldwin, NY 11510For SaleMLS ID #950748, Ajibola Ajayi, Listing by: Voro LLC. OneKey® MLS as distributed by MLS GRID
- $1,199,9996 bd5 ba2.1k sqft228-04 145th Avenue, Springfield Gardens, NY 11413For SaleMLS ID #1014039, Yvette S. Kearse Momplaisir, Listing by: Century 21 Milestone Team Rlty. OneKey® MLS as distributed by MLS GRID
- $899,0006 bd3 ba2.4k sqft6507 Bayfield Avenue, Arverne, NY 11692For SaleMLS ID #1067990, Zain Javed, Listing by: NY Homes Realty Group LLC. OneKey® MLS as distributed by MLS GRID
- $1,150,0004 bd4 ba2.3k sqft132 Atlantic Avenue, Massapequa Park, NY 11762For SaleMLS ID #985809, Skylar Caruso, Listing by: Caruso & Boughton Realty Inc. OneKey® MLS as distributed by MLS GRID
