Welcome to this sprawling one level home located on a corner lot in an established neighborhood. Inside you will find ample storage including 2 closets in 2 of the bedrooms and a large walk-in closet in the owners suite bedroom. Owners bathroom has a separate shower and tub. Dual vanities are in both baths. Cooking will come easier now with not one, but two ovens! Talk about entertaining, this floor plan allows for numerous guests throughout the home. Relax in the sunroom with wall to wall windows or make it a cozy home office. Owner states all doorways are 36 inches for wheelchair accessible entry. This home has great potential and just needs some personal touches to make it your own! Also, storage is available in the attic that runs the whole length of the home as well as storage space in the crawl space. Dividing you and your only side neighbor is a quarter wall with a privacy fence atop. The majority of the level part of the backyard is fenced with chain link fence. Owner disassembled side where garage is for mower, but has all parts to put it back. Back deck constructed around 2021, HVAC in 2017, Roof in 2012 or 2013, and both hot water heaters in 2017 or 2018. 15X20 detached workshop comes with the property. This home has served the sellers for 2 decades now and only selling due to relocating. Home is being sold as-is.
Sold for $424,000
$424,000
553 Windsor Forest Dr, Kingsport, TN 37663
3beds
2,436sqft
Single Family Residence, Residential
Built in 1989
-- sqft lot
$428,800 Zestimate®
$174/sqft
$2,598 Estimated rent
Home value
$428,800
$407,000 - $450,000
$2,598/mo
Zestimate® history
Owner options
List your home for rent
$2,598/mo
Rent Zestimate®
Find your next renter with Zillow Rental Manager. Plus, with online applications, you can quickly screen prospective tenants – for free.
$2,598/mo
Rent Zestimate®
Refinance and save
$2,505/mo
Est. payment
Refinancing to a lower rate could help reduce your monthly payments and save thousands over the life of the loan.
$2,505/mo
Est. payment
Explore your selling options
Work with a Zillow partner agent
Leverage their expertise and Zillow's premium Showcase listings to get your home seen by more buyers.
Get startedList with your own agent
Get your home in front of millions of buyers by listing it on Zillow.
Learn how to do itSell it yourself
Take full control of how buyers see your home on Zillow by listing For Sale by Owner (FSBO).
List your homeWhat's special
Chain link fencePrivacy fenceDetached workshopAmple storageWall to wall windowsSeparate showerQuarter wall
Zillow last checked:
Listing updated:
Listed by:
Non Member,
Non Member
Bought with:
Regie Jones, 00285554
The Addington Agency Gville
Source: TVRMLS,MLS#: 9963051
Facts & features
Interior
Bedrooms & bathrooms
- Bedrooms: 3
- Bathrooms: 3
- Full bathrooms: 2
- 1/2 bathrooms: 1
Heating
- Heat Pump
Cooling
- Central Air, Heat Pump
Features
- Windows: Single Pane Windows
Interior area
- Total structure area: 2,436
- Total interior livable area: 2,436 sqft
Property
Parking
- Total spaces: 2
- Parking features: Garage
- Garage spaces: 2
Lot
- Topography: Cleared, Level, Rolling Slope
Details
- Parcel number: 092h C 010.02
- Zoning: R-1
Construction
Type & style
- Home type: SingleFamily
- Architectural style: Ranch
- Property subtype: Single Family Residence, Residential
Materials
- Vinyl Siding
- Roof: Asphalt
Condition
- Average
- New construction: No
- Year built: 1989
Utilities & green energy
- Sewer: Septic Tank
- Water: Public
Community & HOA
Community
- Subdivision: Windsor Forest
HOA
- Has HOA: No
Location
- Region: Kingsport
Financial & listing details
- Price per square foot: $174/sqft
- Tax assessed value: $323,900
- Annual tax amount: $1,306
- Date on market: 3/12/2024
- Listing terms: Cash,Conventional,FHA
Price history
| Date | Event | Price |
|---|---|---|
| 3/12/2024 | Sold | $424,000-6.8%$174/sqft |
Source: TVRMLS #9963051 Report a problem | ||
| 2/14/2024 | Pending sale | $455,000$187/sqft |
Source:  East Tennessee Realtors #1250586 Report a problem East Tennessee Realtors #1250586 Report a problem | ||
| 1/27/2024 | Listed for sale | $455,000+178.3%$187/sqft |
Source: East Tennessee Realtors #1250586 Report a problem | ||
| 11/24/2003 | Sold | $163,500+42.2%$67/sqft |
Source: Public Record Report a problem | ||
| 9/12/1994 | Sold | $115,000$47/sqft |
Source: Public Record Report a problem | ||
Public tax history
| Year | Property taxes | Tax assessment |
|---|---|---|
| 2025 | $1,306 +4.4% | $80,975 +61.5% |
| 2024 | $1,251 +3.7% | $50,125 |
| 2023 | $1,206 | $50,125 |
| 2022 | $1,206 | $50,125 |
| 2021 | -- | $50,125 +5.8% |
| 2020 | $1,218 | $47,375 |
| 2019 | $1,218 +0.8% | $47,375 |
| 2018 | $1,208 +0% | $47,375 |
| 2017 | $1,208 | $47,375 +6.3% |
| 2016 | $1,208 +17.6% | $44,550 0% |
| 2014 | $1,027 | $44,558 |
| 2013 | $1,027 -1.1% | $44,558 |
| 2012 | $1,038 +8.3% | $44,558 -1% |
| 2011 | $959 +0.1% | $44,993 +0.1% |
| 2010 | $957 | $44,933 |
| 2009 | $957 | $44,933 |
| 2008 | -- | $44,933 +19.1% |
| 2007 | $955 | $37,731 |
| 2006 | $955 | $37,731 |
| 2005 | $955 -5.2% | $37,731 |
| 2004 | $1,007 +25.8% | $37,731 +10.8% |
| 2002 | $801 | $34,065 |
| 2001 | -- | $34,065 -72.1% |
| 2000 | -- | $122,238 |
Find assessor info on the county website
Neighborhood: Colonial Heights
Nearby homes
- $281,1003 bd2 ba1.7k sqft549 Windsor Forest Dr, Kingsport, TN 37663Off Market
- $278,2003 bd2 ba1.8k sqft601 Blue Haven Dr, Kingsport, TN 37663Off Market
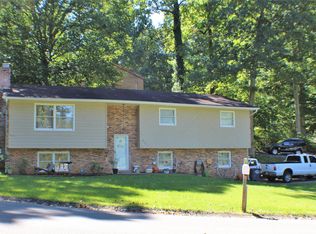
- $349,1003 bd4 ba1.7k sqft514 Blue Haven Dr, Kingsport, TN 37663Off Market
- $246,100-- bd2 ba1.1k sqft358 Summerville Rd, Kingsport, TN 37663Off Market
- $383,0003 bd3 ba2.1k sqft603 Wessex Dr, Kingsport, TN 37663Sold
- $12,200-- bd-- ba-- sqftWindsor Forest Dr, Kingsport, TN 37663Off Market
- $277,600-- bd2 ba1.1k sqft354 Summerville Rd, Kingsport, TN 37663Off Market
- $329,3002 bd4 ba2.3k sqft515 Blue Haven Dr, Kingsport, TN 37663Off Market
Nearby schools
GreatSchools rating
- 8/10Rock Springs Elementary SchoolGrades: PK-5Distance: 1.3 mi
- 4/10Sullivan Heights Middle SchoolGrades: 6-8Distance: 1.1 mi
- 7/10West Ridge High SchoolGrades: 9-12Distance: 5.4 mi
Schools provided by the listing agent
- Elementary: Rock Springs
- Middle: Sullivan Heights Middle
- High: West Ridge
Source: TVRMLS. This data may not be complete. We recommend contacting the local school district to confirm school assignments for this home.


Get pre-qualified for a loan
At Zillow Home Loans, we can pre-qualify you in as little as 5 minutes with no impact to your credit score.An equal housing lender. NMLS #10287.
- Tennessee
- Sullivan County
- Kingsport
- 37663
- Colonial Heights
- 553 Windsor Forest Dr
Nearby cities
Nearby neighborhoods
Nearby zip codes
Other Kingsport Topics
