Experience the epitome of refined living in this meticulously remodeled residence, nestled on 1.11 acres of land in a private, premier neighborhood that offers unparalleled privacy with virtually no neighbors. This stunning residence features three spacious bedrooms and three well-appointed bathrooms, making it perfect for families or anyone seeking extra space. As you step inside, you're greeted by soaring vaulted ceilings that enhance the home's airy ambiance. The living room, complete with a warm gas fireplace, serves as a cozy gathering spot. The heart of the home is undoubtedly the modern kitchen, boasting sleek stainless-steel appliances and elegant granite countertops providing an inviting space for all your culinary creations. The thoughtfully designed master suite is conveniently located on the main floor, offering both luxury and privacy. The master bathroom features a tile shower that transforms daily routines into a spa-like retreat. Ascend the beautifully crafted custom rod iron staircase to discover additional living space, including a versatile bonus room that can serve as a children's bedroom, an office, or valuable storage. Your outdoor sanctuary awaits with a charming front porch, perfect for savoring your morning coffee, and a spacious back deck, ideal for family barbecues and entertaining. With a brand-new roof and a convenient two-car garage, this home blends style, functionality, and peace of mind. Experience a harmonious blend of modern luxury and serene living in this dream home!
Sold for $383,000
$383,000
603 Wessex Dr, Kingsport, TN 37663
3beds
2,193sqft
Single Family Residence, Residential
Built in 2008
1.11 Acres Lot
$391,900 Zestimate®
$175/sqft
$2,415 Estimated rent
Home value
$391,900
$372,000 - $411,000
$2,415/mo
Zestimate® history
Owner options
List your home for rent
$2,415/mo
Rent Zestimate®
Find your next renter with Zillow Rental Manager. Plus, with online applications, you can quickly screen prospective tenants – for free.
$2,415/mo
Rent Zestimate®
Refinance and save
$2,299/mo
Est. payment
Refinancing to a lower rate could help reduce your monthly payments and save thousands over the life of the loan.
$2,299/mo
Est. payment
Explore your selling options
Work with a Zillow partner agent
Leverage their expertise and Zillow's premium Showcase listings to get your home seen by more buyers.
Get startedList with your own agent
Get your home in front of millions of buyers by listing it on Zillow.
Learn how to do itSell it yourself
Take full control of how buyers see your home on Zillow by listing For Sale by Owner (FSBO).
List your homeWhat's special
Zillow last checked:
Listing updated:
Listed by:
Gavin Leonard 276-780-3676,
Gavin Leonard Realty
Bought with:
Gavin Leonard, 353985,0225242354
Gavin Leonard Realty
Source: TVRMLS,MLS#: 9972857
Facts & features
Interior
Bedrooms & bathrooms
- Bedrooms: 3
- Bathrooms: 3
- Full bathrooms: 3
Heating
- Heat Pump
Cooling
- Heat Pump
Appliances
- Included: Dishwasher, Microwave, Refrigerator
- Laundry: Electric Dryer Hookup, Washer Hookup
Features
- Granite Counters, Kitchen/Dining Combo, Remodeled
- Flooring: Laminate, Vinyl, Other
- Number of fireplaces: 1
- Fireplace features: Living Room
Interior area
- Total structure area: 2,193
- Total interior livable area: 2,193 sqft
Property
Parking
- Total spaces: 2
- Parking features: Attached, Gravel
- Attached garage spaces: 2
Features
- Patio & porch: Back, Deck, Front Porch
Lot
- Size: 1.11 Acres
- Topography: Rolling Slope
Details
- Parcel number: 092h C 010.84
- Zoning: R1
Construction
Type & style
- Home type: SingleFamily
- Architectural style: Traditional
- Property subtype: Single Family Residence, Residential
Materials
- Brick, Vinyl Siding
- Roof: Shingle
Condition
- Updated/Remodeled,Above Average
- New construction: No
- Year built: 2008
Utilities & green energy
- Sewer: Public Sewer
- Water: Public
Community & HOA
Community
- Subdivision: Not Listed
HOA
- Has HOA: No
- Amenities included: Landscaping
Location
- Region: Kingsport
Financial & listing details
- Price per square foot: $175/sqft
- Tax assessed value: $324,700
- Annual tax amount: $1,309
- Date on market: 10/29/2024
- Listing terms: Cash,Conventional,FHA
Price history
| Date | Event | Price |
|---|---|---|
| 1/8/2025 | Sold | $383,000-4.2%$175/sqft |
Source: TVRMLS #9972857 Report a problem | ||
| 12/23/2024 | Pending sale | $399,985$182/sqft |
Source: TVRMLS #9972857 Report a problem | ||
| 12/10/2024 | Price change | $399,985-3.6%$182/sqft |
Source: TVRMLS #9972857 Report a problem | ||
| 11/30/2024 | Price change | $414,985-2.4%$189/sqft |
Source: TVRMLS #9972857 Report a problem | ||
| 11/14/2024 | Price change | $424,985-3.4%$194/sqft |
Source: TVRMLS #9972857 Report a problem | ||
| 10/29/2024 | Listed for sale | $439,985+83.3%$201/sqft |
Source: TVRMLS #9972857 Report a problem | ||
| 9/18/2024 | Sold | $240,000-14.3%$109/sqft |
Source: TVRMLS #9965988 Report a problem | ||
| 8/9/2024 | Pending sale | $280,000$128/sqft |
Source: TVRMLS #9965988 Report a problem | ||
| 7/29/2024 | Price change | $280,000-6.7%$128/sqft |
Source: TVRMLS #9965988 Report a problem | ||
| 7/9/2024 | Price change | $300,000-9.1%$137/sqft |
Source: TVRMLS #9965988 Report a problem | ||
| 6/20/2024 | Listed for sale | $330,000$150/sqft |
Source: TVRMLS #9965988 Report a problem | ||
| 6/13/2024 | Contingent | $330,000$150/sqft |
Source: TVRMLS #9965988 Report a problem | ||
| 5/18/2024 | Listed for sale | $330,000+1334.8%$150/sqft |
Source: TVRMLS #9965988 Report a problem | ||
| 7/12/2004 | Sold | $23,000$10/sqft |
Source: Public Record Report a problem | ||
Public tax history
| Year | Property taxes | Tax assessment |
|---|---|---|
| 2025 | $1,309 +13.7% | $81,175 +75.9% |
| 2024 | $1,152 +3.7% | $46,150 |
| 2023 | $1,110 +260.6% | $46,150 +260.5% |
| 2022 | $308 | $12,800 |
| 2021 | -- | $12,800 -7.6% |
| 2020 | $356 | $13,850 |
| 2019 | $356 +0.8% | $13,850 |
| 2018 | $353 +0.1% | $13,850 |
| 2017 | $353 | $13,850 -24.8% |
| 2016 | $353 -17% | $18,425 -0.1% |
| 2014 | $425 | $18,439 |
| 2013 | $425 -1.1% | $18,439 |
| 2012 | $430 +8.6% | $18,439 -0.7% |
| 2011 | $396 | $18,573 |
| 2010 | $396 | $18,573 |
| 2009 | $396 | $18,573 |
| 2008 | -- | $18,573 +209.2% |
| 2007 | $152 | $6,006 |
| 2006 | $152 | $6,006 |
| 2005 | $152 -5.2% | $6,006 |
| 2004 | $160 +151% | $6,006 +120.9% |
| 2002 | $64 | $2,719 |
| 2001 | -- | $2,719 -71.4% |
| 2000 | -- | $9,498 |
Find assessor info on the county website
Neighborhood: Colonial Heights
Nearby homes
- $282,200-- bd1 ba1.2k sqft608 Windsor Forest Dr, Kingsport, TN 37663Off Market
- $12,200-- bd-- ba-- sqftWindsor Forest Dr, Kingsport, TN 37663Off Market
- $424,0003 bd3 ba2.4k sqft553 Windsor Forest Dr, Kingsport, TN 37663Sold
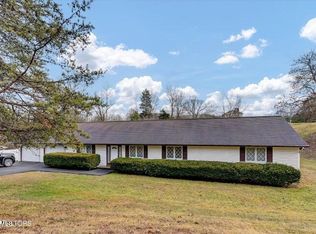
- $278,9003 bd2 ba1.8k sqft601 Blue Haven Dr, Kingsport, TN 37663Off Market
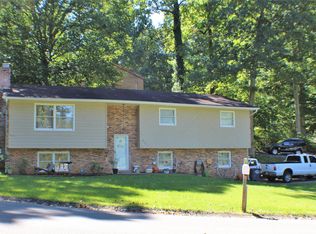
- $281,0003 bd2 ba1.7k sqft549 Windsor Forest Dr, Kingsport, TN 37663Off Market
- $13,600-- bd-- ba-- sqftWindsor Forest Dr, Kingsport, TN 37663Off Market
- $284,300-- bd2 ba1.7k sqft605 Windsor Forest Dr, Kingsport, TN 37663Off Market
- $538,0003 bd4 ba2.5k sqft607 Wessex Dr, Kingsport, TN 37663Off Market
Nearby schools
GreatSchools rating
- 8/10Rock Springs Elementary SchoolGrades: PK-5Distance: 1.2 mi
- 4/10Sullivan Heights Middle SchoolGrades: 6-8Distance: 1.1 mi
- 7/10West Ridge High SchoolGrades: 9-12Distance: 5.5 mi
Schools provided by the listing agent
- Elementary: Rock Springs
- Middle: Sullivan Heights Middle
- High: West Ridge
Source: TVRMLS. This data may not be complete. We recommend contacting the local school district to confirm school assignments for this home.


Get pre-qualified for a loan
At Zillow Home Loans, we can pre-qualify you in as little as 5 minutes with no impact to your credit score.An equal housing lender. NMLS #10287.
