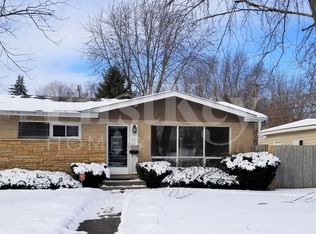
Motivated Landlord!! Be the 1st to live in this SPECTACULAR and PRESTINE Townhome in the Townes at Oak Creek Community in Mundelein is available for RENT IMMEDIATELY. The flexible floor plan boasts 3 bedrooms, plus an upstairs loft, 2.5 baths, and a nice size balcony all intuitively spaced within 1,630 square feet of living space. This is a home design full of closet space, and here on the entry level, you'll enjoy the huge walk-in closet off the flex room plus a large closet right off the garage. Walking up the stairs, you will find this home's open concept living with 9-foot ceilings and luxury vinyl plank flooring throughout the main level kitchen and dining, and bathrooms. The expansive kitchen is designed with views from the plethora of countertop space with an overhang for stools that overlooks the dining area and flows into the great room. Additionally, your kitchen features Quartz countertops, 42" white cabinetry with soft close doors and crown molding, stainless steel appliances and pantry. The great room leads out to an elongated deck over the 2-car garage. Arriving at the top floor, you'll find the primary suite, second bedroom and loft area with a full second bath, oversized linen closet, and laundry room. Enjoy a spacious primary bedroom suite with a large walk-in closet and connecting en-suite bathroom with Quartz counters, double sinks and a walk-in shower. This home includes Smart Home Features. It is definitely a must see!
Townhouse for rent
$3,200/moFees may apply
553 Yosemite Way, Mundelein, IL 60060
3beds
1,630sqft
Price may not include required fees and charges. Learn more|
Townhouse
Available now
Cats, dogs OK
Air conditioner, central air
Gas dryer hookup laundry
2 Attached garage spaces parking
Central, natural gas
What's special
- 1 day |
- -- |
- -- |
Zillow last checked:
Listing updated:
Travel times

Let’s turn your rent into credit progress
Build credit history with every on-time payment and get credit for the payment you’re already making.
Facts & features
Interior
Bedrooms & bathrooms
- Bedrooms: 3
- Bathrooms: 3
- Full bathrooms: 2
- 1/2 bathrooms: 1
Rooms
- Room types: Great Room, Loft
Heating
- Central, Natural Gas
Cooling
- Air Conditioner, Central Air
Appliances
- Included: Dishwasher, Garbage Disposal, Microwave Oven, Range, Refrigerator, Stainless Steel Appliance(s)
- Laundry: Gas Dryer Hookup, Hookups, In Unit, Laundry Closet, Upper Level
Features
- High Ceilings, Pantry, Pantry, Quartz Counters, Walk In Closet
- Flooring: Carpet, Laminate
Interior area
- Total interior livable area: 1,630 sqft
Property
Parking
- Total spaces: 2
- Parking features: Attached, Garage, Open
- Has attached garage: Yes
- Has uncovered spaces: Yes
- Details: Contact manager
Features
- Patio & porch: Patio
- Exterior features: Balcony, Lighting, Quartz Counters, Walk In Closet
Lot
- Features: Landscaped
Details
- Additional structures: Garage(s)
- Parcel number: 1506203238
Construction
Type & style
- Home type: Townhouse
- Property subtype: Townhouse
Materials
- Roof: Asphalt
Condition
- Year built: 2026
Utilities & green energy
- Utilities for property: Water
Building
Management
- Pets allowed: Yes
Community & HOA
Community
- Features: Park, Sidewalks, Street Lights
HOA
- Amenities included: Park, Snow Removal
Location
- Region: Mundelein
Financial & listing details
- Lease term: Contact For Details
Nearby apartments for rent

Price history
| Date | Event | Price |
|---|---|---|
| 9/8/2026 | Listed for rent | $3,200-5.6%$2/sqft |
Source: MRED as distributed by MLS GRID #12753688 Report a problem | ||
| 9/8/2026 | Listing removed | $3,390$2/sqft |
Source: MRED as distributed by MLS GRID #12720610 Report a problem | ||
| 8/29/2026 | Listed for rent | $3,390$2/sqft |
Source: MRED as distributed by MLS GRID #12720610 Report a problem | ||
| 6/30/2026 | Sold | $399,990$245/sqft |
Source:  MRED as distributed by MLS GRID #12591031 Report a problem MRED as distributed by MLS GRID #12591031 Report a problem | ||
| 5/22/2026 | Pending sale | $399,990$245/sqft |
Source: MRED as distributed by MLS GRID #12591031 Report a problem | ||
| 5/20/2026 | Listing removed | $399,990$245/sqft |
Source: MRED as distributed by MLS GRID #12591031 Report a problem | ||
| 5/11/2026 | Pending sale | $399,990$245/sqft |
Source: MRED as distributed by MLS GRID #12591031 Report a problem | ||
| 4/8/2026 | Price change | $399,990-1.2%$245/sqft |
Source: MRED as distributed by MLS GRID #12591031 Report a problem | ||
| 3/12/2026 | Price change | $404,990-2.4%$248/sqft |
Source: MRED as distributed by MLS GRID #12591031 Report a problem | ||
| 2/27/2026 | Price change | $414,990-0.2%$255/sqft |
Source:  DR Horton Report a problem DR Horton Report a problem | ||
| 2/19/2026 | Price change | $415,990+0.2%$255/sqft |
Source: DR Horton Report a problem | ||
| 2/13/2026 | Price change | $414,990-1.2%$255/sqft |
Source: MRED as distributed by MLS GRID #12561579 Report a problem | ||
| 2/6/2026 | Listed for sale | $419,990$258/sqft |
Source: MRED as distributed by MLS GRID #12561579 Report a problem | ||
Neighborhood: 60060
Nearby schools
GreatSchools rating
- NADiamond Lake SchoolGrades: PK-2Distance: 0.7 mi
- 5/10West Oak Middle SchoolGrades: 6-8Distance: 1.4 mi
- 9/10Adlai E Stevenson High SchoolGrades: 9-12Distance: 3.5 mi