Welcome to 5530 Catharine Street, a beautifully renovated 3-bedroom, 2-full-bath home in West Philadelphia that combines original character with modern finishes and brand-new systems throughout! The bright, open-concept living and dining area features original hardwood floors, recessed lighting, and a stunning exposed brick accent wall. A charming archway leads into the completely renovated kitchen that features new cabinetry, updated countertops, stainless steel appliances, and eye-catching black-and-white tile flooring, along with a mini bar and wine cooler tucked toward the rear of the kitchen, perfect for entertaining. Upstairs, the spacious primary suite offers dual closets and a custom spa-inspired bathroom featuring burnt-orange terracotta tile from floor to ceiling, a floating vanity, and an illuminated mirror. Two additional bedrooms and a beautifully updated hallway bathroom with a bathtub complete the second floor. The fully finished basement provides flexible bonus space for a family room, home office, gym, or entertainment area, complete with washer and dryer hookups. Major upgrades include a brand-new roof, windows, HVAC, plumbing, electrical, and water heater, offering added peace of mind. Outside, enjoy an oversized backyard, a rare find for city living, with plenty of room to entertain, garden, or relax. With 1,486 square feet of above-grade living space, a finished basement, and extensive renovations throughout, this move-in-ready home is ready for its next owner. Eligible buyers may qualify for over $15,000 in homebuyer grant assistance! Contact the listing agent, Noelle Carter for additional details on available programs and eligibility requirements. Schedule your showing today!
For sale
$299,999
5530 Catharine St, Philadelphia, PA 19143
3beds
1,486sqft
Townhouse
Built in 1925
1,680 Square Feet Lot
$298,400 Zestimate®
$202/sqft
$-- HOA
What's special
- 2 days
- 334
- 42
Likely to sell faster than
Zillow last checked:
Listing updated:
Listed by:
Noelle Carter 267-374-8036,
Real of Pennsylvania 2153306629
Source: Bright MLS,MLS#: PAPH2690964
Facts & features
Interior
Bedrooms & bathrooms
- Bedrooms: 3
- Bathrooms: 2
- Full bathrooms: 2
Basement
- Description: Percent Finished: 100.0
Heating
- Central, Natural Gas
Cooling
- Central Air, Natural Gas
Appliances
- Included: Dishwasher, Oven/Range - Gas, Refrigerator, Stainless Steel Appliance(s), Water Heater, Gas Water Heater
- Laundry: In Basement, Hookup, Washer/Dryer Hookups Only
Features
- Bar, Bathroom - Tub Shower, Bathroom - Walk-In Shower, Built-in Features, Combination Dining/Living, Dining Area, Open Floorplan, Eat-in Kitchen, Primary Bath(s), Recessed Lighting, Upgraded Countertops, Dry Wall
- Flooring: Wood
- Basement: Finished,Heated
- Has fireplace: No
Interior area
- Total structure area: 1,486
- Total interior livable area: 1,486 sqft
- Finished area above ground: 1,486
Property
Parking
- Parking features: On Street
- Has uncovered spaces: Yes
Accessibility
- Accessibility features: None
Features
- Levels: Two
- Stories: 2
- Patio & porch: Patio, Porch
- Exterior features: Awning(s)
- Pool features: None
- Fencing: Chain Link
Lot
- Size: 1,680 Square Feet
- Dimensions: 15.00 x 112.00
- Features: Rear Yard
Details
- Additional structures: Above Grade
- Parcel number: 463105200
- Zoning: RSA5
- Zoning description: Single Family
- Special conditions: Standard
Construction
Type & style
- Home type: Townhouse
- Architectural style: Straight Thru
- Property subtype: Townhouse
Materials
- Masonry, Brick
- Foundation: Concrete Perimeter
- Roof: Flat,Rubber
Condition
- Excellent
- New construction: No
- Year built: 1925
- Major remodel year: 2026
Utilities & green energy
- Electric: Circuit Breakers
- Sewer: Public Sewer
- Water: Public
Community & HOA
Community
- Subdivision: Philadelphia (west)
HOA
- Has HOA: No
Location
- Region: Philadelphia
- Municipality: PHILADELPHIA
Financial & listing details
- Price per square foot: $202/sqft
- Tax assessed value: $175,700
- Annual tax amount: $2,459
- Date on market: 11/16/2026
- Listing agreement: Exclusive Agency
- Listing terms: Cash,Conventional,FHA,PHFA,Negotiable,VA Loan
- Inclusions: Appliances
- Ownership: Fee Simple
Estimated market value
$298,400
$283,000 - $313,000
$1,838/mo
Price history
| Date | Event | Price |
|---|---|---|
| 11/16/2026 | Listed for sale | $299,999+140%$202/sqft |
Source:  Bright MLS #PAPH2690964 Report a problem | ||
| 9/30/2025 | Sold | $125,000+47.1%$84/sqft |
Source: Bright MLS #PAPH2530028 Report a problem | ||
| 11/16/2023 | Sold | $85,000-37%$57/sqft |
Source: Public Record Report a problem | ||
| 2/27/2019 | Listing removed | $134,990$91/sqft |
Source: KW Philly South #PAPH508142 Report a problem | ||
| 1/8/2019 | Listed for sale | $134,990+35.1%$91/sqft |
Source: Keller Williams Philly #PAPH508142 Report a problem | ||
| 3/17/2017 | Listing removed | $99,900$67/sqft |
Source: Berkshire Hathaway HomeServices Fox & Roach, REALTORS #6751593 Report a problem | ||
| 3/18/2016 | Listed for sale | $99,900-5.7%$67/sqft |
Source: BHHS Fox & Roach #6751593 Report a problem | ||
| 8/7/2015 | Listed for sale | $105,900$71/sqft |
Source: Long & Foster - Bear #6623273 Report a problem | ||
Public tax history
| Year | Property taxes | Tax assessment |
|---|---|---|
| 2025 | $2,564 +32.8% | $183,200 +32.8% |
| 2024 | $1,930 | $137,900 |
| 2023 | $1,930 +45.8% | $137,900 |
| 2022 | $1,324 | -- |
| 2021 | $1,324 +3.8% | -- |
| 2018 | $1,275 +80.9% | -- |
| 2017 | $705 +4.3% | -- |
| 2016 | $676 | -- |
| 2015 | $676 | -- |
| 2014 | $676 -8.4% | $85,100 +1017.4% |
| 2012 | $738 | $7,616 |
| 2011 | -- | $7,616 |
| 2010 | -- | $7,616 |
| 2009 | -- | $7,616 |
| 2008 | -- | $7,616 |
| 2007 | -- | $7,616 +7.7% |
| 2006 | -- | $7,072 |
| 2005 | -- | $7,072 |
| 2004 | -- | $7,072 +10% |
| 2003 | -- | $6,432 +5.8% |
| 2002 | -- | $6,080 -9.5% |
| 2000 | -- | $6,720 +15.4% |
| 1999 | -- | $5,824 |
Find assessor info on the county website
Monthly payment
Est. payment
Payment breakdown
Explore the cost of this home by adjusting the details. Changes won't be saved.Climate risks
Neighborhood: Cobbs Creek
Nearby schools


Similar homes
- $--3 bd1 ba1.7k sqft910 W Cobbs Creek Pkwy, Yeadon, PA 19050Auction
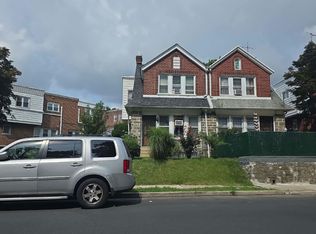 Auction.com 2
- $315,0003 bd2 ba1.5k sqft2308 S Lambert St, Philadelphia, PA 19145For Sale
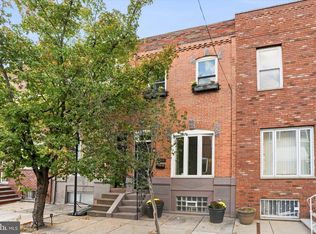
 MLS ID #PAPH2685186, Jamie Kerezsi, Keller Williams Real Estate - Media. Bright MLS
- $219,0003 bd2 ba960 sqft2536 Bonaffon St, Philadelphia, PA 19142For Sale
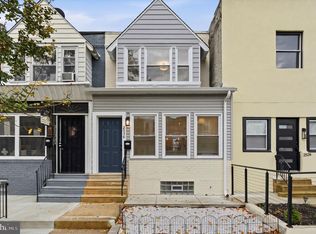 MLS ID #PAPH2691838, Khanh Hoang, Realty Mark Associates-CC. Bright MLS
- $260,0004 bd3 ba2k sqft6216 Ellsworth St, Philadelphia, PA 19143For Sale
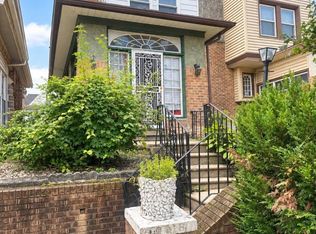 MLS ID #PAPH2666206, Dara Wallace, NextHome Virtue Realty. Bright MLS
- $380,0003 bd3 ba1.2k sqft2941 Wharton St, Philadelphia, PA 19146For SaleMLS ID #PAPH2690168, Kathleen Alix, Century 21 Advantage Gold-South Philadelphia. Bright MLS
- $299,9994 bd1 ba1.2k sqft1016 S Randolph St, Philadelphia, PA 19147For SaleMLS ID #PAPH2679472, Courtney Dampman, Opus Elite Real Estate. Bright MLS
- $225,0003 bd1 ba824 sqft1866 N Uber St, Philadelphia, PA 19121For SaleMLS ID #PAPH2691772, Monique Perri, KW Empower. Bright MLS
- $259,9004 bd2 ba1.5k sqft5777 W Jefferson St, Philadelphia, PA 19131For SaleMLS ID #PAPH2688280, Craig Whitney, Selective Real Estate Group Inc. Bright MLS
- $329,9003 bd3 ba1k sqft7437 Beverly Rd, Philadelphia, PA 19138For SaleMLS ID #PAPH2690518, Sonja Cameron, Diversified Realty Solutions. Bright MLS
- $345,0003 bd2 ba1k sqft2543 S Carlisle St, Philadelphia, PA 19145For SaleMLS ID #PAPH2684916, Fran Wang, GE21 Realty. Bright MLS
- $225,0003 bd2 ba1.1k sqft6324 Theodore St, Philadelphia, PA 19142For SaleMLS ID #PAPH2619762, Qiaoying LI, Philly Real Estate. Bright MLS
- $239,9003 bd1 ba1.1k sqft1928 45th St, Pennsauken, NJ 08110For SaleMLS ID #NJCD2129846, Eric Strohm, Garden State Properties Group - Merchantville. Bright MLS
- $194,9004 bd2 ba1.5k sqft5851 Woodcrest Ave, Philadelphia, PA 19131For SaleMLS ID #PAPH2687622, Michael Murphy, RE/MAX Access. Bright MLS
- $309,9003 bd1 ba1.1k sqft2614 Salmon St, Philadelphia, PA 19125For SaleMLS ID #PAPH2648730, Walter Marchowsky, 20/20 Real Estate - Bensalem. Bright MLS
- $299,9004 bd-- ba1.7k sqft1713 N 26th St, Philadelphia, PA 19121For SaleMLS ID #PAPH2680420, Michael Cohen, KW Empower. Bright MLS
- $279,9993 bd2 ba1.3k sqft1846 Roselyn St, Philadelphia, PA 19141For SaleMLS ID #PAPH2659490, Manuel Joseph, Emmanuel Realty. Bright MLS
