Skip main navigation
Sold
  • Price Unknown

    5530 E 4th Ave #1, Anchorage, AK 99519

    4beds
    2,368sqft
    Townhouse
    Built in 2001
    -- sqft lot
    $352,900 Zestimate®
    $--/sqft
    $3,360 Estimated rent

    Home value

    $352,900

    $335,000 - $371,000

    $3,360/mo

    Zestimate® history
    Loading
    Loading...

    Owner options

    List your home for rent

    $3,360/mo

    Rent Zestimate®

    Find your next renter with Zillow Rental Manager. Plus, with online applications, you can quickly screen prospective tenants – for free.

    Learn more

    $3,360/mo

    Rent Zestimate®

    Refinance and save

    $200/mo

    Est. payment

    Refinancing to a lower rate could help reduce your monthly payments and save thousands over the life of the loan.

    See today's rates

    $200/mo

    Est. payment

    Explore your selling options

    Work with a Zillow partner agent

    Leverage their expertise and Zillow's premium Showcase listings to get your home seen by more buyers.

    Get started

    List with your own agent

    Get your home in front of millions of buyers by listing it on Zillow.

    Learn how to do it

    Sell it yourself

    Take full control of how buyers see your home on Zillow by listing For Sale by Owner (FSBO).

    List your home

    What's special

    Outdoor recreationLarge closetLarge private yardAbundant storage spaceOversized landing areaGuest bathroomAdditional living space
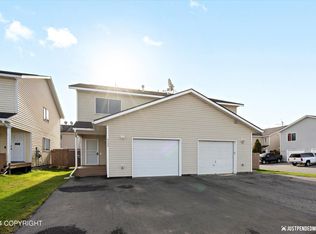
    Immaculate 4 bedroom 3 remodeled bathrooms, 1 car garage condo with a large private yard and deck in a great location! Close proximity to base, shopping, parks and more. The expansive Russian Jack Springs Park is one block down the street, allowing for outdoor recreation from your doorstep. The first floor is an open concept living room, kitchen, dining area with a guest bathroom, and laundry.Upstairs there are three bedrooms and a bathroom, as well as an oversized landing area at the top of the stairs. Downstairs is a spacious 4th bedroom, a full bathroom and large closet. The basement area under the garage has been opened up and turned into additional living space, creating extra room for kids to play, and abundant storage space. Recently renovated and painted.

    Zillow last checked:

    Listing updated:

    Listed by:

    Carla Scott,

    Jack White Real Estate,

    Christopher Scott,

    Jack White Real Estate

    Bought with:

    Alaska Real Estate Connection

    Herrington and Company, LLC

    Source: AKMLS,MLS#: 24-4489MLS Logo

    Facts & features

    Interior

    Bedrooms & bathrooms
    • Bedrooms: 4
    • Bathrooms: 3
    • Full bathrooms: 2
    • 1/2 bathrooms: 1
    Heating
    • Forced Air
    Appliances
    • Included: Dishwasher, Gas Cooktop, Microwave, Range/Oven, Refrigerator
    • Laundry: Washer &/Or Dryer Hookup
    Features
    • Basement
    • Flooring: Carpet, Laminate, Luxury Vinyl
    • Windows: Window Coverings
    • Basement: Finished
    • Common walls with other units/homes: End Unit
    Interior area
    • Total structure area: 2,368
    • Total interior livable area: 2,368 sqft

    Property

    Parking
    • Total spaces: 1
    • Parking features: Attached, No Carport
    • Attached garage spaces: 1
    Features
    • Patio & porch: Deck/Patio
    • Exterior features: Private Yard
    • Fencing: Fenced
    • Waterfront features: No Access, None
    Lot
    • Features: City Lot, Landscaped
    • Topography: Level
    Details
    • Additional structures: Shed(s)
    • Parcel number: 0063917600101
    • Zoning: R3
    • Zoning description: Multiple Family Residential

    Construction

    Type & style
    • Home type: Townhouse
    • Property subtype: Townhouse
    • Attached to another structure: Yes
    Materials
    • Frame, Vinyl Siding
    • Roof: Composition,Shingle
    Condition
    • New construction: No
    • Year built: 2001

    Utilities & green energy

    • Sewer: Public Sewer
    • Water: Public

    Community & neighborhood

    Location
    • Region: Anchorage

    HOA & financial

    HOA
    • Has HOA: Yes
    • HOA fee: $200 monthly
    • Services included: Maintenance Grounds, Sewer, Snow Removal, Water

    Other

    Other facts
    • Road surface type: Paved

    Price history

    DateEventPrice
    6/5/2024Sold--
    Source: AKMLS #24-4489 Report a problem
    5/7/2024Pending sale$335,000$141/sqft
    Source: AKMLS #24-4489 Report a problem
    5/3/2024Listed for sale$335,000$141/sqft
    Source: AKMLS #24-4489 Report a problem
    4/28/2024Pending sale$335,000$141/sqft
    Source: AKMLS #24-4489 Report a problem
    4/26/2024Listed for sale$335,000+59.6%$141/sqft
    Source: AKMLS #24-4489 Report a problem
    6/28/2017Sold--
    Source: AKMLS #438001_17-2465 Report a problem
    4/18/2017Pending sale$209,900$89/sqft
    Source: RE/MAX Dynamic Properties #17-2465 Report a problem
    2/27/2017Listed for sale$209,900$89/sqft
    Source: RE/MAX Dynamic Properties #17-2465 Report a problem
    9/6/2001Sold--
    Source: AKMLS #00-101928 Report a problem

    Public tax history

    YearProperty taxesTax assessment
    2025$4,818 +16.6%$305,100 +19.2%
    2024$4,133 +5.2%$255,966 +11%
    2023$3,927 +5.7%$230,600 +4.5%
    2022$3,717 $220,700 +4.3%
    2021-- $211,600 +1.2%
    2020-- $209,000 +3.7%
    2019-- $201,500
    2018-- $201,500 -0.3%
    2017$2,787 $202,200 -0.9%
    2016$2,787 $204,100 -1.8%
    2015$2,787 $207,800 +1.6%
    2014$2,787 $204,600 -5.1%
    2013-- $215,700 +8.4%
    2012-- $198,900 +5.6%
    2011-- $188,400 +1.8%
    2010-- $185,000
    2009-- --
    2008-- --
    2007-- --
    2006-- --
    2005-- --
    2004-- --
    2003-- --
    2002-- --

    Find assessor info on the county website

    Neighborhood: Northeast

    Nearby schools

    GreatSchools rating
    Schools provided by the listing agent
    • Elementary: Ptarmigan
    • Middle: Clark
    • High: Bartlett

    Source: AKMLS. This data may not be complete. We recommend contacting the local school district to confirm school assignments for this home.