Skip main navigation
Sold
  • Price Unknown

    5532 E 4th Ave #2, Anchorage, AK 99504

    3beds
    1,282sqft
    Townhouse
    Built in 2000
    3,920.4 Square Feet Lot
    $328,900 Zestimate®
    $--/sqft
    $2,543 Estimated rent

    Home value

    $328,900

    $289,000 - $375,000

    $2,543/mo

    Zestimate® history
    Loading
    Loading...

    Owner options

    List your home for rent

    $2,543/mo

    Rent Zestimate®

    Find your next renter with Zillow Rental Manager. Plus, with online applications, you can quickly screen prospective tenants – for free.

    Learn more

    $2,543/mo

    Rent Zestimate®

    Refinance and save

    $195/mo

    Est. payment

    Refinancing to a lower rate could help reduce your monthly payments and save thousands over the life of the loan.

    See today's rates

    $195/mo

    Est. payment

    Explore your selling options

    Work with a Zillow partner agent

    Leverage their expertise and Zillow's premium Showcase listings to get your home seen by more buyers.

    Get started

    List with your own agent

    Get your home in front of millions of buyers by listing it on Zillow.

    Learn how to do it

    Sell it yourself

    Take full control of how buyers see your home on Zillow by listing For Sale by Owner (FSBO).

    List your home

    What's special

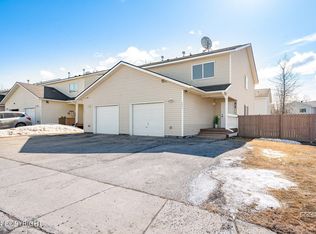
    Fenced-in yardSpacious garageFresh paintNew carpeting
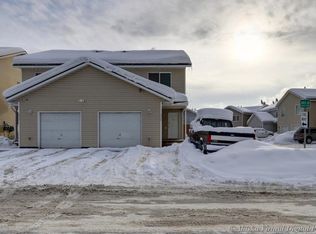
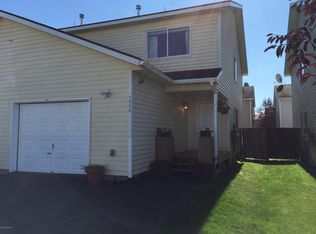
    Charming 3-bedroom, 1.5-bathroom home with endless potential! This well-maintained property features fresh paint and new carpeting throughout, offering a welcoming and move-in-ready atmosphere. With a fenced-in yard and a spacious garage, it's perfect for privacy and convenience. Additionally, there's a 900 sq ft unfinished basement, ready for your personal touch--great for storage, a home gym, or future expansion. Located close to amenities, this home combines comfort with practicality. Don't miss your chance to make it yours!"

    Zillow last checked:

    Listing updated:

    Listed by:

    Yvan C Corbin,

    Real Broker Alaska,

    Angela Grabar,

    Real Broker Alaska

    Bought with:

    Katherine Dehoop

    Signature Real Estate Alaska

    Source: AKMLS,MLS#: 24-12456MLS Logo

    Facts & features

    Interior

    Bedrooms & bathrooms
    • Bedrooms: 3
    • Bathrooms: 2
    • Full bathrooms: 1
    • 1/2 bathrooms: 1
    Heating
    • Forced Air
    Appliances
    • Included: Dishwasher, Microwave, Range/Oven, Refrigerator
    • Laundry: Washer &/Or Dryer Hookup
    Features
    • Basement, Den &/or Office
    • Flooring: Carpet, Laminate
    • Windows: Window Coverings
    • Basement: Partially Finished
    Interior area
    • Total structure area: 1,282
    • Total interior livable area: 1,282 sqft

    Property

    Parking
    • Total spaces: 1
    • Parking features: Garage Door Opener, Paved, Attached, No Carport
    • Attached garage spaces: 1
    • Has uncovered spaces: Yes
    Features
    • Patio & porch: Deck/Patio
    • Fencing: Fenced
    • Waterfront features: No Access, None
    Lot
    • Size: 3,920 sqft
    • Features: Covenant/Restriction, Road Service Area
    Details
    • Parcel number: 0063917600201
    • Zoning: R3
    • Zoning description: Multiple Family Residential

    Construction

    Type & style
    • Home type: Townhouse
    • Property subtype: Townhouse
    • Attached to another structure: Yes
    Materials
    • Foundation: Block
    • Roof: Asphalt,Composition,Shingle
    Condition
    • New construction: No
    • Year built: 2000

    Utilities & green energy

    • Sewer: Public Sewer
    • Water: Public
    • Utilities for property: Phone Connected

    Community & neighborhood

    Location
    • Region: Anchorage

    HOA & financial

    HOA
    • Has HOA: Yes
    • HOA fee: $195 monthly

    Price history

    DateEventPrice
    12/20/2024Sold--
    Source: AKMLS #24-12456 Report a problem
    11/1/2024Pending sale$300,500$234/sqft
    Source: AKMLS #24-12456 Report a problem
    10/23/2024Price change$300,500-1.5%$234/sqft
    Source: AKMLS #24-12456 Report a problem
    10/1/2024Listed for sale$305,000$238/sqft
    Source: AKMLS #24-12456 Report a problem
    8/31/2001Sold--
    Source: AKMLS #00-102912 Report a problem

    Public tax history

    YearProperty taxesTax assessment
    2025$4,068 +1.8%$257,600 +4.1%
    2024$3,996 +9.9%$247,500 +15.9%
    2023$3,636 +0.2%$213,500 -0.9%
    2022$3,629 $215,500 +3%
    2021-- $209,200 +5.9%
    2020-- $197,600 -1.4%
    2019-- $200,500
    2018-- $200,500 +1.9%
    2017$2,534 $196,800 -4.8%
    2016$2,534 $206,700 +6.3%
    2015$2,534 $194,400 +1.9%
    2014$2,534 $190,700 +6.3%
    2013-- $179,400 -0.8%
    2012-- $180,800 -4%
    2011-- $188,400 +1.8%
    2010-- $185,000
    2009-- --
    2008-- --
    2007-- --
    2006-- --
    2005-- --
    2004-- --
    2003-- --
    2002-- --

    Find assessor info on the county website

    Neighborhood: Northeast

    Nearby schools

    GreatSchools rating
    Schools provided by the listing agent
    • Elementary: Creekside Park
    • Middle: Clark
    • High: Bartlett

    Source: AKMLS. This data may not be complete. We recommend contacting the local school district to confirm school assignments for this home.

    Sell for more on Zillow
    Get a Zillow Showcase℠ listing at no additional cost and you could sell for .
    $328,900
    2% more
    +$6,578
    With Zillow Showcase(estimated)
    $335,478