Immaculate, 4 bedroom on Green-belt w-Luxurious Features Throughout in Highly Desirable Phillips Creek Ranch! Expect to be impressed by this meticulously maintained home, thoughtfully designed w-high-end upgrades & stylish finishes throughout. Step inside to find a private study w-elegant French doors—perfect for working from home. The gourmet kitchen is a chef’s dream, featuring an oversized island, an abundance of cabinetry, granite, premium GE Monogram appliances and sophisticated vent-hood. The spacious living rm is anchored by a striking stone fireplace & enhanced with built-ins, shelves, & a wall of windows that flood the space w-natural light while offering a view of the serene backyard, complete with an outdoor kitchen—ideal for entertaining. Retreat to the charming master suite boasting a soaking tub, tiled shower, granite countertops, & a generous walk-in closet. Upstairs offers 3 spacious beds & 2 full baths. The smart layout provides comfort & privacy while connecting seamlessly to the central game and media room—perfect for family living or entertaining. Additional highlights include extensive hardwood flooring, plantation shutters, & multiple closets for optimal organization. This home offers the perfect blend of comfort, style, and functionality! Neighborhood has clubhouse, state-of-the-art fitness facility, fishing pond, walking trails, 2 pools, splash pad, Bocce ball, Volleyball, Texas backyard BBQ area, playgrounds & more! Get to know your neighbors in this active community that hosts many monthly events including movies and concerts in the park, food trucks, sunrise yoga, holiday events, scavenger hunts, and more! This is more than a neighborhood, this is a LIFESTYLE! HOA dues include front yard maintenance and ADT security system! This prime location is minutes from DNT, Hwy 121, Hidden Cove Marina featuring bike trails, kayaking, BBQ, cabins, boating, basketball, volleyball. Close to restaurants, shopping, Grandscape, The Star & Shops at Legacy.
Sold
Price Unknown
5530 Lightfoot Ln, Frisco, TX 75036
4beds
3,123sqft
Single Family Residence
Built in 2015
6,490 Square Feet Lot
$777,000 Zestimate®
$--/sqft
$4,368 Estimated rent
Home value
$777,000
$730,000 - $831,000
$4,368/mo
Zestimate® history
Owner options
List your home for rent
$4,368/mo
Rent Zestimate®
Find your next renter with Zillow Rental Manager. Plus, with online applications, you can quickly screen prospective tenants – for free.
$4,368/mo
Rent Zestimate®
Refinance and save
$220/mo
Est. payment
Refinancing to a lower rate could help reduce your monthly payments and save thousands over the life of the loan.
$220/mo
Est. payment
Explore your selling options
Work with a Zillow partner agent
Leverage their expertise and Zillow's premium Showcase listings to get your home seen by more buyers.
Get startedList with your own agent
Get your home in front of millions of buyers by listing it on Zillow.
Learn how to do itSell it yourself
Take full control of how buyers see your home on Zillow by listing For Sale by Owner (FSBO).
List your homeWhat's special
Stone fireplaceSophisticated vent-hoodSerene backyardOutdoor kitchenWall of windowsExtensive hardwood flooringGranite countertops
Zillow last checked:
Listing updated:
Listed by:
Cary McCoy 0610695 972-608-0300,
Ebby Halliday Realtors 972-608-0300
Bought with:
Chris Bentley
Bentley Fine Properties
Source: NTREIS,MLS#: 21025959
Facts & features
Interior
Bedrooms & bathrooms
- Bedrooms: 4
- Bathrooms: 4
- Full bathrooms: 3
- 1/2 bathrooms: 1
Primary bedroom
- Features: Dual Sinks, En Suite Bathroom, Garden Tub/Roman Tub, Separate Shower, Walk-In Closet(s)
- Level: First
- Dimensions: 14 x 17
Bedroom
- Features: Split Bedrooms
- Level: Second
- Dimensions: 10 x 11
Bedroom
- Features: Walk-In Closet(s)
- Level: Second
- Dimensions: 10 x 13
Bedroom
- Level: Second
- Dimensions: 10 x 11
Dining room
- Level: First
- Dimensions: 12 x 11
Game room
- Level: Second
- Dimensions: 16 x 20
Kitchen
- Features: Breakfast Bar, Built-in Features, Eat-in Kitchen, Kitchen Island, Pantry, Stone Counters, Walk-In Pantry
- Level: First
- Dimensions: 12 x 14
Living room
- Features: Built-in Features, Fireplace
- Level: First
- Dimensions: 15 x 19
Media room
- Features: Built-in Features
- Level: Second
- Dimensions: 14 x 14
Office
- Features: Ceiling Fan(s)
- Level: First
- Dimensions: 10 x 10
Utility room
- Features: Built-in Features
- Level: First
- Dimensions: 6 x 6
Heating
- Central, Natural Gas
Cooling
- Central Air, Ceiling Fan(s), Electric
Appliances
- Included: Double Oven, Dishwasher, Gas Cooktop, Disposal, Microwave, Vented Exhaust Fan, Wine Cooler
- Laundry: Washer Hookup, Dryer Hookup, ElectricDryer Hookup
Features
- Decorative/Designer Lighting Fixtures, Eat-in Kitchen, High Speed Internet, Kitchen Island, Pantry, Cable TV, Vaulted Ceiling(s), Walk-In Closet(s), Wired for Sound
- Flooring: Carpet, Ceramic Tile, Wood
- Windows: Shutters, Window Coverings
- Has basement: No
- Number of fireplaces: 1
- Fireplace features: Gas Starter, Living Room, Raised Hearth, Stone
Interior area
- Total interior livable area: 3,123 sqft
Property
Parking
- Total spaces: 2
- Parking features: Driveway, Garage Faces Front, Garage, Garage Door Opener
- Attached garage spaces: 2
- Has uncovered spaces: Yes
Features
- Levels: Two
- Stories: 2
- Patio & porch: Covered
- Exterior features: Lighting, Outdoor Grill, Outdoor Living Area, Rain Gutters
- Pool features: None, Community
- Fencing: Wood,Wrought Iron
Lot
- Size: 6,490 Square Feet
- Features: Back Yard, Greenbelt, Interior Lot, Lawn, Landscaped, Subdivision, Few Trees
Details
- Parcel number: R648517
Construction
Type & style
- Home type: SingleFamily
- Architectural style: Traditional,Detached
- Property subtype: Single Family Residence
Materials
- Brick
- Foundation: Slab
- Roof: Composition
Condition
- Year built: 2015
Utilities & green energy
- Sewer: Public Sewer
- Water: Public
- Utilities for property: Natural Gas Available, Sewer Available, Separate Meters, Underground Utilities, Water Available, Cable Available
Green energy
- Energy efficient items: Appliances, Thermostat
Community & HOA
Community
- Features: Clubhouse, Fitness Center, Fishing, Fenced Yard, Lake, Playground, Park, Pool, Trails/Paths, Curbs, Sidewalks
- Security: Security System, Fire Alarm, Smoke Detector(s)
- Subdivision: Phillips Creek Ranch
HOA
- Has HOA: Yes
- Amenities included: Maintenance Front Yard
- Services included: All Facilities, Association Management, Maintenance Grounds, Security
- HOA fee: $220 monthly
- HOA name: Insight Management
- HOA phone: 214-494-6050
Location
- Region: Frisco
Financial & listing details
- Tax assessed value: $857,000
- Annual tax amount: $1,052
- Date on market: 8/8/2025
- Cumulative days on market: 45 days
- Listing terms: Cash,Conventional
Price history
| Date | Event | Price |
|---|---|---|
| 10/15/2025 | Sold | -- |
Source: NTREIS #21025959 Report a problem | ||
| 9/27/2025 | Pending sale | $825,000$264/sqft |
Source: NTREIS #21025959 Report a problem | ||
| 9/23/2025 | Contingent | $825,000$264/sqft |
Source: NTREIS #21025959 Report a problem | ||
| 9/6/2025 | Price change | $825,000-2.9%$264/sqft |
Source: NTREIS #21025959 Report a problem | ||
| 8/8/2025 | Listed for sale | $850,000+61.9%$272/sqft |
Source: NTREIS #21025959 Report a problem | ||
| 8/12/2020 | Sold | -- |
Source: Agent Provided Report a problem | ||
| 8/7/2020 | Pending sale | $524,999$168/sqft |
Source: Plano / Willow Bend Office #14367625 Report a problem | ||
| 7/6/2020 | Price change | $524,9990%$168/sqft |
Source: Plano / Willow Bend Office #14367625 Report a problem | ||
| 6/19/2020 | Listed for sale | $525,000$168/sqft |
Source: Ebby Halliday, REALTORS #14367625 Report a problem | ||
Public tax history
| Year | Property taxes | Tax assessment |
|---|---|---|
| 2025 | $1,052 | $748,980 +10% |
| 2024 | $1,052 | $680,891 +10% |
| 2023 | $1,052 -13% | $618,992 +10% |
| 2022 | $1,210 +1.5% | $562,720 +10% |
| 2021 | $1,192 +13.1% | $511,564 +8% |
| 2020 | $1,054 -5.1% | $473,668 -4% |
| 2019 | $1,111 +4.2% | $493,367 +4.3% |
| 2018 | $1,067 -88.6% | $473,046 -2.3% |
| 2017 | $9,319 | $484,366 +8% |
| 2016 | $9,319 | $448,673 +605.4% |
| 2015 | -- | $63,602 |
Find assessor info on the county website
Neighborhood: Phillips Creek Ranch
Nearby homes
- $738,0004 bd3 ba3.1k sqft5548 Lightfoot Ln, Frisco, TX 75034Off Market
- $811,0005 bd4 ba3.4k sqft5512 Lightfoot Ln, Frisco, TX 75034Off Market
- $--4 bd5 ba3.4k sqft5566 Lightfoot Ln, Frisco, TX 75034Sold
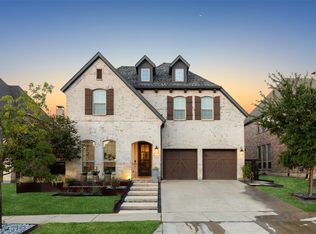
- $1,022,7004 bd4 ba4.1k sqft940 Havenbrook Ln, Frisco, TX 75036Off Market
- $947,0003 bd2 ba4.1k sqft915 Barbelle Ave, Frisco, TX 75036Off Market
- $833,3004 bd5 ba3.5k sqft5584 Lightfoot Ln, Frisco, TX 75036Off Market
- $783,4004 bd4 ba3.5k sqft5531 Lightfoot Ln, Frisco, TX 75034Off Market
- $780,5004 bd4 ba3.2k sqft5515 Lightfoot Ln, Frisco, TX 75034Off Market
Nearby schools
GreatSchools rating
- 10/10Nichols Elementary SchoolGrades: PK-5Distance: 1.2 mi
- 10/10Pearson MiddleGrades: 6-8Distance: 1 mi
- 8/10Reedy High SchoolGrades: 9-12Distance: 1.3 mi
Schools provided by the listing agent
- Elementary: Nichols
- Middle: Pearson
- High: Reedy
- District: Frisco ISD
Source: NTREIS. This data may not be complete. We recommend contacting the local school district to confirm school assignments for this home.
Get a cash offer in 3 minutes
Find out how much your home could sell for in as little as 3 minutes with a no-obligation cash offer.
Estimated market value
$777,000
Get a cash offer in 3 minutes
Find out how much your home could sell for in as little as 3 minutes with a no-obligation cash offer.
Estimated market value
$777,000
- Texas
- Denton County
- Frisco
- 75036
- Phillips Creek Ranch
- 5530 Lightfoot Ln
