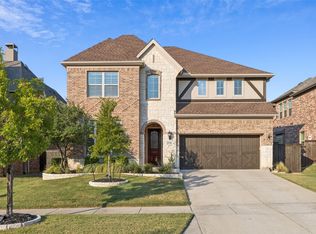
Stunning inside and out, designer's dream home in master-planned PCR! Gorgeous landscape with corten steel beds. Incredible upgrades incl custom lighting, hardwood floors, designer accent walls & paint. Ideal floor plan features a downstairs guest room w ensuite bath, light & bright study with built-ins & large windows and a dramatic dining room w coffered ceiling. Gourmet kitchen has a large quartz island w breakfast bar seating, wine fridge, 5-burner gas cooktop, glass display cabinet & under cab lighting. Adjacent breakfast nook surrounded by large windows, both open to the large family room with soaring ceiling & corner fireplace. Private master bdrm features a vaulted clg, wall of windows and luxurious bath with herringbone floors, walk-in shower, separate tub & mosaic accents. Upstairs hosts a spacious game room w wall of windows, two addl roomy bedrooms w ensuite baths & a well-appointed media room. Ideal backyard with extended patio& pergola, deck & built-in grill station.
Sold
Price Unknown
5566 Lightfoot Ln, Frisco, TX 75034
4beds
3,462sqft
Single Family Residence
Built in 2015
6,490 Square Feet Lot
$901,700 Zestimate®
$--/sqft
$3,940 Estimated rent
Home value
$901,700
$857,000 - $947,000
$3,940/mo
Zestimate® history
Owner options
List your home for rent
$3,940/mo
Rent Zestimate®
Find your next renter with Zillow Rental Manager. Plus, with online applications, you can quickly screen prospective tenants – for free.
$3,940/mo
Rent Zestimate®
Refinance and save
$195/mo
Est. payment
Refinancing to a lower rate could help reduce your monthly payments and save thousands over the life of the loan.
$195/mo
Est. payment
Explore your selling options
Work with a Zillow partner agent
Leverage their expertise and Zillow's premium Showcase listings to get your home seen by more buyers.
Get startedList with your own agent
Get your home in front of millions of buyers by listing it on Zillow.
Learn how to do itSell it yourself
Take full control of how buyers see your home on Zillow by listing For Sale by Owner (FSBO).
List your homeWhat's special
Zillow last checked:
Listing updated:
Listed by:
Jeff Cheney 0505010 972-965-0169,
Monument Realty 214-705-7827,
Melanie Hill 0667647 469-406-3428,
Monument Realty
Bought with:
Non-Mls Member
NON MLS
Source: NTREIS,MLS#: 20672236
Facts & features
Interior
Bedrooms & bathrooms
- Bedrooms: 4
- Bathrooms: 5
- Full bathrooms: 4
- 1/2 bathrooms: 1
Primary bedroom
- Features: Ceiling Fan(s), Dual Sinks, Double Vanity, En Suite Bathroom, Garden Tub/Roman Tub, Sitting Area in Primary, Separate Shower, Walk-In Closet(s)
- Level: First
- Dimensions: 16 x 13
Bedroom
- Features: Walk-In Closet(s)
- Level: First
- Dimensions: 12 x 10
Bedroom
- Features: En Suite Bathroom
- Level: Second
- Dimensions: 13 x 11
Bedroom
- Features: En Suite Bathroom, Walk-In Closet(s)
- Level: Second
- Dimensions: 12 x 12
Breakfast room nook
- Level: First
- Dimensions: 11 x 9
Dining room
- Level: First
- Dimensions: 12 x 10
Game room
- Level: Second
- Dimensions: 17 x 12
Kitchen
- Features: Breakfast Bar, Built-in Features, Eat-in Kitchen, Kitchen Island, Pantry, Stone Counters
- Level: First
- Dimensions: 16 x 11
Living room
- Features: Fireplace
- Level: First
- Dimensions: 15 x 14
Media room
- Level: Second
- Dimensions: 17 x 11
Office
- Features: Built-in Features
- Level: First
- Dimensions: 12 x 10
Utility room
- Features: Built-in Features, Utility Room
- Level: First
- Dimensions: 7 x 5
Heating
- Central, Natural Gas
Cooling
- Central Air, Ceiling Fan(s), Electric
Appliances
- Included: Some Gas Appliances, Dishwasher, Electric Oven, Gas Cooktop, Disposal, Gas Water Heater, Microwave, Plumbed For Gas, Vented Exhaust Fan, Wine Cooler
- Laundry: Electric Dryer Hookup, Laundry in Utility Room
Features
- Built-in Features, Decorative/Designer Lighting Fixtures, Eat-in Kitchen
- Flooring: Carpet, Ceramic Tile, Wood
- Windows: Plantation Shutters, Window Coverings
- Has basement: No
- Number of fireplaces: 1
- Fireplace features: Gas
Interior area
- Total interior livable area: 3,462 sqft
Property
Parking
- Total spaces: 2
- Parking features: Covered, Driveway, Enclosed, Garage Faces Front, Garage, Garage Door Opener
- Attached garage spaces: 2
- Has uncovered spaces: Yes
Features
- Levels: Two
- Stories: 2
- Patio & porch: Front Porch, Patio, Covered
- Exterior features: Outdoor Grill, Outdoor Kitchen, Rain Gutters
- Pool features: None, Community
- Fencing: Metal,Wood
Lot
- Size: 6,490 Square Feet
- Features: Greenbelt, Landscaped, Subdivision, Sprinkler System
Details
- Parcel number: R648519
Construction
Type & style
- Home type: SingleFamily
- Architectural style: Traditional,Detached
- Property subtype: Single Family Residence
Materials
- Brick
- Foundation: Slab
- Roof: Composition
Condition
- Year built: 2015
Utilities & green energy
- Sewer: Public Sewer
- Water: Public
- Utilities for property: Sewer Available, Water Available
Community & HOA
Community
- Features: Clubhouse, Playground, Park, Pool, Trails/Paths, Curbs, Sidewalks
- Security: Security System, Smoke Detector(s)
- Subdivision: Phillips Creek Ranch Ph 4b
HOA
- Has HOA: Yes
- Amenities included: Maintenance Front Yard
- Services included: Association Management, Maintenance Grounds, Security
- HOA fee: $195 monthly
- HOA name: Insight
- HOA phone: 214-494-6050
Location
- Region: Frisco
Financial & listing details
- Tax assessed value: $947,073
- Annual tax amount: $11,143
- Date on market: 7/14/2024
- Cumulative days on market: 3 days
- Listing terms: Cash,Conventional,FHA,VA Loan
- Exclusions: Exclusions list uploaded in MLS
Price history
| Date | Event | Price |
|---|---|---|
| 8/20/2024 | Sold | -- |
Source: NTREIS #20672236 Report a problem | ||
| 7/30/2024 | Pending sale | $960,000$277/sqft |
Source: NTREIS #20672236 Report a problem | ||
| 7/17/2024 | Contingent | $960,000$277/sqft |
Source: NTREIS #20672236 Report a problem | ||
| 7/14/2024 | Listed for sale | $960,000$277/sqft |
Source: NTREIS #20672236 Report a problem | ||
Public tax history
| Year | Property taxes | Tax assessment |
|---|---|---|
| 2025 | $1,743 +26.3% | $947,073 +27.4% |
| 2024 | $1,380 +9.2% | $743,228 +10% |
| 2023 | $1,264 -4.4% | $675,662 +10% |
| 2022 | $1,322 +2.6% | $614,238 +10% |
| 2021 | $1,289 +12.1% | $558,398 +8.2% |
| 2020 | $1,149 -5.2% | $516,006 -4.1% |
| 2019 | $1,213 +4.4% | $538,246 +4.6% |
| 2018 | $1,161 -88% | $514,568 +1.7% |
| 2017 | $9,681 | $505,897 +12.8% |
| 2016 | $9,681 | $448,538 +517.1% |
| 2015 | -- | $72,688 |
Find assessor info on the county website
Neighborhood: Phillips Creek Ranch
Nearby homes
- $775,1004 bd3 ba3.1k sqft5548 Lightfoot Ln, Frisco, TX 75034Off Market
- $862,9004 bd5 ba3.5k sqft5584 Lightfoot Ln, Frisco, TX 75036Off Market

- $--4 bd4 ba3.1k sqft5530 Lightfoot Ln, Frisco, TX 75036Sold
- $984,0003 bd2 ba4.1k sqft915 Barbelle Ave, Frisco, TX 75036Off Market

- $844,9005 bd4 ba3.4k sqft5512 Lightfoot Ln, Frisco, TX 75034Off Market
- $802,4004 bd4 ba3.5k sqft5563 Lightfoot Ln, Frisco, TX 75034Off Market
- $731,7004 bd4 ba3.1k sqft5547 Lightfoot Ln, Frisco, TX 75036Off Market
- $837,4004 bd4 ba3.5k sqft5579 Lightfoot Ln, Frisco, TX 75036Off Market
Nearby schools
GreatSchools rating
- 10/10Nichols Elementary SchoolGrades: PK-5Distance: 1.2 mi
- 10/10Pearson MiddleGrades: 6-8Distance: 1 mi
- 9/10Reedy High SchoolGrades: 9-12Distance: 1.3 mi
Schools provided by the listing agent
- Elementary: Nichols
- Middle: Pearson
- High: Reedy
- District: Frisco ISD
Source: NTREIS. This data may not be complete. We recommend contacting the local school district to confirm school assignments for this home.
Get a cash offer in 3 minutes
Find out how much your home could sell for in as little as 3 minutes with a no-obligation cash offer.
Estimated market value
$901,700
Get a cash offer in 3 minutes
Find out how much your home could sell for in as little as 3 minutes with a no-obligation cash offer.
Estimated market value
$901,700
- Texas
- Denton County
- Frisco
- 75034
- Phillips Creek Ranch
- 5566 Lightfoot Ln
Nearby cities
Nearby neighborhoods
Nearby zip codes
Other Frisco Topics
