Welcome to 5530 Oakmont Dr, a stunning fully remodeled home located in the highly desirable gated community of Stonebrook Village. This exceptional property blends modern luxury with functional design, offering an inviting and spacious layout. As you step inside, natural light floods the home, accentuating the beauty of the stained concrete floors that flow seamlessly throughout. The gourmet kitchen is a chef's dream, featuring two expansive granite islands, a freestanding double oven with a gas range, a 108-bottle wine cooler with two refrigerated beverage drawers, a custom-built fridge and freezer, a 39-inch double-tier Ruvati sink and workstation, and a hidden walk-in pantry. The living room is warm and welcoming, centered around a wood-burning fireplace adorned with Italian tile and a granite hearth, creating the perfect space for relaxation and entertaining. The primary suite is a true retreat, offering French doors that lead to a custom walk-in closet complete with an island and built-in storage drawers. The spa-like primary bath features a double shower with 12-inch shower heads, custom cabinetry with granite countertops, smart mirrors, a men's urinal, and an adjoining laundry room with stylish penny tile flooring.
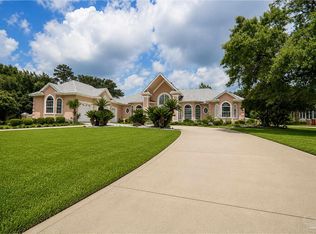
Outside, the property sits on over half an acre, providing ample space for outdoor enjoyment. The enclosed patio includes two TV mounts, making it ideal for entertaining, while the backyard, which backs up to the 8th hole of the golf course, offers a serene setting with mature trees providing shade on warm summer days. This beautifully designed home offers the perfect combination of elegance, comfort, and practicality.
Beyond the home Stonebrook Village offers an array of community amenities, including a resort-style swimming pool, a clubhouse, and a beautifully maintained golf course. Residents can enjoy Food Truck Tuesdays, a favorite neighborhood event, as well as convenient access to nearby shopping, grocery stores, and restaurants, all just minutes away. Whether you're looking to relax at home, take advantage of the vibrant community activities, or enjoy a round of golf, this home offers it all. The enclosed patio with two TV mounts is perfect for entertaining, while the backyard, which backs up to the 8th hole of the golf course, provides a serene setting with mature trees offering shade on warm summer days.
This beautifully designed home is the perfect combination of elegance, comfort, and convenience. Schedule your private showing today and experience the exceptional lifestyle that 5530 Oakmont Dr and Stonebrook Village have to offer.
Sold for $619,500
$619,500
5530 Oakmont Dr, Pace, FL 32571
4beds
2,901sqft
Single Family Residence
Built in 1992
0.61 Acres Lot
$642,100 Zestimate®
$214/sqft
$3,266 Estimated rent
Home value
$642,100
$578,000 - $713,000
$3,266/mo
Zestimate® history
Owner options
List your home for rent
$3,266/mo
Rent Zestimate®
Find your next renter with Zillow Rental Manager. Plus, with online applications, you can quickly screen prospective tenants – for free.
$3,266/mo
Rent Zestimate®
Refinance and save
$3,910/mo
Est. payment
Refinancing to a lower rate could help reduce your monthly payments and save thousands over the life of the loan.
$3,910/mo
Est. payment
Explore your selling options
Work with a Zillow partner agent
Leverage their expertise and Zillow's premium Showcase listings to get your home seen by more buyers.
Get startedList with your own agent
Get your home in front of millions of buyers by listing it on Zillow.
Learn how to do itSell it yourself
Take full control of how buyers see your home on Zillow by listing For Sale by Owner (FSBO).
List your homeWhat's special
Mature trees providing shadeFrench doorsHidden walk-in pantryAdjoining laundry roomGourmet kitchenTwo expansive granite islandsWood-burning fireplace
Zillow last checked:
Listing updated:
Listed by:
Ryann M Green 540-272-9693,
Century 21 AllPoints Realty
Bought with:
Ryann M Green, 3544945
Century 21 AllPoints Realty
Source: ECAOR,MLS#: 969039
Facts & features
Interior
Bedrooms & bathrooms
- Bedrooms: 4
- Bathrooms: 3
- Full bathrooms: 3
Primary bedroom
- Level: First
- Area: 238 Square Feet
- Dimensions: 14 x 17
Bedroom
- Level: First
- Area: 100 Square Feet
- Dimensions: 10 x 10
Primary bathroom
- Level: First
- Area: 70 Square Feet
- Dimensions: 14 x 5
Dining area
- Level: First
- Area: 286 Square Feet
- Dimensions: 13 x 22
Kitchen
- Level: First
- Area: 406 Square Feet
- Dimensions: 14 x 29
Living room
- Level: First
- Area: 28 Square Feet
- Dimensions: 2 x 14
Heating
- Central
Cooling
- Central Air
Appliances
- Included: Dishwasher, Freezer, Range Hood, Refrigerator, Electric Water Heater
- Laundry: Washer/Dryer Hookup
Features
- Breakfast Bar, Vaulted Ceiling(s), Kitchen Island, Pantry, Wet Bar
- Has fireplace: Yes
- Common walls with other units/homes: No Common Walls
Interior area
- Total structure area: 2,901
- Total interior livable area: 2,901 sqft
Property
Parking
- Parking features: Garage - Attached
- Has attached garage: Yes
Features
- Stories: 1
- Patio & porch: Enclosed
Lot
- Size: 0.61 Acres
- Dimensions: 126 x 241 x 101 x 237
- Features: On Golf Course, Survey Available
Details
- Parcel number: 312N29527400K000060
- Zoning description: City, Resid Single Family
Construction
Type & style
- Home type: SingleFamily
- Architectural style: Contemporary
- Property subtype: Single Family Residence
Materials
- Brick
- Roof: Shingle
Condition
- Construction Complete
- New construction: No
- Year built: 1992
Utilities & green energy
- Water: Public
Community & HOA
Community
- Features: Community Room, Gated, Golf, Pool, Pickleball
- Subdivision: STONEBROOK VILLAGE PH 1
HOA
- Has HOA: Yes
- Services included: Maintenance Grounds
Location
- Region: Pace
Financial & listing details
- Price per square foot: $214/sqft
- Tax assessed value: $444,533
- Annual tax amount: $4,641
- Date on market: 2/20/2025
- Road surface type: Paved
Price history
| Date | Event | Price |
|---|---|---|
| 4/21/2025 | Sold | $619,500-0.9%$214/sqft |
Source:  ECAOR #969039 Report a problem ECAOR #969039 Report a problem | ||
| 3/10/2025 | Pending sale | $625,000$215/sqft |
Source: ECAOR #969039 Report a problem | ||
| 2/20/2025 | Listed for sale | $625,000+33%$215/sqft |
Source: ECAOR #969039 Report a problem | ||
| 10/28/2022 | Sold | $470,000-5.8%$162/sqft |
Source:  PAR #612028 Report a problem PAR #612028 Report a problem | ||
| 10/9/2022 | Contingent | $498,900$172/sqft |
Source: PAR #612028 Report a problem | ||
| 9/28/2022 | Price change | $498,9000%$172/sqft |
Source: PAR #612028 Report a problem | ||
| 8/19/2022 | Price change | $499,000-8.4%$172/sqft |
Source: PAR #612028 Report a problem | ||
| 7/26/2022 | Price change | $545,000-0.7%$188/sqft |
Source: PAR #612028 Report a problem | ||
| 7/5/2022 | Listed for sale | $549,000$189/sqft |
Source: PAR #612028 Report a problem | ||
Public tax history
| Year | Property taxes | Tax assessment |
|---|---|---|
| 2024 | $4,834 -0.6% | $423,174 +3% |
| 2023 | $4,861 -4.1% | $410,849 +7.1% |
| 2022 | $5,069 +178.7% | $383,681 +61.9% |
| 2021 | $1,819 +0.6% | $236,918 +1.4% |
| 2020 | $1,809 +2.5% | $233,647 +2.3% |
| 2019 | $1,765 | $228,394 +1.9% |
| 2018 | $1,765 +6.3% | $224,135 +2.1% |
| 2017 | $1,660 | $219,525 +2.1% |
| 2016 | $1,660 +0.4% | $215,010 +0.7% |
| 2015 | $1,653 -2% | $213,515 +0.8% |
| 2014 | $1,686 | $211,820 +1.5% |
| 2013 | -- | $208,690 -0.9% |
| 2012 | -- | $210,517 -6.3% |
| 2011 | -- | $224,745 -3.4% |
| 2010 | -- | $232,713 -9.3% |
| 2009 | -- | $256,476 -15.2% |
| 2008 | -- | $302,605 |
| 2007 | -- | -- |
| 2006 | -- | -- |
| 2005 | -- | -- |
| 2004 | -- | -- |
| 2003 | -- | -- |
| 2002 | -- | -- |
| 2001 | -- | -- |
| 2000 | -- | -- |
Find assessor info on the county website
Neighborhood: 32571
Nearby homes
- $515,4004 bd2 ba2.4k sqft5524 Oakmont Dr, Pace, FL 32571Off Market
- $681,3004 bd3 ba3.4k sqft5536 Oakmont Dr, Pace, FL 32571Off Market
- $649,0004 bd3 ba3.3k sqft5542 Oakmont Dr, Pace, FL 32571Pending
- $779,7005 bd4 ba3.7k sqft5533 Oakmont Dr, Pace, FL 32571Off Market

- $678,2004 bd3 ba3.3k sqft5527 Oakmont Dr, Pace, FL 32571Off Market
- $733,9994 bd5 ba3.5k sqft5539 Oakmont Dr, Pace, FL 32571Sold
- $566,7004 bd2 ba3k sqft5518 Oakmont Dr, Pace, FL 32571Off Market
- $685,6004 bd3 ba3.3k sqft5550 Oakmont Dr, Pace, FL 32571Off Market
Nearby schools
GreatSchools rating
- 9/10Pace K-8Grades: PK-8Distance: 3.5 mi
- 6/10Pace High SchoolGrades: 9-12Distance: 3 mi
Schools provided by the listing agent
- Elementary: Wallace Lake K-8
- Middle: Wallace Lake K-8
- High: Pace
Source: ECAOR. This data may not be complete. We recommend contacting the local school district to confirm school assignments for this home.


Get pre-qualified for a loan
At Zillow Home Loans, we can pre-qualify you in as little as 5 minutes with no impact to your credit score.An equal housing lender. NMLS #10287.
Sell for more on Zillow
Get a Zillow Showcase℠ listing at no additional cost and you could sell for .
$642,100
2% more
+$12,842
With Zillow Showcase(estimated)
$654,942
- Florida
- Santa Rosa County
- Pace
- 32571
- 5530 Oakmont Dr
Nearby cities
Nearby zip codes
Other Pace Topics
