Stunning Golf Course Estate with Designer Touches and Resort-Style pool. Welcome to a truly exceptional home nestled along the fifth hole of the prestigious Stonebrook Golf Course -- a masterpiece of design, comfort, and craftsmanship. Step inside to soaring high ceilings and a grand curved oak staircase, setting the tone for elegance at every turn. The light-filled interior showcases craftsman-style trim with oversized crown molding, adding warmth and sophistication throughout. At the heart of the home, a gourmet kitchen awaits. Perfectly appointed with double-wall ovens, generous workspace and open sightlines for effortless entertaining. Upstairs and down, every detail has been thoughtfully planned, including spray foam insulation, two GEO-thermal AC units, two heat pump water heaters, ensuring comfort and efficiency year-round. Step outside to your own private oasis: a screened-in heated pool with spa spillover, ideal the relaxing or hosting under the stars. An outdoor shower and dedicated pool bath add convenience. The irrigation system with well water keeps the lush landscaping vibrant and beautiful. This one-of-a-kind residence offers the perfect blend of luxurious indoor living and resort-styl outdoor amenities -- all in a premier setting.
Sold for $733,999
$733,999
5539 Oakmont Dr, Pace, FL 32571
4beds
3,598sqft
Single Family Residence
Built in 1995
0.6 Acres Lot
$756,600 Zestimate®
$204/sqft
$4,730 Estimated rent
Home value
$756,600
$689,000 - $832,000
$4,730/mo
Zestimate® history
Owner options
List your home for rent
$4,730/mo
Rent Zestimate®
Find your next renter with Zillow Rental Manager. Plus, with online applications, you can quickly screen prospective tenants – for free.
$4,730/mo
Rent Zestimate®
Refinance and save
$5,929/mo
Est. payment
Refinancing to a lower rate could help reduce your monthly payments and save thousands over the life of the loan.
$5,929/mo
Est. payment
Explore your selling options
Work with a Zillow partner agent
Leverage their expertise and Zillow's premium Showcase listings to get your home seen by more buyers.
Get startedList with your own agent
Get your home in front of millions of buyers by listing it on Zillow.
Learn how to do itSell it yourself
Take full control of how buyers see your home on Zillow by listing For Sale by Owner (FSBO).
List your homeWhat's special
Resort-style poolCraftsman-style trimDesigner touchesLuxurious indoor livingDedicated pool bathGourmet kitchenOversized crown molding
Zillow last checked:
Listing updated:
Listed by:
Jeannie Brown 850-572-5295,
LPT Realty
Bought with:
Kathleen Batterton
Levin Rinke Realty
Source: PAR,MLS#: 668557
Facts & features
Interior
Bedrooms & bathrooms
- Bedrooms: 4
- Bathrooms: 5
- Full bathrooms: 3
- 1/2 bathrooms: 2
Rooms
- Room types: Office
Primary bedroom
- Level: First
- Area: 318
- Dimensions: 15.9 x 20
Bedroom
- Level: Second
- Area: 177.92
- Dimensions: 12.8 x 13.9
Bedroom 1
- Level: Second
- Area: 177.92
- Dimensions: 12.8 x 13.9
Bedroom 2
- Level: Second
- Area: 234
- Dimensions: 11.7 x 20
Dining room
- Level: First
- Area: 182.4
- Dimensions: 15.2 x 12
Living room
- Level: First
- Area: 174.46
- Dimensions: 12.2 x 14.3
Heating
- Multi Units, Geothermal
Cooling
- Multi Units, Geothermal, Ceiling Fan(s), ENERGY STAR Qualified Equipment
Appliances
- Included: Water Heater, Electric Water Heater, Dishwasher, Disposal, Double Oven, Oven
- Laundry: Inside, W/D Hookups
Features
- Storage, Baseboards, Bookcases, Ceiling Fan(s), Crown Molding, High Ceilings, Recessed Lighting, Central Vacuum
- Flooring: Brick, Hardwood, Tile, Carpet, Simulated Wood
- Windows: Double Pane Windows, Some Blinds, Some Drapes
- Has basement: No
- Has fireplace: Yes
- Fireplace features: Two or More
Interior area
- Total structure area: 3,598
- Total interior livable area: 3,598 sqft
Property
Parking
- Total spaces: 2
- Parking features: 2 Car Garage, Golf Cart Garage, Oversized, Side Entrance, Garage Door Opener
- Garage spaces: 2
Features
- Levels: Two
- Stories: 2
- Patio & porch: Covered
- Exterior features: Balcony, Irrigation Well, Rain Gutters
- Has private pool: Yes
- Pool features: In Ground, Pool/Spa Combo, Screen Enclosure, Vinyl, Community
- Has spa: Yes
- Spa features: Outdoor
Lot
- Size: 0.6 Acres
- Dimensions: 126x224x131x208
- Features: Central Access, On Golf Course, Sprinkler
Details
- Parcel number: 312n29527400j000300
- Zoning description: Res Single
- Special conditions: Standard
Construction
Type & style
- Home type: SingleFamily
- Architectural style: Creole, Traditional
- Property subtype: Single Family Residence
Materials
- Block, Frame
- Foundation: Slab
- Roof: Shingle
Condition
- Resale
- New construction: No
- Year built: 1995
Utilities & green energy
- Electric: Circuit Breakers, Copper Wiring
- Sewer: Public Sewer
- Water: Public
- Utilities for property: Cable Available, Underground Utilities
Green energy
- Energy efficient items: Heat Pump, Ridge Vent
Community & HOA
Community
- Features: Gated, Golf, Pavilion/Gazebo, Security/Safety Patrol, Tennis Court(s)
- Security: Security System
- Subdivision: Stonebrook
HOA
- Has HOA: Yes
- Services included: Deed Restrictions
- HOA fee: $1,290 annually
Location
- Region: Pace
Financial & listing details
- Price per square foot: $204/sqft
- Tax assessed value: $577,142
- Annual tax amount: $4,888
- Price range: $734K - $734K
- Date on market: 7/30/2025
- Cumulative days on market: 11 days
Price history
| Date | Event | Price |
|---|---|---|
| 9/10/2025 | Sold | $733,999-3.4%$204/sqft |
Source:  PAR #668557 Report a problem PAR #668557 Report a problem | ||
| 9/10/2025 | Pending sale | $759,900$211/sqft |
Source: PAR #668557 Report a problem | ||
| 8/11/2025 | Contingent | $759,900$211/sqft |
Source: PAR #668557 Report a problem | ||
| 8/8/2025 | Price change | $759,900-2.6%$211/sqft |
Source: PAR #668557 Report a problem | ||
| 7/30/2025 | Listed for sale | $779,900$217/sqft |
Source: PAR #668557 Report a problem | ||
Public tax history
| Year | Property taxes | Tax assessment |
|---|---|---|
| 2024 | $4,888 +4.5% | $408,745 +3% |
| 2023 | $4,678 +2.4% | $396,840 +3% |
| 2022 | $4,569 +1% | $385,282 +3% |
| 2021 | $4,525 +0.4% | $374,060 +1.4% |
| 2020 | $4,506 +2.2% | $368,895 +2.3% |
| 2019 | $4,407 | $360,601 +1.9% |
| 2018 | $4,407 +7.2% | $353,877 +2.1% |
| 2017 | $4,110 | $346,598 +2.1% |
| 2016 | $4,110 +0.2% | $339,469 +0.7% |
| 2015 | $4,101 -2% | $337,109 +0.8% |
| 2014 | $4,184 | $334,434 +1.5% |
| 2013 | -- | $329,492 +1.7% |
| 2012 | -- | $323,984 -4.8% |
| 2011 | -- | $340,332 -1.5% |
| 2010 | -- | $345,393 -3.3% |
| 2009 | -- | $357,227 +0.1% |
| 2008 | -- | $356,870 |
| 2007 | -- | -- |
| 2006 | -- | -- |
| 2005 | -- | -- |
| 2004 | -- | -- |
| 2003 | -- | -- |
| 2002 | -- | -- |
| 2001 | -- | -- |
| 2000 | -- | -- |
Find assessor info on the county website
Neighborhood: 32571
Nearby homes
- $605,3003 bd3 ba3k sqft5545 Oakmont Dr, Pace, FL 32571Off Market

- $779,7005 bd4 ba3.7k sqft5533 Oakmont Dr, Pace, FL 32571Off Market

- $695,3005 bd3 ba3.7k sqft5551 Oakmont Dr, Pace, FL 32571Off Market
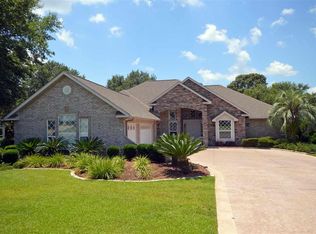
- $673,8004 bd3 ba3.4k sqft5536 Oakmont Dr, Pace, FL 32571Off Market
- $672,5004 bd3 ba3.3k sqft5527 Oakmont Dr, Pace, FL 32571Off Market
- $649,0004 bd3 ba3.3k sqft5542 Oakmont Dr, Pace, FL 32571Pending
- $619,5004 bd3 ba2.9k sqft5530 Oakmont Dr, Pace, FL 32571Sold
- $516,7004 bd2 ba2.9k sqft5560 Oakmont Dr, Pace, FL 32571Off Market
Nearby schools
GreatSchools rating
- 9/10Pace K-8Grades: PK-8Distance: 3.6 mi
- 6/10Pace High SchoolGrades: 9-12Distance: 3 mi
Schools provided by the listing agent
- Elementary: Wallace Lake K-8
- Middle: WALLACE LAKE K-8
- High: Pace
Source: PAR. This data may not be complete. We recommend contacting the local school district to confirm school assignments for this home.


Get pre-qualified for a loan
At Zillow Home Loans, we can pre-qualify you in as little as 5 minutes with no impact to your credit score.An equal housing lender. NMLS #10287.
Sell for more on Zillow
Get a Zillow Showcase℠ listing at no additional cost and you could sell for .
$756,600
2% more
+$15,132
With Zillow Showcase(estimated)
$771,732
- Florida
- Santa Rosa County
- Pace
- 32571
- 5539 Oakmont Dr
Nearby cities
Nearby zip codes
Other Pace Topics
