-Spacious townhome features open floor plan and single garage! Foyer leads to a roomy Kitchen with Breakfast Bar overlooks Formal Dining area and Great Room with fireplace. 1 Bedroom with Walk in Closet and Full Bath downstairs and large Master Suite upstairs. Large Master Bath with Huge Walk in Closet! Tons of Storage. Gorgeous deck overlooks fenced backyard area. Located in a Gated Community close to Shopping, schools and Fort Bragg! Roof built 2021 , AC installed 2024 , warranty on all flooring that transfer with the property. Bathroom toilets and sinks are less than 5 years old. Stove, dishwasher ,and disposal are less than a year old.[
VINEYARDS OF JOHN SMITH- Spacious townhome features open floor plan and single garage! Foyer leads to a roomy Kitchen w/ Breakfast Bar overlooks Formal Dining area and Great Room with fireplace. 1 Bedroom with Walk in Closet & Full Bath downstairs and large Master Suite upstairs. Large Master Bath with Huge Walk in Closet! Tons of Storage.
Sold for $185,000
$185,000
5530 Robmont Dr, Fayetteville, NC 28306
2beds
1,374sqft
Townhouse, Single Family Residence
Built in 1994
-- sqft lot
$184,800 Zestimate®
$135/sqft
$1,561 Estimated rent
Home value
$184,800
Estimated sales range
Not available
$1,561/mo
Zestimate® history
Owner options
List your home for rent
$1,561/mo
Rent Zestimate®
Find your next renter with Zillow Rental Manager. Plus, with online applications, you can quickly screen prospective tenants – for free.
$1,561/mo
Rent Zestimate®
Refinance and save
$1,264/mo
Est. payment
Refinancing to a lower rate could help reduce your monthly payments and save thousands over the life of the loan.
$1,264/mo
Est. payment
Explore your selling options
Work with a Zillow partner agent
Leverage their expertise and Zillow's premium Showcase listings to get your home seen by more buyers.
Get startedList with your own agent
Get your home in front of millions of buyers by listing it on Zillow.
Learn how to do itSell it yourself
Take full control of how buyers see your home on Zillow by listing For Sale by Owner (FSBO).
List your homeWhat's special
Single garageOpen floor planTons of storageGreat room with fireplaceFormal dining areaLarge master suite upstairs
Zillow last checked:
Listing updated:
Listed by:
PRISCILLA SURGEON,
RE/MAX CHOICE
Bought with:
PRISCILLA SURGEON, 215194
RE/MAX CHOICE
Source: LPRMLS,MLS#: 753819 Originating MLS: Longleaf Pine Realtors
Originating MLS: Longleaf Pine RealtorsFacts & features
Interior
Bedrooms & bathrooms
- Bedrooms: 2
- Bathrooms: 2
- Full bathrooms: 2
Heating
- Heat Pump
Cooling
- Central Air, Electric
Appliances
- Included: Dishwasher, Range, Refrigerator
- Laundry: Washer Hookup, Dryer Hookup, In Garage
Features
- Breakfast Bar, Ceiling Fan(s), Double Vanity, Entrance Foyer, Living/Dining Room, Tub Shower, Walk-In Closet(s), Window Treatments
- Flooring: Luxury Vinyl Plank, Tile, Carpet
- Doors: Storm Door(s)
- Windows: Blinds
- Basement: Other
- Number of fireplaces: 1
- Fireplace features: Factory Built, Gas Log
Interior area
- Total interior livable area: 1,374 sqft
Property
Parking
- Total spaces: 1
- Parking features: Attached, Garage
- Attached garage spaces: 1
Features
- Patio & porch: Deck
- Exterior features: Deck, Fence
- Fencing: Back Yard,Privacy
Lot
- Features: < 1/4 Acre
Details
- Parcel number: 0415164539
- Special conditions: Standard
Construction
Type & style
- Home type: Townhouse
- Property subtype: Townhouse, Single Family Residence
Materials
- Brick Veneer
Condition
- Good Condition
- New construction: No
- Year built: 1994
Utilities & green energy
- Sewer: Public Sewer
- Water: Public
Community & HOA
Community
- Features: Gated, Gutter(s)
- Security: Security System, Gated Community, Smoke Detector(s)
- Subdivision: Vineyards Of Jo
HOA
- Has HOA: Yes
- HOA fee: $44 monthly
- HOA name: The Vineyards Of John Smith
Location
- Region: Fayetteville
Financial & listing details
- Price per square foot: $135/sqft
- Tax assessed value: $186,500
- Annual tax amount: $2,432
- Date on market: 12/1/2025
- Listing terms: New Loan
- Inclusions: -Stove, Refrigerator, Dishwasher
- Exclusions: -N/A
- Ownership: More than a year
Price history
| Date | Event | Price |
|---|---|---|
| 12/16/2025 | Sold | $185,000$135/sqft |
Source:  LPRMLS #753819 Report a problem LPRMLS #753819 Report a problem | ||
| 12/1/2025 | Pending sale | $185,000$135/sqft |
Source: LPRMLS #753819 Report a problem | ||
| 12/1/2025 | Listed for sale | $185,000+105.6%$135/sqft |
Source: LPRMLS #753819 Report a problem | ||
| 3/18/2013 | Sold | $90,000$66/sqft |
Source: LPRMLS #396525 Report a problem | ||
| 12/31/2012 | Listed for sale | $90,000+15.4%$66/sqft |
Source: PRUDENTIAL ALL AMERICAN HOMES INC. #396525 Report a problem | ||
| 10/16/2001 | Sold | $78,000+2%$57/sqft |
Source: Public Record Report a problem | ||
| 10/31/2000 | Sold | $76,500$56/sqft |
Source: Public Record Report a problem | ||
Public tax history
| Year | Property taxes | Tax assessment |
|---|---|---|
| 2025 | $2,432 +52.3% | $186,500 +130.5% |
| 2024 | $1,597 +6.3% | $80,900 |
| 2023 | $1,502 +3.5% | $80,900 |
| 2022 | $1,451 +2.6% | $80,900 |
| 2021 | $1,414 | $80,900 -18.4% |
| 2020 | -- | $99,201 +22.6% |
| 2019 | $1,403 +1.7% | $80,900 |
| 2018 | $1,379 | $80,900 |
| 2017 | $1,379 -6.1% | $80,900 -12.5% |
| 2016 | $1,468 | $92,500 |
| 2015 | $1,468 | $92,500 |
| 2014 | $1,468 +2.6% | $92,500 |
| 2013 | $1,431 +1.7% | $92,500 |
| 2012 | $1,407 | $92,500 |
| 2011 | $1,407 | $92,500 |
| 2010 | -- | $92,500 |
| 2009 | -- | $92,500 +18.3% |
| 2008 | -- | $78,200 |
| 2007 | -- | $78,200 |
| 2006 | -- | $78,200 |
| 2005 | -- | -- |
| 2004 | -- | $78,200 |
| 2003 | -- | $78,200 +2.8% |
| 2002 | -- | $76,084 |
| 2001 | -- | $76,084 |
Find assessor info on the county website
Neighborhood: 28306
Nearby homes
- $181,3002 bd2 ba1.3k sqft5528 Robmont Dr, Hope Mills, NC 28348Off Market
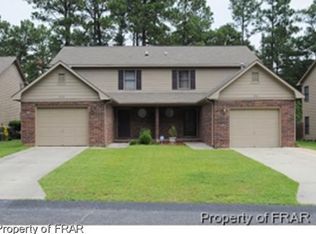
- $278,2002 bd2 ba-- sqft5528 Robmont Dr, Fayetteville, NC 28306Off Market
- $185,0002 bd3 ba1.3k sqft5534 Robmont Dr, Fayetteville, NC 28306Sold
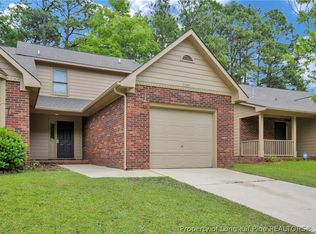
- $179,7002 bd3 ba1.3k sqft5526 Robmont Dr, Fayetteville, NC 28306Off Market
- $1,5002 bd2 ba1.3k sqft5532 Robmont Dr, Fayetteville, NC 28306For Rent
- $177,3002 bd2 ba1.2k sqft5498 Robmont Dr, Fayetteville, NC 28306Off Market
- $145,0002 bd2 ba1.2k sqft5536 Robmont Dr, Hope Mills, NC 28348Sold
- $170,0002 bd2 ba1.3k sqft5532 Robmont Dr, Hope Mills, NC 28348Sold
Nearby schools
GreatSchools rating
- 4/10Cumberland Mills Elementary SchoolGrades: PK-5Distance: 0.4 mi
- 6/10Douglas Byrd MiddleGrades: 6-8Distance: 2.1 mi
- 2/10Douglas Byrd HighGrades: 9-12Distance: 1.9 mi
Schools provided by the listing agent
- Elementary: Cumberland Mills Elementary
- Middle: Douglas Byrd Middle School
- High: Douglas Byrd Senior High
Source: LPRMLS. This data may not be complete. We recommend contacting the local school district to confirm school assignments for this home.
Get a cash offer in 3 minutes
Find out how much your home could sell for in as little as 3 minutes with a no-obligation cash offer.
Estimated market value
$184,800
Get a cash offer in 3 minutes
Find out how much your home could sell for in as little as 3 minutes with a no-obligation cash offer.
Estimated market value
$184,800
- North Carolina
- Cumberland County
- Fayetteville
- 28306
- 5530 Robmont Dr
Nearby cities
Nearby neighborhoods
Nearby zip codes
Other Fayetteville Topics
