Upon entering the gated community of Vineyards of John Smith you’ll be greeted by the beautifully landscaped entrance. The townhouse boasts a welcoming front porch – perfect for relaxing down time. This lovely residence offers 2 bedroom, 2.5 bath. As you step inside, you'll find yourself in the spacious foyer leading to an inviting living area with a prefabricated fireplace for those chilly nights, available access to the private backyard, laundry room and one car garage with plenty of storage space. Here, the modern eat-in-kitchen is equipped with stainless steel appliances, ample cabinetry to include a pantry, providing sufficient storage for your culinary needs. The two bedrooms located on the second floor, provide privacy & comfort, each with its own inside private bathroom & spacious closets. Come see your spectacular new home. You'll enjoy the nearby amenities to include: restaurants, gyms, hospital, shopping, and entertainment just minutes to HWY-87/I-95/I-295 and Fort Liberty.
Sold for $185,000
$185,000
5534 Robmont Dr, Fayetteville, NC 28306
2beds
1,384sqft
Single Family Residence
Built in 1994
-- sqft lot
$195,100 Zestimate®
$134/sqft
$1,448 Estimated rent
Home value
$195,100
$185,000 - $205,000
$1,448/mo
Zestimate® history
Owner options
List your home for rent
$1,448/mo
Rent Zestimate®
Find your next renter with Zillow Rental Manager. Plus, with online applications, you can quickly screen prospective tenants – for free.
$1,448/mo
Rent Zestimate®
Refinance and save
$1,260/mo
Est. payment
Refinancing to a lower rate could help reduce your monthly payments and save thousands over the life of the loan.
$1,260/mo
Est. payment
Explore your selling options
Work with a Zillow partner agent
Leverage their expertise and Zillow's premium Showcase listings to get your home seen by more buyers.
Get startedList with your own agent
Get your home in front of millions of buyers by listing it on Zillow.
Learn how to do itSell it yourself
Take full control of how buyers see your home on Zillow by listing For Sale by Owner (FSBO).
List your homeWhat's special
Private backyardLaundry roomPrivate bathroomSpacious foyerStainless steel appliances
Zillow last checked:
Listing updated:
Listed by:
ROSA APONTE,
PONTOPIA REALTY
Bought with:
JIM FORTNER, 259098
KELLER WILLIAMS REALTY (FAYETTEVILLE)
Source: LPRMLS,MLS#: 724536 Originating MLS: Longleaf Pine Realtors
Originating MLS: Longleaf Pine RealtorsFacts & features
Interior
Bedrooms & bathrooms
- Bedrooms: 2
- Bathrooms: 3
- Full bathrooms: 2
- 1/2 bathrooms: 1
Heating
- Heat Pump
Appliances
- Included: Dishwasher, Exhaust Fan, Electric Range, Disposal, Gas Water Heater, Range, Range Hood
- Laundry: Washer Hookup, Dryer Hookup, Main Level, In Unit
Features
- Bathtub, Ceiling Fan(s), Eat-in Kitchen, Kitchen/Dining Combo, Laminate Counters, Pantry, Walk-In Closet(s)
- Flooring: Luxury Vinyl, Luxury VinylPlank
- Number of fireplaces: 1
- Fireplace features: Factory Built, Ventless
Interior area
- Total interior livable area: 1,384 sqft
Property
Parking
- Total spaces: 1
- Parking features: Attached, Garage, Garage Door Opener
- Attached garage spaces: 1
Features
- Levels: Two
- Stories: 2
- Patio & porch: Front Porch, Patio, Porch
- Exterior features: Fence, Porch, Patio, Private Yard
- Fencing: Back Yard
Lot
- Features: < 1/4 Acre
Details
- Parcel number: 0415163660.000
- Zoning description: R6A - Residential District
- Special conditions: Standard
Construction
Type & style
- Home type: SingleFamily
- Architectural style: Two Story
- Property subtype: Single Family Residence
Materials
- Brick Veneer, Cement Siding, Frame, HardiPlank Type
- Foundation: Slab
Condition
- Good Condition
- New construction: No
- Year built: 1994
Utilities & green energy
- Sewer: Public Sewer
- Water: Public
Community & HOA
Community
- Features: Gated, Gutter(s), Street Lights
- Security: Gated Community
- Subdivision: Vineyards Of Jo
HOA
- Has HOA: Yes
- HOA fee: $33 monthly
- HOA name: Little & Young
Location
- Region: Fayetteville
Financial & listing details
- Price per square foot: $134/sqft
- Tax assessed value: $187,900
- Annual tax amount: $2,447
- Date on market: 4/26/2024
- Cumulative days on market: 5 days
- Listing terms: Cash,Conventional,New Loan,VA Loan
- Inclusions: N/A
- Exclusions: NONE
- Ownership: Not yet owned
Price history
| Date | Event | Price |
|---|---|---|
| 6/6/2024 | Sold | $185,000+4.2%$134/sqft |
Source:  LPRMLS #724536 Report a problem LPRMLS #724536 Report a problem | ||
| 4/30/2024 | Pending sale | $177,500$128/sqft |
Source: LPRMLS #724536 Report a problem | ||
| 4/26/2024 | Listed for sale | $177,500+111.3%$128/sqft |
Source: LPRMLS #724536 Report a problem | ||
| 9/21/2023 | Listing removed | -- |
Source: Zillow Rentals Report a problem | ||
| 8/30/2023 | Listed for rent | $1,650$1/sqft |
Source: Zillow Rentals Report a problem | ||
| 8/30/2023 | Listing removed | -- |
Source: Zillow Rentals Report a problem | ||
| 6/28/2023 | Price change | $1,650+6.5%$1/sqft |
Source: Zillow Rentals Report a problem | ||
| 5/17/2023 | Price change | $1,550+6.9%$1/sqft |
Source: Zillow Rentals Report a problem | ||
| 5/12/2023 | Price change | $1,450-6.5%$1/sqft |
Source: Zillow Rentals Report a problem | ||
| 5/3/2023 | Price change | $1,550-6.1%$1/sqft |
Source: Zillow Rentals Report a problem | ||
| 4/19/2023 | Listed for rent | $1,650$1/sqft |
Source: Zillow Rentals Report a problem | ||
| 4/28/2018 | Sold | $84,000-4.5%$61/sqft |
Source: Agent Provided Report a problem | ||
| 8/17/2012 | Sold | $88,000$64/sqft |
Source: LPRMLS #382499 Report a problem | ||
Public tax history
| Year | Property taxes | Tax assessment |
|---|---|---|
| 2025 | $2,447 +51.4% | $187,900 +128.3% |
| 2024 | $1,616 +6.2% | $82,300 |
| 2023 | $1,521 +3.5% | $82,300 |
| 2022 | $1,469 +2.6% | $82,300 |
| 2021 | $1,432 | $82,300 -14.5% |
| 2020 | -- | $96,285 +17% |
| 2019 | $1,421 +1.7% | $82,300 |
| 2018 | $1,397 | $82,300 |
| 2017 | $1,397 -8.7% | $82,300 -15.6% |
| 2016 | $1,531 | $97,500 |
| 2015 | $1,531 | $97,500 |
| 2014 | $1,531 +2.6% | $97,500 |
| 2013 | $1,492 +1.6% | $97,500 |
| 2012 | $1,468 | $97,500 |
| 2011 | $1,468 | $97,500 |
| 2010 | -- | $97,500 |
| 2009 | -- | $97,500 +22.2% |
| 2008 | -- | $79,800 |
| 2007 | -- | $79,800 |
| 2006 | -- | $79,800 |
| 2005 | -- | -- |
| 2004 | -- | $79,800 |
| 2003 | -- | $79,800 -0.2% |
| 2002 | -- | $79,967 |
| 2001 | -- | $79,967 |
Find assessor info on the county website
Neighborhood: 28306
Nearby homes
- $145,0002 bd2 ba1.2k sqft5536 Robmont Dr, Hope Mills, NC 28348Sold
- $185,0002 bd2 ba1.3k sqft5530 Robmont Dr, Fayetteville, NC 28306Sold
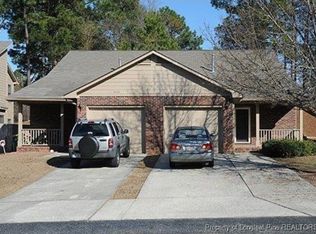
- $171,6002 bd2 ba1.1k sqft5538 Robmont Dr, Fayetteville, NC 28306Off Market
- $168,1002 bd2 ba1.4k sqft5490 Robmont Dr, Fayetteville, NC 28306Off Market

- $255,3002 bd2 ba-- sqft5528 Robmont Dr, Fayetteville, NC 28306Off Market
- $175,2002 bd2 ba1.3k sqft5528 Robmont Dr, Hope Mills, NC 28348Off Market
- $162,9002 bd2 ba1k sqft5540 Robmont Dr, Fayetteville, NC 28306Off Market
- $1,5002 bd2 ba1.3k sqft5532 Robmont Dr, Fayetteville, NC 28306For Rent
Nearby schools
GreatSchools rating
- 4/10Cumberland Mills Elementary SchoolGrades: PK-5Distance: 0.4 mi
- 6/10Douglas Byrd MiddleGrades: 6-8Distance: 2.1 mi
- 2/10Douglas Byrd HighGrades: 9-12Distance: 1.9 mi
Schools provided by the listing agent
- Middle: Douglas Byrd Middle School
- High: Douglas Byrd Senior High
Source: LPRMLS. This data may not be complete. We recommend contacting the local school district to confirm school assignments for this home.
Get a cash offer in 3 minutes
Find out how much your home could sell for in as little as 3 minutes with a no-obligation cash offer.
Estimated market value
$195,100
Get a cash offer in 3 minutes
Find out how much your home could sell for in as little as 3 minutes with a no-obligation cash offer.
Estimated market value
$195,100
- North Carolina
- Cumberland County
- Fayetteville
- 28306
- 5534 Robmont Dr
Nearby cities
Nearby neighborhoods
Nearby zip codes
Other Fayetteville Topics
