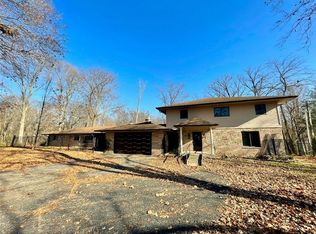
How can a home be so convenient to downtown and yet have acreage? This is it !! One of a kind home, beautiful inside and out, pride of ownership shows. 2 primary bedrooms; one on the main floor and one upstairs, both with fireplaces. Great room is a generous 25 x 22, cathedral ceiling, floor to ceiling fireplace. Lots of kitchen cabinets, counter top space. Dining room has a fireplace. Finished walkout basement, with family room, fireplace, bedroom and full bath. Large deck looking out at park like setting all along back of the home. Many updates - new roof, gutters, fascia board, chimney 2024, HVAC 2022 10 year transferable warranty on HVAC, 50 year manufacturer warranty on GAF Timberline shingles, and New well pump 2024. Direct vent water heater 2022. This home has so much to offer. Take a look, you'll be glad you did! Note: No tax exemptions.
Sold
$575,000
5530 Shawnee Trail South Dr, Indianapolis, IN 46220
4beds
4,586sqft
Residential, Single Family Residence
Built in 1989
1.74 Acres Lot
$580,300 Zestimate®
$125/sqft
$4,778 Estimated rent
Home value
$580,300
$534,000 - $633,000
$4,778/mo
Zestimate® history
Owner options
List your home for rent
$4,778/mo
Rent Zestimate®
Find your next renter with Zillow Rental Manager. Plus, with online applications, you can quickly screen prospective tenants – for free.
$4,778/mo
Rent Zestimate®
Refinance and save
$2,891/mo
Est. payment
Refinancing to a lower rate could help reduce your monthly payments and save thousands over the life of the loan.
$2,891/mo
Est. payment
Explore your selling options
Work with a Zillow partner agent
Leverage their expertise and Zillow's premium Showcase listings to get your home seen by more buyers.
Get startedList with your own agent
Get your home in front of millions of buyers by listing it on Zillow.
Learn how to do itSell it yourself
Take full control of how buyers see your home on Zillow by listing For Sale by Owner (FSBO).
List your homeWhat's special
Floor to ceiling fireplaceLarge deckFinished walkout basementGreat roomCathedral ceilingLots of kitchen cabinets
Zillow last checked:
Listing updated:
Listed by:
Judy Shelton 317-590-7389,
F.C. Tucker Company
Bought with:
Drew Schroeder
eXp Realty, LLC
Source: MIBOR as distributed by MLS GRID,MLS#: 22044079
Facts & features
Interior
Bedrooms & bathrooms
- Bedrooms: 4
- Bathrooms: 5
- Full bathrooms: 4
- 1/2 bathrooms: 1
- Main level bathrooms: 3
- Main level bedrooms: 2
Primary bedroom
- Level: Main
- Area: 400 Square Feet
- Dimensions: 20x20
Bedroom 2
- Level: Upper
- Area: 572 Square Feet
- Dimensions: 22x26
Bedroom 3
- Level: Main
- Area: 192 Square Feet
- Dimensions: 12x16
Bedroom 4
- Features: Other
- Level: Basement
- Area: 400 Square Feet
- Dimensions: 20x20
Dining room
- Level: Main
- Area: 224 Square Feet
- Dimensions: 14x16
Family room
- Features: Other
- Level: Basement
- Area: 400 Square Feet
- Dimensions: 20x20
Great room
- Level: Main
- Area: 550 Square Feet
- Dimensions: 22x25
Kitchen
- Level: Main
- Area: 240 Square Feet
- Dimensions: 15x16
Laundry
- Level: Main
- Area: 99 Square Feet
- Dimensions: 9x11
Heating
- Forced Air, Natural Gas
Cooling
- Central Air
Appliances
- Included: Gas Cooktop, Disposal, Oven, Refrigerator, Water Softener Owned
Features
- Attic Access, Breakfast Bar, Built-in Features, Cathedral Ceiling(s), Entrance Foyer, Ceiling Fan(s), Hardwood Floors, High Speed Internet, Pantry, Walk-In Closet(s)
- Flooring: Hardwood
- Windows: WoodWorkStain/Painted
- Basement: Exterior Entry,Finished,Walk-Out Access
- Attic: Access Only
- Number of fireplaces: 5
- Fireplace features: Dining Room, Family Room, Gas Log, Great Room, Primary Bedroom
Interior area
- Total structure area: 4,586
- Total interior livable area: 4,586 sqft
- Finished area below ground: 1,434
Property
Parking
- Total spaces: 3
- Parking features: Attached
- Attached garage spaces: 3
Accessibility
- Accessibility features: Stair Lift, Handicap Accessible Interior
Features
- Levels: Two,One and One Half
- Stories: 1
Lot
- Size: 1.74 Acres
Details
- Parcel number: 490703100010000400
- Horse amenities: None
Construction
Type & style
- Home type: SingleFamily
- Architectural style: Traditional
- Property subtype: Residential, Single Family Residence
Materials
- Brick
- Foundation: Block
Condition
- New construction: No
- Year built: 1989
Utilities & green energy
- Water: Private
Community & HOA
Community
- Subdivision: Orchard Hills
HOA
- Has HOA: No
Location
- Region: Indianapolis
Financial & listing details
- Price per square foot: $125/sqft
- Tax assessed value: $403,400
- Annual tax amount: $8,742
- Date on market: 6/10/2025
- Cumulative days on market: 39 days
Price history
| Date | Event | Price |
|---|---|---|
| 8/15/2025 | Sold | $575,000-8%$125/sqft |
Source:  MIBOR as distributed by MLS GRID #22044079 Report a problem MIBOR as distributed by MLS GRID #22044079 Report a problem | ||
| 7/18/2025 | Pending sale | $625,000$136/sqft |
Source: MIBOR as distributed by MLS GRID #22044079 Report a problem | ||
| 7/7/2025 | Price change | $625,000-10.7%$136/sqft |
Source: MIBOR as distributed by MLS GRID #22044079 Report a problem | ||
| 6/23/2025 | Price change | $699,900-3.5%$153/sqft |
Source: MIBOR as distributed by MLS GRID #22044079 Report a problem | ||
| 6/10/2025 | Listed for sale | $725,000+88.3%$158/sqft |
Source: MIBOR as distributed by MLS GRID #22044079 Report a problem | ||
| 12/19/2016 | Sold | $385,000+2.7%$84/sqft |
Source: MIBOR as distributed by MLS GRID #21449139 Report a problem | ||
| 6/30/2012 | Listing removed | $374,995$82/sqft |
Source: Keller Williams Indianapolis Metro North #21146667 Report a problem | ||
| 4/27/2012 | Price change | $374,995-5.1%$82/sqft |
Source: Keller Williams Indianapolis Metro North #21146667 Report a problem | ||
| 4/16/2012 | Price change | $395,000-1.3%$86/sqft |
Source: Keller Williams Indianapolis Metro North #21146667 Report a problem | ||
| 10/4/2011 | Price change | $400,000-5.9%$87/sqft |
Source: Scyamore Group Realtors #21116446 Report a problem | ||
| 8/13/2011 | Price change | $425,000-5.6%$93/sqft |
Source: Scyamore Group Realtors #21116446 Report a problem | ||
| 4/14/2011 | Listed for sale | $450,000$98/sqft |
Source: Scyamore Group Realtors #21116446 Report a problem | ||
Public tax history
| Year | Property taxes | Tax assessment |
|---|---|---|
| 2025 | $8,752 -0.1% | $403,400 +0.4% |
| 2024 | $8,761 +96.8% | $401,900 |
| 2023 | $4,453 +5.5% | $401,900 +2.8% |
| 2022 | $4,222 -1.2% | $390,900 +7.4% |
| 2021 | $4,272 +11.1% | $363,800 |
| 2020 | $3,845 +2.7% | $363,800 -2.2% |
| 2019 | $3,743 -0.1% | $372,000 +2.9% |
| 2018 | $3,747 +6.7% | $361,600 +0.9% |
| 2017 | $3,513 +6.6% | $358,400 +11.3% |
| 2016 | $3,295 -1.5% | $322,000 -0.2% |
| 2014 | $3,344 +1.7% | $322,600 |
| 2013 | $3,289 | $322,600 +1.9% |
| 2012 | $3,289 | $316,600 -5.8% |
| 2011 | -- | $336,100 |
| 2010 | $3,547 +0.7% | $336,100 |
| 2009 | $3,520 | $336,100 -3.5% |
| 2007 | -- | $348,300 -23.4% |
| 2006 | -- | $454,600 +36.5% |
| 2005 | -- | $333,100 |
| 2004 | -- | $333,100 -37.9% |
| 2003 | -- | $536,600 +157.7% |
| 2002 | -- | $208,200 +200% |
| 2001 | -- | $69,400 |
| 2000 | -- | $69,400 |
Find assessor info on the county website
Neighborhood: Devonshire
Nearby homes
- $1,070,000-- bd3 ba4.8k sqft6119 Shawnee Trl, Indianapolis, IN 46220Sold
- $1,070,0004 bd6 ba7.9k sqft6119 Shawnee Trail North Dr, Indianapolis, IN 46220Sold

- $910,3006 bd5 ba7.8k sqft6119 Shawnee Trl N, Indianapolis, IN 46220Off Market
- $417,7004 bd3 ba4.9k sqft5510 Shawnee Trail South Dr, Indianapolis, IN 46220Off Market
- $348,800-- bd1 ba2k sqft6101 Shawnee Trail North Dr, Indianapolis, IN 46220Off Market
- $17,200-- bd-- ba-- sqft5535 Shawnee Trail South Dr, Indianapolis, IN 46220Off Market
- $574,8005 bd4 ba4.4k sqft5525 Shawnee Trail South Dr, Indianapolis, IN 46220Off Market
- $629,5004 bd4 ba4.6k sqft6060 Shawnee Trail South Dr, Indianapolis, IN 46220Off Market
Nearby schools
GreatSchools rating
- 3/10Skiles Test Elementary SchoolGrades: PK-6Distance: 1.8 mi
- 3/10Belzer Middle SchoolGrades: 7-8Distance: 2.3 mi
- 3/10Lawrence Central High SchoolGrades: 9-12Distance: 2.1 mi
Get a cash offer in 3 minutes
Find out how much your home could sell for in as little as 3 minutes with a no-obligation cash offer.
Estimated market value
$580,300
Get a cash offer in 3 minutes
Find out how much your home could sell for in as little as 3 minutes with a no-obligation cash offer.
Estimated market value
$580,300
- Indiana
- Marion County
- Indianapolis
- 46220
- Devonshire
- 5530 Shawnee Trail South Dr
Nearby cities
Nearby neighborhoods
Nearby zip codes
Other Indianapolis Topics
