THIS EXCEPTIONAL MODERN RETREAT WILL WOW YOU! Tucked away on 2.26 acres on the NE side of Indianapolis, near every convenience and a short commute downtown, the comprehensively renovated property is a treasure to discover. BREATHTAKING VIEWS STAR IN THE THOUGHTFUL DESIGN, which takes full advantage of the stunning setting. As you enter the house, a wall of windows immediately draws your eye outside to the property's wooded ravine. TWO ELEVATED DECKS w/ glass baluster panels provide nearly unobstructed views. A TWO-SIDED FIREPLACE helps define the living room & kitchen on the OPEN CONCEPT main floor. The CHEF'S KITCHEN/dining area boasts an oversized island w/ quartz counters, custom soft-close cabinetry, stainless steel appliances, and a walk-in pantry equipped for a 2nd fridge. The MAIN FLOOR PRIMARY SUITE is a retreat unto itself, offering direct access to 1 of the 2 decks, a coffee bar, soaking tub & curbless shower w/ marble tile accent wall. The house also includes an OFFICE + 3 ADDITIONAL BEDROOMS W/ EN SUITES. The 2nd main floor bedroom could be an in-law suite. Bedrooms 3 & 4 flank a HUGE 34 x 17 UPSTAIRS LOFT. Downstairs, the WALKOUT BASEMENT has both a finished living space + an unfinished section, providing entertaining/rec space + additional equity-building potential. In the backyard, a COVERED VIEWING PLATFORM (reno to be completed prior to closing), overlooks the WOODED RAVINE & CREEK BED W/ INTERMITTENT STREAM. EXPLORE the ravine via a staircase from the yard. Garage features an epoxy floor. COMPREHENSIVE RENOVATION by John Stewart w/ Meridian Properties, LLC; house retains original foundation + very little of the original structure. ALL NEW MECHANICALS, incl. water filtration syst., water softener, dual HVAC, roof, sump pumps, septic line, electric wiring & panels (400 amp), plumbing. NO HOA! An entertainers' dream, a serene retreat...this property has endless possibilities to accommodate many different lifestyles. DON'T MISS THIS SPECIAL OFFERING!
Sold
$1,070,000
6119 Shawnee Trail North Dr, Indianapolis, IN 46220
4beds
7,996sqft
Residential, Single Family Residence
Built in 1956
2.26 Acres Lot
$1,362,100 Zestimate®
$134/sqft
$5,578 Estimated rent
Home value
$1,362,100
$1.20M - $1.55M
$5,578/mo
Zestimate® history
Owner options
List your home for rent
$5,578/mo
Rent Zestimate®
Find your next renter with Zillow Rental Manager. Plus, with online applications, you can quickly screen prospective tenants – for free.
$5,578/mo
Rent Zestimate®
Refinance and save
$5,380/mo
Est. payment
Refinancing to a lower rate could help reduce your monthly payments and save thousands over the life of the loan.
$5,380/mo
Est. payment
Explore your selling options
Work with a Zillow partner agent
Leverage their expertise and Zillow's premium Showcase listings to get your home seen by more buyers.
Get startedList with your own agent
Get your home in front of millions of buyers by listing it on Zillow.
Learn how to do itSell it yourself
Take full control of how buyers see your home on Zillow by listing For Sale by Owner (FSBO).
List your homeWhat's special
Finished living spaceShort commute downtownCustom soft-close cabinetryTwo-sided fireplaceSump pumpsWalk-in pantryOversized island
Zillow last checked:
Listing updated:
Listed by:
Lauren Hewitt 317-527-6033,
F.C. Tucker Company
Bought with:
Rick Elson
CENTURY 21 Scheetz
Source: MIBOR as distributed by MLS GRID,MLS#: 21953546
Facts & features
Interior
Bedrooms & bathrooms
- Bedrooms: 4
- Bathrooms: 6
- Full bathrooms: 4
- 1/2 bathrooms: 2
- Main level bathrooms: 3
- Main level bedrooms: 2
Primary bedroom
- Features: Vinyl Plank
- Level: Main
- Area: 266 Square Feet
- Dimensions: 19 x 14
Bedroom 2
- Features: Vinyl Plank
- Level: Main
- Area: 195 Square Feet
- Dimensions: 13 x 15
Bedroom 3
- Features: Carpet
- Level: Upper
- Area: 187 Square Feet
- Dimensions: 17 x 11
Bedroom 4
- Features: Carpet
- Level: Upper
- Area: 187 Square Feet
- Dimensions: 17 x 11
Other
- Features: Vinyl Plank
- Level: Main
- Area: 96 Square Feet
- Dimensions: 12 x 8
Dining room
- Features: Vinyl Plank
- Level: Main
- Area: 315 Square Feet
- Dimensions: 15 x 21
Family room
- Features: Vinyl Plank
- Level: Main
- Area: 306 Square Feet
- Dimensions: 17x18
Kitchen
- Features: Vinyl Plank
- Level: Main
- Area: 308 Square Feet
- Dimensions: 22 x 14
Living room
- Features: Vinyl Plank
- Level: Main
- Area: 504 Square Feet
- Dimensions: 24 x 21
Loft
- Features: Vinyl Plank
- Level: Upper
- Area: 578 Square Feet
- Dimensions: 34 x 17
Office
- Features: Vinyl Plank
- Level: Main
- Area: 119 Square Feet
- Dimensions: 17 x 7
Heating
- Dual, Forced Air
Cooling
- Has cooling: Yes
Appliances
- Included: Dishwasher, Electric Water Heater, Disposal, Microwave, Gas Oven, Range Hood, Refrigerator, Water Purifier, Water Softener Owned
- Laundry: Main Level
Features
- Attic Access, Attic Pull Down Stairs, Kitchen Island, Pantry, Walk-In Closet(s)
- Windows: Screens, Windows Vinyl, Wood Work Painted
- Basement: Storage Space
- Attic: Access Only,Pull Down Stairs
- Number of fireplaces: 2
- Fireplace features: Double Sided, Basement, Electric, Kitchen, Living Room, Non Functional
Interior area
- Total structure area: 7,996
- Total interior livable area: 7,996 sqft
- Finished area below ground: 2,054
Property
Parking
- Total spaces: 2
- Parking features: Attached
- Attached garage spaces: 2
- Details: Garage Parking Other(Finished Garage, Keyless Entry, Service Door)
Features
- Levels: Two
- Stories: 2
- Patio & porch: Deck
- Exterior features: Other
- Has view: Yes
- View description: Creek/Stream, Forest, Trees/Woods
- Has water view: Yes
- Water view: Creek/Stream
Lot
- Size: 2.26 Acres
- Features: Mature Trees, Wooded
Details
- Parcel number: 490703100011000400
- Horse amenities: None
Construction
Type & style
- Home type: SingleFamily
- Architectural style: Traditional
- Property subtype: Residential, Single Family Residence
Materials
- Cement Siding
- Foundation: Concrete Perimeter, Block, Full
Condition
- Updated/Remodeled
- New construction: No
- Year built: 1956
Utilities & green energy
- Electric: 200+ Amp Service
- Sewer: Septic Tank
- Water: Private Well, Well
- Utilities for property: Electricity Connected
Community & HOA
Community
- Subdivision: Orchard Hills
HOA
- Has HOA: No
Location
- Region: Indianapolis
Financial & listing details
- Price per square foot: $134/sqft
- Annual tax amount: $3,598
- Date on market: 11/27/2023
- Cumulative days on market: 73 days
- Electric utility on property: Yes
Price history
| Date | Event | Price |
|---|---|---|
| 5/3/2024 | Sold | $1,070,000-10.8%$134/sqft |
Source:  MIBOR as distributed by MLS GRID #21953546 Report a problem MIBOR as distributed by MLS GRID #21953546 Report a problem | ||
| 2/8/2024 | Pending sale | $1,199,000$150/sqft |
Source: MIBOR as distributed by MLS GRID #21953546 Report a problem | ||
| 2/5/2024 | Price change | $1,199,000-4.1%$150/sqft |
Source: MIBOR as distributed by MLS GRID #21953546 Report a problem | ||
| 11/27/2023 | Listed for sale | $1,250,000$156/sqft |
Source: MIBOR as distributed by MLS GRID #21953546 Report a problem | ||
Public tax history
Tax history is unavailable.
Neighborhood: Devonshire
Nearby homes
- $1,070,000-- bd3 ba4.8k sqft6119 Shawnee Trl, Indianapolis, IN 46220Sold
- $575,0004 bd5 ba4.5k sqft5530 Shawnee Trail South Dr, Indianapolis, IN 46220Sold
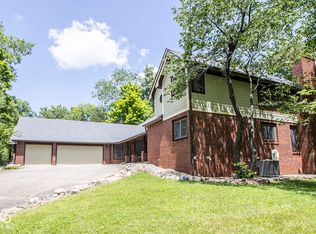
- $1,065,9006 bd5 ba7.8k sqft6119 Shawnee Trl N, Indianapolis, IN 46220Off Market
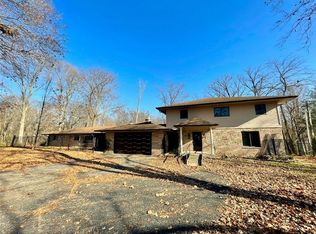
- $349,700-- bd1 ba2k sqft6101 Shawnee Trail North Dr, Indianapolis, IN 46220Off Market
- $328,500-- bd-- ba-- sqft6105 Orchard Hill Ln, Indianapolis, IN 46220Off Market
- $420,5004 bd3 ba4.9k sqft5510 Shawnee Trail South Dr, Indianapolis, IN 46220Off Market
- $386,4003 bd3 ba3.4k sqft6120 Shawnee Trail North Dr, Indianapolis, IN 46220Off Market
- $392,8003 bd3 ba3.2k sqft6109 Orchard Hill Ln, Indianapolis, IN 46220Off Market
Nearby schools
GreatSchools rating
- 3/10Skiles Test Elementary SchoolGrades: PK-6Distance: 1.8 mi
- 3/10Belzer Middle SchoolGrades: 7-8Distance: 2.3 mi
- 3/10Lawrence Central High SchoolGrades: 9-12Distance: 2.1 mi
Get a cash offer in 3 minutes
Find out how much your home could sell for in as little as 3 minutes with a no-obligation cash offer.
Estimated market value
$1,362,100
Get a cash offer in 3 minutes
Find out how much your home could sell for in as little as 3 minutes with a no-obligation cash offer.
Estimated market value
$1,362,100
- Indiana
- Marion County
- Indianapolis
- 46220
- Devonshire
- 6119 Shawnee Trail North Dr
Nearby cities
Nearby neighborhoods
Nearby zip codes
Other Indianapolis Topics
