Skip main navigation
Sold
  • Price Unknown

    5530 Wendover Dr, Frisco, TX 75034

    3beds
    3,942sqft
    Single Family Residence
    Built in 2006
    6,098 Square Feet Lot
    $931,300 Zestimate®
    $--/sqft
    $4,484 Estimated rent

    Home value

    $931,300

    $875,000 - $996,000

    $4,484/mo

    Zestimate® history
    Loading
    Loading...

    Owner options

    List your home for rent

    $4,484/mo

    Rent Zestimate®

    Find your next renter with Zillow Rental Manager. Plus, with online applications, you can quickly screen prospective tenants – for free.

    Learn more

    $4,484/mo

    Rent Zestimate®

    Refinance and save

    $1,072/mo

    Est. payment

    Refinancing to a lower rate could help reduce your monthly payments and save thousands over the life of the loan.

    See today's rates

    $1,072/mo

    Est. payment

    Explore your selling options

    Work with a Zillow partner agent

    Leverage their expertise and Zillow's premium Showcase listings to get your home seen by more buyers.

    Get started

    List with your own agent

    Get your home in front of millions of buyers by listing it on Zillow.

    Learn how to do it

    Sell it yourself

    Take full control of how buyers see your home on Zillow by listing For Sale by Owner (FSBO).

    List your home

    What's special

    Completely updated primary bathHardwood floorsGrand entryGranite countertopsCovered patioWet barFabulous large theatre room
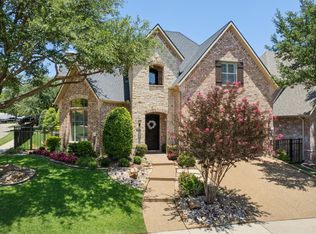
    Welcome to this stunning Kirlin custom home in the coveted gated community of Chase at Stonebriar. From the moment you walk into the grand entry, the beauty will stun you. The chef's kitchen has a built in refrigerator, 5 burner gas stove, double oven, granite countertops and butlers pantry. Gorgeous stone fireplace with gas starter and logs in family room with wet bar attached. Huge primary bedroom with hardwood floors and completely updated primary bath containing soaking tub, tiled shower as well as extra large walk-in closet. Study with French doors can also be used as living room. Walk up the hardwood stairs and you will see a huge game room as well as 2 large bedrooms with walk-in closets connected by an updated jack and jill bath with dual vanities.The fabulous large theatre room with smart lights that change colors and can be controlled by an app on your smart phone. Theatre room furniture and theatre system with projector and huge 103 inch Onyx brand screen stays. Built in 5.1 Surround sound. 140 square foot craft,storage room attached to theatre room..not included in square foot.. Large yard with covered patio backs to beautiful green belt. The Chase at Stonebriar is an upscale gated community close to shopping and entertainment. Across from Stonebriar Country Club, close to Toyota HQ, the Star, Shops at Legacy, Legacy West and the new PGA.

    Zillow last checked:

    Listing updated:

    Listed by:

    Susan Katz 0447832 972-836-9295,

    JPAR North Metro 972-836-9295

    Bought with:

    Laura Crowl

    Laura Crowl

    Source: NTREIS,MLS#: 20814014

    Facts & features

    Interior

    Bedrooms & bathrooms
    • Bedrooms: 3
    • Bathrooms: 3
    • Full bathrooms: 2
    • 1/2 bathrooms: 1
    Primary bedroom
    • Features: Closet Cabinetry, Ceiling Fan(s), Dual Sinks, Linen Closet, Separate Shower, Walk-In Closet(s)
    • Level: First
    • Dimensions: 17 x 17
    Bedroom
    • Features: Ceiling Fan(s), En Suite Bathroom, Walk-In Closet(s)
    • Level: Second
    • Dimensions: 14 x 14
    Bedroom
    • Features: Ceiling Fan(s), Walk-In Closet(s)
    • Level: Second
    • Dimensions: 14 x 14
    Breakfast room nook
    • Level: First
    • Dimensions: 11 x 11
    Dining room
    • Level: First
    • Dimensions: 15 x 12
    Game room
    • Level: Second
    • Dimensions: 21 x 16
    Kitchen
    • Features: Breakfast Bar, Built-in Features, Butler's Pantry, Eat-in Kitchen, Kitchen Island, Pantry, Stone Counters, Walk-In Pantry
    • Level: First
    • Dimensions: 21 x 16
    Living room
    • Features: Built-in Features, Ceiling Fan(s), Fireplace
    • Level: First
    • Dimensions: 25 x 19
    Media room
    • Level: Second
    • Dimensions: 14 x 21
    Office
    • Level: First
    • Dimensions: 14 x 11
    Utility room
    • Features: Built-in Features, Utility Room, Utility Sink
    • Level: First
    • Dimensions: 12 x 6
    Heating
    • Central, Fireplace(s)
    Cooling
    • Central Air, Ceiling Fan(s)
    Appliances
    • Included: Some Gas Appliances, Built-In Gas Range, Built-In Refrigerator, Convection Oven, Double Oven, Dishwasher, Disposal, Microwave, Plumbed For Gas, Refrigerator
    • Laundry: Washer Hookup, Electric Dryer Hookup, Laundry in Utility Room
    Features
    • Wet Bar, Chandelier, Double Vanity, Eat-in Kitchen, Granite Counters, High Speed Internet, Kitchen Island, Pantry, Cable TV, Wired for Data, Walk-In Closet(s)
    • Flooring: Carpet, Ceramic Tile, Hardwood
    • Windows: Window Coverings
    • Has basement: No
    • Number of fireplaces: 1
    • Fireplace features: Gas, Gas Log, Living Room, Raised Hearth
    Interior area
    • Total interior livable area: 3,942 sqft

    Property

    Parking
    • Total spaces: 2
    • Parking features: Door-Multi, Driveway, Garage Faces Front, Garage, Garage Door Opener
    • Attached garage spaces: 2
    • Has uncovered spaces: Yes
    Features
    • Levels: Two
    • Stories: 2
    • Patio & porch: Patio, Covered
    • Exterior features: Rain Gutters
    • Pool features: None
    • Fencing: Fenced
    Lot
    • Size: 6,098 Square Feet
    • Features: Greenbelt, Interior Lot, Subdivision, Sprinkler System, Zero Lot Line
    Details
    • Parcel number: R490700C00201

    Construction

    Type & style
    • Home type: SingleFamily
    • Architectural style: Traditional,Garden Home
    • Property subtype: Single Family Residence
    Materials
    • Brick, Rock, Stone
    • Foundation: Slab
    • Roof: Composition
    Condition
    • Year built: 2006

    Utilities & green energy

    • Utilities for property: Underground Utilities, Cable Available

    Community & HOA

    Community
    • Features: Curbs, Gated, Sidewalks
    • Security: Security System, Carbon Monoxide Detector(s), Gated Community, Smoke Detector(s)
    • Subdivision: Chase At Stonebriar The
    HOA
    • Has HOA: Yes
    • Amenities included: Maintenance Front Yard
    • Services included: Association Management, Maintenance Grounds
    • HOA fee: $1,072 semi-annually
    • HOA name: CMA
    • HOA phone: 972-943-7878
    Location
    • Region: Frisco

    Financial & listing details

    • Tax assessed value: $813,983
    • Annual tax amount: $15,348
    • Date on market: 1/16/2025
    • Cumulative days on market: 35 days
    • Listing terms: Cash,Conventional
    • Exclusions: Washer/dryer.

    Price history

    DateEventPrice
    4/15/2025Sold--
    Source: NTREIS #20814014 Report a problem
    3/14/2025Pending sale$1,050,000$266/sqft
    Source: NTREIS #20814014 Report a problem
    2/21/2025Contingent$1,050,000$266/sqft
    Source: NTREIS #20814014 Report a problem
    2/12/2025Price change$1,050,000-4.5%$266/sqft
    Source: NTREIS #20814014 Report a problem
    1/16/2025Listed for sale$1,100,000+71.9%$279/sqft
    Source: NTREIS #20814014 Report a problem
    3/24/2021Sold--
    Source: Ebby Halliday solds #14505645_75034 Report a problem
    3/12/2021Pending sale$640,000$162/sqft
    Source: Keller Williams #14505645 Report a problem
    1/28/2021Listed for sale$640,000+0.8%$162/sqft
    Source: Keller Williams Coppell #14505645 Report a problem
    1/6/2021Listing removed--
    Source: Keller Williams Report a problem
    10/21/2020Price change$635,000-0.8%$161/sqft
    Source: Keller Williams DFW Preferred #14406218 Report a problem
    9/14/2020Listed for sale$640,000+6.7%$162/sqft
    Source: Keller Williams DFW Preferred #14406218 Report a problem
    6/8/2016Listing removed$599,900$152/sqft
    Source: Keller Williams Frisco Stars #13338810 Report a problem
    5/9/2016Pending sale$599,900$152/sqft
    Source: Keller Williams - Frisco #13322752 Report a problem
    4/28/2016Price change$599,900-7.7%$152/sqft
    Source: Keller Williams - Frisco #13322752 Report a problem
    3/29/2016Price change$649,900-3%$165/sqft
    Source: Keller Williams - Frisco #13322752 Report a problem
    3/19/2016Price change$670,000+11.7%$170/sqft
    Source: Keller Williams - Frisco #13322752 Report a problem
    2/24/2016Pending sale$599,900$152/sqft
    Source: Keller Williams - Frisco #13322752 Report a problem
    2/19/2016Listed for sale$599,900+33.3%$152/sqft
    Source: Keller Williams Frisco Stars #13322752 Report a problem
    2/22/2012Listing removed$450,000$114/sqft
    Source: Ebby Halliday Realtors #11654662 Report a problem
    9/28/2011Price change$450,000-10%$114/sqft
    Source: Ebby Halliday Realtors #11654662 Report a problem
    9/7/2011Listed for sale$500,000$127/sqft
    Source: Ebby Halliday Realtors #11654662 Report a problem

    Public tax history

    YearProperty taxesTax assessment
    2025$11,325 -19.8%$813,983 -12.8%
    2024$14,124 +4.5%$933,941 +2.9%
    2023$13,516 $908,000 +8.8%
    2022-- $834,595 +29.2%
    2021$12,013 +2.9%$645,777 +5.2%
    2020$11,677 -3.4%$613,574 -1.8%
    2019$12,083 -8.5%$625,000 -3.5%
    2018$13,201 +14.3%$647,600 +4%
    2017$11,549 $622,556 +4.5%
    2016$11,549 +18%$595,768 +19.1%
    2015$9,788 $500,231 -0.7%
    2014$9,788 $504,000 +23.2%
    2013-- $409,070 -5.1%
    2012-- $431,232 -2.4%
    2011-- $441,968
    2010-- $441,968 -3.2%
    2009-- $456,572 +24.3%
    2008-- $367,206 +33.3%
    2007-- $275,483 +325.1%
    2006-- $64,800
    2005-- $64,800
    2004-- $64,800
    2003-- $64,800 +23.4%
    2002-- $52,500
    Find assessor info on the county website

    Neighborhood: Stonebriar

    Nearby schools

    GreatSchools rating
    Schools provided by the listing agent
    • Elementary: Spears
    • Middle: Hunt
    • High: Frisco
    • District: Frisco ISD

    Source: NTREIS. This data may not be complete. We recommend contacting the local school district to confirm school assignments for this home.

    Get a cash offer in 3 minutes
    Find out how much your home could sell for in as little as 3 minutes with a no-obligation cash offer.
    Estimated market value
    $931,300
    Get a cash offer in 3 minutes
    Find out how much your home could sell for in as little as 3 minutes with a no-obligation cash offer.
    Estimated market value
    $931,300