This impeccably maintained, custom-designed home offers refined living in one of Frisco’s most desirable communities. Nestled on a beautifully landscaped corner lot, its striking curb appeal is matched only by the thoughtful elegance found throughout the interior. Step inside to discover soaring ceilings, a sweeping staircase, and light-filled living spaces adorned with custom window treatments. The open-concept floor plan flows effortlessly from the sophisticated formal dining room to the cozy living area featuring a grand fireplace and oversized windows that frame the lush backyard. The gourmet kitchen boasts top-of-the-line Thermador appliances, dramatic pendant lighting, and stunning waterfall-edge countertops. Sleek cabinetry and an abundance of drawers ensure effortless organization and style. Every bedroom offers a generously sized walk-in closet, and the upstairs game room is complete with its own large walk-in and direct access to a floored attic—making this home a storage-lover’s paradise. Even the laundry room stands out, featuring designer wallpaper, custom cabinetry, and sleek finishes. Unwind in the luxurious primary suite with a spa-inspired bathroom and spacious dual vanities, or enjoy outdoor relaxation in the fully screened-in patio overlooking the pristine yard. A wrought iron fence encloses the beautifully manicured lawn, creating a private retreat ideal for entertaining or quiet evenings at home. From the extensive storage solutions to the high-end finishes, this home is a rare blend of luxury, comfort, and practicality—all within minutes of Frisco's best shopping, dining, and corporate campuses. Schedule your showing today!
Sold
Price Unknown
5506 Wendover Dr, Frisco, TX 75034
3beds
3,578sqft
Single Family Residence
Built in 2006
6,534 Square Feet Lot
$1,186,300 Zestimate®
$--/sqft
$3,858 Estimated rent
Home value
$1,186,300
$1.12M - $1.26M
$3,858/mo
Zestimate® history
Owner options
List your home for rent
$3,858/mo
Rent Zestimate®
Find your next renter with Zillow Rental Manager. Plus, with online applications, you can quickly screen prospective tenants – for free.
$3,858/mo
Rent Zestimate®
Refinance and save
$1,072/mo
Est. payment
Refinancing to a lower rate could help reduce your monthly payments and save thousands over the life of the loan.
$1,072/mo
Est. payment
Explore your selling options
Work with a Zillow partner agent
Leverage their expertise and Zillow's premium Showcase listings to get your home seen by more buyers.
Get startedList with your own agent
Get your home in front of millions of buyers by listing it on Zillow.
Learn how to do itSell it yourself
Take full control of how buyers see your home on Zillow by listing For Sale by Owner (FSBO).
List your homeWhat's special
Grand fireplaceWrought iron fenceBeautifully manicured lawnPrivate retreatOversized windowsOpen-concept floor planHigh-end finishes
Zillow last checked:
Listing updated:
Listed by:
Lauren McCullough 0747005 214-765-0600,
C21 Fine Homes Judge Fite 214-765-0600
Bought with:
Brad Johnson
Keller Williams Realty DPR
Source: NTREIS,MLS#: 20994532
Facts & features
Interior
Bedrooms & bathrooms
- Bedrooms: 3
- Bathrooms: 4
- Full bathrooms: 3
- 1/2 bathrooms: 1
Primary bedroom
- Level: First
- Dimensions: 15 x 17
Bedroom
- Level: Second
- Dimensions: 16 x 19
Bedroom
- Level: Second
- Dimensions: 17 x 13
Primary bathroom
- Features: Built-in Features, Closet Cabinetry, En Suite Bathroom, Jetted Tub, Stone Counters, Sink, Separate Shower
- Level: First
- Dimensions: 13 x 10
Dining room
- Features: Built-in Features
- Level: First
- Dimensions: 12 x 13
Game room
- Level: Second
- Dimensions: 21 x 16
Kitchen
- Features: Built-in Features, Dual Sinks, Eat-in Kitchen, Kitchen Island, Pantry, Stone Counters
- Level: First
- Dimensions: 21 x 23
Laundry
- Features: Built-in Features, Stone Counters, Utility Sink
- Level: First
- Dimensions: 7 x 5
Living room
- Features: Ceiling Fan(s), Fireplace
- Level: First
- Dimensions: 25 x 19
Office
- Features: Ceiling Fan(s)
- Level: First
- Dimensions: 11 x 12
Heating
- Central, Fireplace(s), Natural Gas
Cooling
- Central Air, Ceiling Fan(s), Electric, Zoned
Appliances
- Included: Built-In Refrigerator, Convection Oven, Double Oven, Dryer, Dishwasher, Disposal, Gas Oven, Gas Range, Gas Water Heater, Microwave, Range, Some Commercial Grade, Vented Exhaust Fan, Washer, Wine Cooler
- Laundry: Washer Hookup, Laundry in Utility Room
Features
- Built-in Features, Chandelier, Decorative/Designer Lighting Fixtures, Double Vanity, Eat-in Kitchen, Open Floorplan, Cable TV, Walk-In Closet(s), Wired for Sound
- Flooring: Carpet, Hardwood, Tile
- Windows: Shutters, Window Coverings
- Has basement: No
- Number of fireplaces: 1
- Fireplace features: Decorative, Gas Log, Living Room, Masonry
Interior area
- Total interior livable area: 3,578 sqft
Property
Parking
- Total spaces: 2
- Parking features: Epoxy Flooring, Garage Faces Front, Garage, Garage Door Opener, Inside Entrance, Kitchen Level
- Attached garage spaces: 2
Features
- Levels: Two
- Stories: 2
- Patio & porch: Patio, Screened, Covered
- Exterior features: Lighting, Rain Gutters
- Pool features: None
- Fencing: Wrought Iron
- Has view: Yes
- View description: Park/Greenbelt
Lot
- Size: 6,534 Square Feet
- Features: Corner Lot, Landscaped, Subdivision, Sprinkler System, Few Trees
Details
- Parcel number: R490700C00101
Construction
Type & style
- Home type: SingleFamily
- Architectural style: Traditional,Detached
- Property subtype: Single Family Residence
Materials
- Brick, Frame
- Foundation: Slab
- Roof: Asphalt,Shingle
Condition
- Year built: 2006
Utilities & green energy
- Sewer: Public Sewer
- Water: Public
- Utilities for property: Electricity Available, Natural Gas Available, Sewer Available, Separate Meters, Water Available, Cable Available
Green energy
- Energy efficient items: HVAC, Thermostat, Water Heater, Windows
Community & HOA
Community
- Features: Trails/Paths, Curbs, Gated, Sidewalks
- Security: Prewired, Security System Owned, Security System, Carbon Monoxide Detector(s), Fire Alarm, Security Gate, Gated Community, Smoke Detector(s), Wireless
- Subdivision: The Chase At Stonebriar
HOA
- Has HOA: Yes
- Amenities included: Maintenance Front Yard
- Services included: Association Management, Maintenance Grounds
- HOA fee: $1,072 semi-annually
- HOA name: Community Management Association
- HOA phone: 972-943-2800
Location
- Region: Frisco
Financial & listing details
- Tax assessed value: $844,323
- Annual tax amount: $13,766
- Date on market: 7/10/2025
- Cumulative days on market: 7 days
- Listing terms: Cash,Conventional,FHA,VA Loan
- Electric utility on property: Yes
Price history
| Date | Event | Price |
|---|---|---|
| 8/20/2025 | Sold | -- |
Source: NTREIS #20994532 Report a problem | ||
| 7/24/2025 | Pending sale | $1,250,000$349/sqft |
Source: NTREIS #20994532 Report a problem | ||
| 7/18/2025 | Contingent | $1,250,000$349/sqft |
Source: NTREIS #20994532 Report a problem | ||
| 7/10/2025 | Listed for sale | $1,250,000+4.6%$349/sqft |
Source: NTREIS #20994532 Report a problem | ||
| 4/23/2024 | Sold | -- |
Source: NTREIS #20489798 Report a problem | ||
| 2/29/2024 | Pending sale | $1,195,000$334/sqft |
Source: NTREIS #20489798 Report a problem | ||
| 12/6/2023 | Listed for sale | $1,195,000$334/sqft |
Source: NTREIS #20489798 Report a problem | ||
Public tax history
| Year | Property taxes | Tax assessment |
|---|---|---|
| 2025 | $9,457 +26.4% | $844,323 +3.1% |
| 2024 | $7,484 +0.8% | $818,780 +10% |
| 2023 | $7,422 -28.9% | $744,345 +10% |
| 2022 | $10,445 +1% | $676,677 +10% |
| 2021 | $10,346 +1.4% | $615,161 +5.1% |
| 2020 | $10,202 -2.3% | $585,339 -6.4% |
| 2019 | $10,441 +0.1% | $625,208 +1.4% |
| 2018 | $10,425 -0.8% | $616,754 +3.9% |
| 2017 | $10,514 | $593,560 +4.5% |
| 2016 | $10,514 -0.5% | $568,074 +12.6% |
| 2015 | $10,570 | $504,314 -0.7% |
| 2014 | $10,570 | $508,072 +9.3% |
| 2013 | -- | $464,816 -0.8% |
| 2012 | -- | $468,627 -2.5% |
| 2011 | -- | $480,737 |
| 2010 | -- | $480,737 -3.3% |
| 2009 | -- | $497,206 -1.1% |
| 2008 | -- | $502,774 +19.8% |
| 2007 | -- | $419,747 +547.8% |
| 2006 | -- | $64,800 |
| 2005 | -- | $64,800 |
| 2004 | -- | $64,800 |
| 2003 | -- | $64,800 +23.4% |
| 2002 | -- | $52,500 |
Find assessor info on the county website
Neighborhood: Stonebriar
Nearby homes
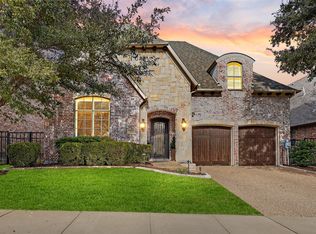
- $--3 bd3 ba3.9k sqft5530 Wendover Dr, Frisco, TX 75034Sold
- $696,6004 bd4 ba3k sqft2320 Chelsea Dr, Frisco, TX 75034Off Market
- $617,3003 bd2 ba2.3k sqft5554 Wendover Dr, Frisco, TX 75034Off Market
- $518,9003 bd3 ba2.2k sqft2338 Chelsea Dr, Frisco, TX 75034Off Market
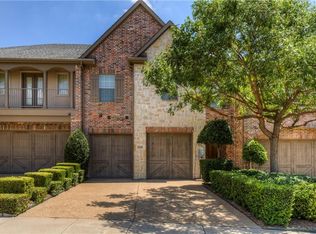
- $--3 bd2 ba2.5k sqft5519 Wendover Dr, Frisco, TX 75034Sold
- $669,4004 bd3 ba3k sqft2367 Greymoore Dr, Frisco, TX 75034Off Market
- $590,0003 bd3 ba2.4k sqft2356 Chelsea Dr, Frisco, TX 75034For Sale
- $867,4004 bd3 ba4.1k sqft5537 Wendover Dr, Frisco, TX 75034Off Market
Nearby schools
GreatSchools rating
- 8/10Spears Elementary SchoolGrades: PK-5Distance: 2.8 mi
- 9/10Hunt Middle SchoolGrades: 6-8Distance: 2.3 mi
- 7/10Frisco High SchoolGrades: 9-12Distance: 2.4 mi
Schools provided by the listing agent
- Elementary: Spears
- Middle: Hunt
- High: Frisco
- District: Frisco ISD
Source: NTREIS. This data may not be complete. We recommend contacting the local school district to confirm school assignments for this home.
Get a cash offer in 3 minutes
Find out how much your home could sell for in as little as 3 minutes with a no-obligation cash offer.
Estimated market value
$1,186,300
Get a cash offer in 3 minutes
Find out how much your home could sell for in as little as 3 minutes with a no-obligation cash offer.
Estimated market value
$1,186,300
- Texas
- Collin County
- Frisco
- 75034
- Stonebriar
- 5506 Wendover Dr
