Exquisite single-story residence perfectly positioned on a premier corner lot in the prestigious gated community of The Chase at Stonebriar, overlooking a tranquil greenbelt. This immaculate home impresses from the moment you arrive with refined stone elevation, a charming covered front porch, and exceptional curb appeal. The rear-entry two-car garage, accessed via a private alley, enhances both privacy and the home’s elegant streetscape. Step inside to a breathtaking, light-filled floor plan where soaring ceilings and a stunning chandelier create a grand first impression. Flanking the entry is a sophisticated formal dining room adorned with classic wainscoting, tray ceilings, rich hardwood floors, and an expansive layout ideal for elevated entertaining. The living room is equally impressive, featuring a cast-stone fireplace, media nook, and warm hardwoods. Spacious breakfast nook flows effortlessly into the chef’s kitchen, beautifully appointed with granite countertops, a wrap-around breakfast bar, stainless steel appliances, under-cabinet lighting, a gas cooktop, and double ovens, perfect for both everyday living and hosting. Behind French doors, a private study offers a quiet, refined space to work from home. The luxurious primary suite is a true retreat, generously sized with tiered ceilings, a cozy sitting area, and a spa-inspired en-suite bath featuring dual vanities, a soaking tub, separate shower, and a walk-in closet. Two additional guest bedrooms are well-proportioned and share a full bath. The utility room includes a sink and extensive built-in cabinetry, providing exceptional storage and functionality. Out back, enjoy a pristine, low-maintenance backyard framed by mature magnolia trees, complete with a large open patio and a small grassy area ideal for pets. A whole-home generator installed 2022 offers peace of mind and uninterrupted comfort year-round. Washer, Dryer and Refrigerator are included.
Sold
Price Unknown
5519 Wendover Dr, Frisco, TX 75034
3beds
2,544sqft
Single Family Residence
Built in 2004
7,405 Square Feet Lot
$660,200 Zestimate®
$--/sqft
$3,395 Estimated rent
Home value
$660,200
$621,000 - $700,000
$3,395/mo
Zestimate® history
Owner options
List your home for rent
$3,395/mo
Rent Zestimate®
Find your next renter with Zillow Rental Manager. Plus, with online applications, you can quickly screen prospective tenants – for free.
$3,395/mo
Rent Zestimate®
Refinance and save
$2,360/mo
Est. payment
Refinancing to a lower rate could help reduce your monthly payments and save thousands over the life of the loan.
$2,360/mo
Est. payment
Explore your selling options
Work with a Zillow partner agent
Leverage their expertise and Zillow's premium Showcase listings to get your home seen by more buyers.
Get startedList with your own agent
Get your home in front of millions of buyers by listing it on Zillow.
Learn how to do itSell it yourself
Take full control of how buyers see your home on Zillow by listing For Sale by Owner (FSBO).
List your homeWhat's special
Rich hardwood floorsBreathtaking light-filled floor planStainless steel appliancesLarge open patioSophisticated formal dining roomExceptional curb appealWrap-around breakfast bar
Zillow last checked:
Listing updated:
Listed by:
Michelle Campbell 0495371 972-365-0916,
Coldwell Banker Realty Frisco 972-712-8500
Bought with:
Jan Chavoya
Ebby Halliday Realtors
Dawn Sweda, 0687027
Ebby Halliday Realtors
Source: NTREIS,MLS#: 21146937
Facts & features
Interior
Bedrooms & bathrooms
- Bedrooms: 3
- Bathrooms: 2
- Full bathrooms: 2
Primary bedroom
- Features: Ceiling Fan(s), Dual Sinks, Double Vanity, En Suite Bathroom, Garden Tub/Roman Tub, Linen Closet, Sitting Area in Primary, Separate Shower, Walk-In Closet(s)
- Level: First
- Dimensions: 19 x 15
Bedroom
- Features: Ceiling Fan(s), Walk-In Closet(s)
- Level: First
- Dimensions: 14 x 11
Bedroom
- Features: Ceiling Fan(s), Walk-In Closet(s)
- Level: First
- Dimensions: 13 x 12
Breakfast room nook
- Level: First
- Dimensions: 12 x 11
Dining room
- Features: Ceiling Fan(s)
- Level: First
- Dimensions: 14 x 14
Kitchen
- Features: Breakfast Bar, Built-in Features, Eat-in Kitchen, Granite Counters, Kitchen Island, Pantry, Stone Counters, Walk-In Pantry
- Level: First
- Dimensions: 13 x 11
Living room
- Features: Ceiling Fan(s), Fireplace
- Level: First
- Dimensions: 22 x 19
Office
- Level: First
- Dimensions: 11 x 10
Utility room
- Features: Built-in Features, Utility Room, Utility Sink
- Level: First
- Dimensions: 10 x 6
Heating
- Central, Fireplace(s), Natural Gas
Cooling
- Central Air, Ceiling Fan(s), Electric
Appliances
- Included: Some Gas Appliances, Double Oven, Dishwasher, Electric Oven, Gas Cooktop, Disposal, Gas Water Heater, Microwave, Plumbed For Gas
- Laundry: Washer Hookup, Dryer Hookup, ElectricDryer Hookup, Laundry in Utility Room
Features
- Built-in Features, Chandelier, Decorative/Designer Lighting Fixtures, Double Vanity, Eat-in Kitchen, Granite Counters, High Speed Internet, Kitchen Island, Open Floorplan, Pantry, Paneling/Wainscoting, Cable TV, Vaulted Ceiling(s), Natural Woodwork, Walk-In Closet(s)
- Flooring: Ceramic Tile, Hardwood, Tile, Wood
- Has basement: No
- Number of fireplaces: 1
- Fireplace features: Decorative, Gas, Gas Log, Gas Starter, Living Room, Stone
Interior area
- Total interior livable area: 2,544 sqft
Property
Parking
- Total spaces: 2
- Parking features: Alley Access, Concrete, Covered, Direct Access, Door-Single, Driveway, Enclosed, Garage, Garage Door Opener, Inside Entrance, Kitchen Level, Lighted, Garage Faces Rear, Storage
- Attached garage spaces: 2
- Has uncovered spaces: Yes
Features
- Levels: One
- Stories: 1
- Patio & porch: Front Porch, Patio, Side Porch, Covered
- Exterior features: Lighting, Private Yard, Rain Gutters
- Pool features: None
- Fencing: Back Yard,Fenced,Full,Gate,Privacy,Wood,Wrought Iron
- Has view: Yes
- View description: Park/Greenbelt
Lot
- Size: 7,405 Square Feet
- Features: Corner Lot, Backs to Greenbelt/Park, Greenbelt, Landscaped, Subdivision, Sprinkler System, Few Trees, Zero Lot Line
- Residential vegetation: Grassed
Details
- Parcel number: R490700B00101
Construction
Type & style
- Home type: SingleFamily
- Architectural style: Traditional,Detached
- Property subtype: Single Family Residence
Materials
- Brick, Rock, Stone, Wood Siding
- Foundation: Slab
- Roof: Composition,Shingle
Condition
- Year built: 2004
Utilities & green energy
- Sewer: Public Sewer
- Water: Public
- Utilities for property: Electricity Available, Electricity Connected, Natural Gas Available, Phone Available, Sewer Available, Separate Meters, Underground Utilities, Water Available, Cable Available
Community & HOA
Community
- Features: Gated, Trails/Paths, Curbs, Sidewalks
- Security: Prewired, Security System Owned, Security System, Carbon Monoxide Detector(s), Smoke Detector(s), Security Lights
- Subdivision: Chase At Stonebriar The
HOA
- Has HOA: Yes
- Services included: All Facilities, Association Management
- HOA fee: $2,360 annually
- HOA name: CMA
- HOA phone: 972-943-2800
Location
- Region: Frisco
Financial & listing details
- Tax assessed value: $646,617
- Annual tax amount: $10,816
- Date on market: 2/6/2026
- Cumulative days on market: 1 day
- Listing terms: Cash,Conventional,FHA,VA Loan
- Electric utility on property: Yes
Price history
| Date | Event | Price |
|---|---|---|
| 3/2/2026 | Sold | -- |
Source: NTREIS #21146937 Report a problem | ||
| 2/13/2026 | Pending sale | $685,000$269/sqft |
Source: NTREIS #21146937 Report a problem | ||
| 2/9/2026 | Contingent | $685,000$269/sqft |
Source: NTREIS #21146937 Report a problem | ||
| 2/6/2026 | Listed for sale | $685,000+110.8%$269/sqft |
Source: NTREIS #21146937 Report a problem | ||
| 7/17/2010 | Listing removed | $325,000$128/sqft |
Source: Century 21 Mike Bowman, Inc. #11424929 Report a problem | ||
| 6/23/2010 | Listed for sale | $325,000-4.4%$128/sqft |
Source: Century 21 Mike Bowman, Inc. #11424929 Report a problem | ||
| 2/8/2010 | Listing removed | $340,000$134/sqft |
Source: Visual Tour #11146095 Report a problem | ||
| 2/7/2009 | Listed for sale | $340,000$134/sqft |
Source: Carly Sims #11146095 Report a problem | ||
Public tax history
| Year | Property taxes | Tax assessment |
|---|---|---|
| 2025 | $2,741 -25.6% | $645,564 +10% |
| 2024 | $3,687 -0.3% | $586,876 +10% |
| 2023 | $3,697 | $533,524 +10% |
| 2022 | -- | $485,022 +10% |
| 2021 | $6,032 +1.1% | $440,929 +3.8% |
| 2020 | $5,967 -1.8% | $424,601 -5.9% |
| 2019 | $6,073 +0.6% | $451,165 +1.9% |
| 2018 | $6,040 -0.7% | $442,797 +3.6% |
| 2017 | $6,080 | $427,572 +4.4% |
| 2016 | $6,080 +1.5% | $409,386 +13.7% |
| 2015 | $5,989 | $360,165 -1.5% |
| 2014 | $5,989 | $365,472 +23.2% |
| 2013 | -- | $296,726 -0.7% |
| 2012 | -- | $298,877 -2.2% |
| 2011 | -- | $305,619 |
| 2010 | -- | $305,619 +1.4% |
| 2009 | -- | $301,480 -1.2% |
| 2008 | -- | $305,113 -0.8% |
| 2007 | -- | $307,592 +2.1% |
| 2006 | -- | $301,347 +3.6% |
| 2005 | -- | $290,870 +348.9% |
| 2004 | -- | $64,800 |
| 2003 | -- | $64,800 +23.4% |
| 2002 | -- | $52,500 |
Find assessor info on the county website
Neighborhood: Stonebriar
Nearby homes
- $867,4004 bd3 ba4.1k sqft5537 Wendover Dr, Frisco, TX 75034Off Market
- $653,2003 bd2 ba2.7k sqft5555 Wendover Dr, Frisco, TX 75034Off Market

- $800,7003 bd2 ba3.5k sqft5483 Wendover Dr, Frisco, TX 75034Off Market
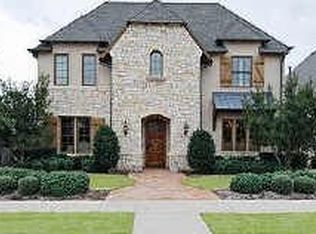
- $937,8003 bd4 ba4.1k sqft5526 Braemar Dr, Frisco, TX 75034Off Market

- $--4 bd3 ba3.2k sqft5542 Braemar Dr, Frisco, TX 75034Sold
- $--3 bd4 ba3.5k sqft5506 Wendover Dr, Frisco, TX 75034Sold
- $--3 bd3 ba3.9k sqft5530 Wendover Dr, Frisco, TX 75034Sold
- $643,3003 bd2 ba2.5k sqft5573 Wendover Dr, Frisco, TX 75034Off Market
Nearby schools
GreatSchools rating
- 8/10Spears Elementary SchoolGrades: PK-5Distance: 2.8 mi
- 9/10Hunt Middle SchoolGrades: 6-8Distance: 2.3 mi
- 7/10Frisco High SchoolGrades: 9-12Distance: 2.4 mi
Schools provided by the listing agent
- Elementary: Spears
- Middle: Hunt
- High: Frisco
- District: Frisco ISD
Source: NTREIS. This data may not be complete. We recommend contacting the local school district to confirm school assignments for this home.
Get a cash offer in 3 minutes
Find out how much your home could sell for in as little as 3 minutes with a no-obligation cash offer.
Estimated market value
$660,200
Get a cash offer in 3 minutes
Find out how much your home could sell for in as little as 3 minutes with a no-obligation cash offer.
Estimated market value
$660,200
- Texas
- Collin County
- Frisco
- 75034
- Stonebriar
- 5519 Wendover Dr
