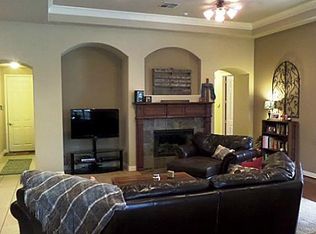
Imagine life in this gorgeous one owner Bob Pavlis built custom house in the coveted gated Chase at Stonebriar. Walk though the beautiful entrance with barrel vaulted ceiling to travertine floors throughout the first floor. Huge primary suite with elegant bath with separate closets. Three bedrooms on first floor make this home so desirable, along with separate bedroom and full bath up for your guests privacy or can be used as media room. Gourmet kitchen includes double oven, 5 burner stove, built in microwave, under and over cabinet lighting and large breakfast room.A butlers pantry connects it to the Dining room. Beautiful built-in wall unit in family room along with gas fireplace and wet bar. Lot of storage under stairs as well as floored storage upstairs.Class 4 roof installed in October 2024, water heater and 1 air conditioner also 2024. Washer and dryer included along with 2 refrigerators! New deck and landscaping.
The Chase at Stonebriar is a gated neighborhood close to The Star, Toyota corporate headquarters, Legacy West, and the new PGA.
Sold
Price Unknown
5542 Braemar Dr, Frisco, TX 75034
4beds
3,257sqft
Single Family Residence
Built in 2004
6,098 Square Feet Lot
$822,200 Zestimate®
$--/sqft
$3,785 Estimated rent
Home value
$822,200
$781,000 - $872,000
$3,785/mo
Zestimate® history
Owner options
List your home for rent
$3,785/mo
Rent Zestimate®
Find your next renter with Zillow Rental Manager. Plus, with online applications, you can quickly screen prospective tenants – for free.
$3,785/mo
Rent Zestimate®
Refinance and save
$1,180/mo
Est. payment
Refinancing to a lower rate could help reduce your monthly payments and save thousands over the life of the loan.
$1,180/mo
Est. payment
Explore your selling options
Work with a Zillow partner agent
Leverage their expertise and Zillow's premium Showcase listings to get your home seen by more buyers.
Get startedList with your own agent
Get your home in front of millions of buyers by listing it on Zillow.
Learn how to do itSell it yourself
Take full control of how buyers see your home on Zillow by listing For Sale by Owner (FSBO).
List your homeWhat's special
Gas fireplaceBuilt in microwaveWet barSeparate closetsNew deckGourmet kitchenFloored storage upstairs
Zillow last checked:
Listing updated:
Listed by:
Susan Katz 0447832 972-836-9295,
JPAR North Metro 972-836-9295
Bought with:
Susan Katz
JPAR North Metro
Source: NTREIS,MLS#: 21143772
Facts & features
Interior
Bedrooms & bathrooms
- Bedrooms: 4
- Bathrooms: 3
- Full bathrooms: 3
Primary bedroom
- Features: Ceiling Fan(s), En Suite Bathroom, Walk-In Closet(s)
- Level: First
- Dimensions: 15 x 23
Bedroom
- Features: Ceiling Fan(s), En Suite Bathroom, Split Bedrooms, Walk-In Closet(s)
- Level: First
- Dimensions: 11 x 11
Bedroom
- Features: En Suite Bathroom, Split Bedrooms, Walk-In Closet(s)
- Level: First
- Dimensions: 12 x 15
Bedroom
- Features: Ceiling Fan(s), En Suite Bathroom, Walk-In Closet(s)
- Level: Second
- Dimensions: 26 x 15
Primary bathroom
- Features: Dual Sinks, Double Vanity, En Suite Bathroom, Granite Counters, Jetted Tub, Linen Closet, Separate Shower
- Level: First
- Dimensions: 13 x 14
Breakfast room nook
- Features: Eat-in Kitchen, Granite Counters
- Level: First
- Dimensions: 13 x 10
Dining room
- Features: Butler's Pantry
- Level: First
- Dimensions: 13 x 12
Kitchen
- Features: Breakfast Bar, Butler's Pantry, Ceiling Fan(s), Eat-in Kitchen, Granite Counters, Kitchen Island, Pantry, Walk-In Pantry
- Level: First
- Dimensions: 13 x 13
Laundry
- Features: Built-in Features, Solid Surface Counters, Utility Sink
- Level: First
- Dimensions: 9 x 5
Living room
- Features: Built-in Features, Ceiling Fan(s), Fireplace
- Level: First
- Dimensions: 23 x 18
Storage room
- Level: Second
- Dimensions: 10 x 10
Heating
- Central, Fireplace(s), Natural Gas, Zoned
Cooling
- Central Air, Ceiling Fan(s), Electric, Zoned
Appliances
- Included: Some Gas Appliances, Built-In Gas Range, Built-In Refrigerator, Convection Oven, Double Oven, Dryer, Dishwasher, Electric Oven, Gas Cooktop, Disposal, Gas Water Heater, Microwave, Plumbed For Gas, Refrigerator
Features
- Wet Bar, Built-in Features, Decorative/Designer Lighting Fixtures, Double Vanity, Eat-in Kitchen, Granite Counters, Kitchen Island, Open Floorplan, Cable TV, Vaulted Ceiling(s), Walk-In Closet(s)
- Flooring: Carpet, Travertine
- Has basement: No
- Number of fireplaces: 1
- Fireplace features: Gas, Glass Doors, Gas Log, Gas Starter, Living Room
Interior area
- Total interior livable area: 3,257 sqft
Property
Parking
- Total spaces: 2
- Parking features: Alley Access, Garage, Garage Door Opener, Garage Faces Rear
- Attached garage spaces: 2
Features
- Levels: Two
- Stories: 2
- Patio & porch: Covered
- Exterior features: Rain Gutters
- Pool features: None
- Fencing: Wood,Wrought Iron
Lot
- Size: 6,098 Square Feet
- Features: Sprinkler System, Zero Lot Line
Details
- Parcel number: R490700B01701
Construction
Type & style
- Home type: SingleFamily
- Architectural style: Traditional,Detached,Garden Home
- Property subtype: Single Family Residence
Materials
- Brick, Rock, Stone
- Foundation: Slab
- Roof: Composition
Condition
- Year built: 2004
Utilities & green energy
- Sewer: Public Sewer
- Water: Public
- Utilities for property: Natural Gas Available, Sewer Available, Water Available, Cable Available
Community & HOA
Community
- Features: Curbs, Gated, Sidewalks
- Security: Security System, Carbon Monoxide Detector(s), Gated Community
- Subdivision: Chase At Stonebriar The
HOA
- Has HOA: Yes
- Amenities included: Maintenance Front Yard
- Services included: Association Management, Maintenance Grounds
- HOA fee: $1,180 semi-annually
- HOA name: CMA
- HOA phone: 972-943-2828
Location
- Region: Frisco
Financial & listing details
- Tax assessed value: $715,723
- Annual tax amount: $12,280
- Date on market: 1/4/2026
- Cumulative days on market: 46 days
- Listing terms: Cash,Conventional
- Road surface type: Asphalt
Price history
| Date | Event | Price |
|---|---|---|
| 3/5/2026 | Sold | -- |
Source: NTREIS #21143772 Report a problem | ||
| 2/28/2026 | Pending sale | $825,000$253/sqft |
Source: NTREIS #21143772 Report a problem | ||
| 2/18/2026 | Contingent | $825,000$253/sqft |
Source: NTREIS #21143772 Report a problem | ||
| 1/4/2026 | Listed for sale | $825,000-2.9%$253/sqft |
Source: NTREIS #21143772 Report a problem | ||
| 10/11/2025 | Listing removed | $850,000$261/sqft |
Source: NTREIS #20871744 Report a problem | ||
| 8/30/2025 | Price change | $850,000-2.3%$261/sqft |
Source: NTREIS #20871744 Report a problem | ||
| 8/21/2025 | Price change | $870,000-0.6%$267/sqft |
Source: NTREIS #20871744 Report a problem | ||
| 6/12/2025 | Price change | $875,000-2.8%$269/sqft |
Source: NTREIS #20871744 Report a problem | ||
| 4/12/2025 | Price change | $900,000-2.7%$276/sqft |
Source: NTREIS #20871744 Report a problem | ||
| 3/17/2025 | Listed for sale | $925,000$284/sqft |
Source: NTREIS #20871744 Report a problem | ||
Public tax history
| Year | Property taxes | Tax assessment |
|---|---|---|
| 2025 | $3,425 -21.8% | $715,723 -2% |
| 2024 | $4,379 -0.3% | $730,391 +10% |
| 2023 | $4,392 -39.1% | $663,992 +10% |
| 2022 | $7,216 +1.1% | $603,629 +10% |
| 2021 | $7,135 +1.3% | $548,754 +4.2% |
| 2020 | $7,045 -2% | $526,415 -6.5% |
| 2019 | $7,191 +0.7% | $562,764 +2.3% |
| 2018 | $7,141 -0.8% | $550,239 +3.9% |
| 2017 | $7,201 | $529,457 +4.5% |
| 2016 | $7,201 +0.2% | $506,800 +12.5% |
| 2015 | $7,187 | $450,449 -1.6% |
| 2014 | $7,187 | $457,693 +14.1% |
| 2013 | -- | $401,224 |
| 2012 | -- | $401,224 +6.5% |
| 2011 | -- | $376,642 -0.8% |
| 2010 | -- | $379,628 -3.2% |
| 2009 | -- | $392,155 +12.3% |
| 2008 | -- | $349,297 -2.2% |
| 2007 | -- | $357,005 +2.3% |
| 2006 | -- | $348,832 +6.5% |
| 2005 | -- | $327,424 +309.3% |
| 2004 | -- | $80,000 +23.5% |
| 2003 | -- | $64,800 +23.4% |
| 2002 | -- | $52,500 |
Find assessor info on the county website
Neighborhood: Stonebriar
Nearby homes
- $674,1004 bd3 ba2.7k sqft5558 Braemar Dr, Frisco, TX 75034Off Market
- $943,8003 bd4 ba4.1k sqft5526 Braemar Dr, Frisco, TX 75034Off Market

- $658,1003 bd2 ba2.5k sqft5574 Braemar Dr, Frisco, TX 75034Off Market
- $891,7004 bd3 ba4.1k sqft5537 Wendover Dr, Frisco, TX 75034Off Market
- $667,1003 bd2 ba2.7k sqft5555 Wendover Dr, Frisco, TX 75034Off Market
- $--3 bd2 ba2.5k sqft5519 Wendover Dr, Frisco, TX 75034Sold
- $794,0003 bd5 ba3.4k sqft5590 Braemar Dr, Frisco, TX 75034Off Market
- $759,3004 bd3 ba2.8k sqft5541 Braemar Dr, Frisco, TX 75034Off Market
Nearby schools
GreatSchools rating
- 8/10Spears Elementary SchoolGrades: PK-5Distance: 2.8 mi
- 9/10Hunt Middle SchoolGrades: 6-8Distance: 2.3 mi
- 7/10Frisco High SchoolGrades: 9-12Distance: 2.5 mi
Schools provided by the listing agent
- Elementary: Spears
- Middle: Hunt
- High: Frisco
- District: Frisco ISD
Source: NTREIS. This data may not be complete. We recommend contacting the local school district to confirm school assignments for this home.
Get a cash offer in 3 minutes
Find out how much your home could sell for in as little as 3 minutes with a no-obligation cash offer.
Estimated market value
$822,200
Get a cash offer in 3 minutes
Find out how much your home could sell for in as little as 3 minutes with a no-obligation cash offer.
Estimated market value
$822,200
- Texas
- Collin County
- Frisco
- 75034
- Stonebriar
- 5542 Braemar Dr
Nearby cities
Nearby neighborhoods
Nearby zip codes
Other Frisco Topics
