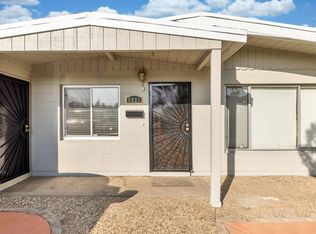
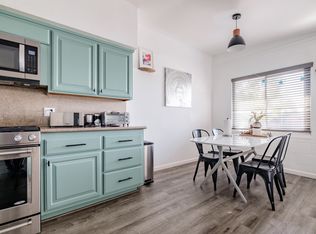
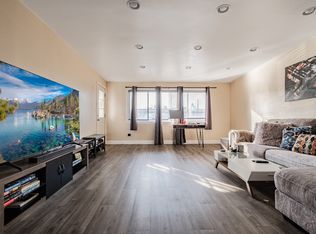
This 1491 square foot single family home has 4 bedrooms and 2.0 bathrooms. This home is located at 5531 27th Ave, Sacramento, CA 95820.
Pre-foreclosure
Street View
Est. $384,200
5531 27th Ave, Sacramento, CA 95820
4beds
2baths
1,491sqft
SingleFamily
Built in 1955
6,534 Square Feet Lot
$384,200 Zestimate®
$258/sqft
$-- HOA
Overview
- 56 days
- 60
- 3
Facts & features
Interior
Bedrooms & bathrooms
- Bedrooms: 4
- Bathrooms: 2
Features
- Has fireplace: Yes
Interior area
- Total interior livable area: 1,491 sqft
Property
Parking
- Parking features: Garage - Attached
Lot
- Size: 6,534 Square Feet
Details
- Parcel number: 02302110060000
Construction
Type & style
- Home type: SingleFamily
Materials
- masonry
- Roof: Composition
Condition
- Year built: 1955
Community & HOA
Location
- Region: Sacramento
Financial & listing details
- Price per square foot: $258/sqft
- Tax assessed value: $109,536
Foreclosure details
Estimated market value
$384,200
$338,000 - $423,000
$3,025/mo
Price history
| Date | Event | Price |
|---|---|---|
| 7/31/2026 | Listing removed | $250,000$168/sqft |
Source: MetroList Services of CA #225146270 Report a problem | ||
| 12/18/2025 | Pending sale | $250,000$168/sqft |
Source: MetroList Services of CA #225146270 Report a problem | ||
| 12/18/2025 | Listing removed | $250,000$168/sqft |
Source: MetroList Services of CA #225146270 Report a problem | ||
| 12/1/2025 | Pending sale | $250,000$168/sqft |
Source: MetroList Services of CA #225146270 Report a problem | ||
| 11/21/2025 | Listed for sale | $250,000+296.8%$168/sqft |
Source: MetroList Services of CA #225146270 Report a problem | ||
| 11/30/1999 | Sold | $63,000-2.7%$42/sqft |
Source: Public Record Report a problem | ||
| 1/27/1999 | Sold | $64,770+6.2%$43/sqft |
Source: Public Record Report a problem | ||
| 5/3/1996 | Sold | $61,000-20.2%$41/sqft |
Source: Public Record Report a problem | ||
| 8/31/1995 | Sold | $76,426$51/sqft |
Source: Public Record Report a problem | ||
Public tax history
| Year | Property taxes | Tax assessment |
|---|---|---|
| 2026 | -- | $109,536 +2% |
| 2025 | $3,315 +24.5% | $107,389 +2% |
| 2024 | $2,662 +36.5% | $105,285 +2% |
| 2023 | $1,950 -14% | $103,222 +2% |
| 2022 | $2,268 -10.3% | $101,199 +2% |
| 2021 | $2,528 -3.7% | $99,216 +1% |
| 2020 | $2,626 -55% | $98,199 +2% |
| 2019 | $5,832 +64.7% | $96,274 +2% |
| 2018 | $3,542 +44.6% | $94,387 +6.8% |
| 2017 | $2,449 -1.5% | $88,408 +13% |
| 2016 | $2,486 +55.9% | $78,238 +10% |
| 2015 | $1,594 | $71,126 +9% |
| 2014 | $1,594 | $65,254 +29% |
| 2013 | -- | $50,584 +24% |
| 2012 | -- | $40,794 |
| 2011 | -- | $40,794 |
| 2010 | -- | $40,794 -54.6% |
| 2008 | -- | $89,839 +2% |
| 2007 | -- | $88,079 +2% |
| 2006 | -- | $86,353 +2% |
| 2005 | -- | $84,660 +2% |
| 2004 | -- | $83,000 +24.1% |
| 2003 | -- | $66,855 +2% |
| 2002 | -- | $65,545 +2% |
| 2001 | -- | $64,260 +2% |
| 2000 | -- | $63,000 |
Find assessor info on the county website
Monthly payment
Climate risks
Neighborhood: Fruitridge Manor

Similar homes
- $375,0003 bd1 ba1.3k sqft4940 Alcott Dr, Sacramento, CA 95820For Sale
 MLS ID #226109063, Lisa Soltesz. MetroList Services of CA
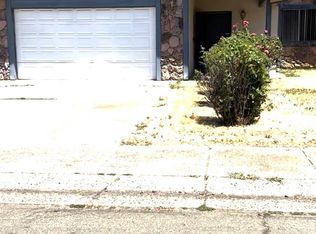
 - $430,0003 bd2 ba1.4k sqft5541 Sampson Blvd, Sacramento, CA 95820For Sale
 MLS ID #226091349, Alice Liu. MetroList Services of CA
 - $387,0003 bd2 ba1.1k sqft5607 Manmar Way, Sacramento, CA 95823For Sale
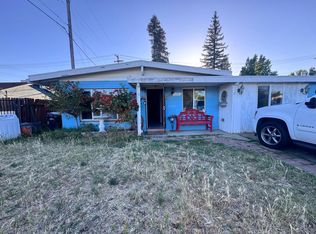 MLS ID #226082882, Cindy Garay Garcia. MetroList Services of CA
 - $375,0003 bd1 ba1k sqft5171 37th Ave, Sacramento, CA 95824For Sale
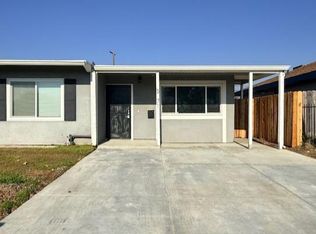 MLS ID #226071933, Rodrigo Hernandez. MetroList Services of CA
