Experience breathtaking sunsets every evening from your custom-built, modern Key West-style waterfront home in the exclusive, gated community of Terra Ceia Bay Estates, featuring only ten residences. Arrive by boat via Tampa Bay's open waters to your private 90-foot dock with a 10,000 pound boat lift, or park in your expansive five-car garage equipped with ample storage. An elevator conveniently takes you to any of the home’s three levels. The mid-level main entrance welcomes you to an open-concept living area with stunning 180° water views, showcased through disappearing four-panel pocket sliding glass doors. The living room boasts a spacious wood-burning fireplace with a custom wood mantle, granite hearth, and built-ins, all beneath soaring 10-foot coffered ceilings with in-ceiling Bose surround sound speakers. These high ceilings continue throughout the home, complemented by ¾-inch solid Acacia hand-scraped hardwood floors, along with marble and travertine tile accents in the kitchen and bathrooms. The gourmet kitchen is a chef’s dream, offering a large walk-in pantry, granite countertops, under-cabinet and valance lighting, a touchless Kohler faucet, a generously sized island with bar seating, and a breakfast nook perfect for entertaining. It’s outfitted with high-end appliances, including a double oven, a five-burner low-profile electric cooktop, and a microwave drawer—ideal for hosting gatherings or preparing meals for family and friends. Adjacent is a formal dining room with crown molding and its own private balcony. On the third floor, the primary suite serves as a luxurious retreat, featuring a tray ceiling, a mirrored dressing area, and glass French doors leading to a private deck. A spiral staircase ascends to a crow’s nest, 40 feet above ground, where you can enjoy sunsets with panoramic views of the bay and Skyway Bridge. The ensuite bathroom offers heated travertine floors, a double vanity with granite countertops, a 12-jet Jacuzzi tub with an inline whirlpool heater, and an oversized walk-in shower with dual rainheads, four body sprays, and a shower wand. A nearby laundry room adds convenience, while an additional bedroom on this level includes a private bath with mosaic tile accents and a spacious wardrobe closet. Additional features of the home include solid core 8-foot interior doors, whole-house dimmable LED lighting, ceiling fans throughout, metal roofing, vinyl siding, Icynene attic spray foam insulation, a security system, PGT hurricane-rated impact windows and doors, see-through cable railing, and Trex composite decking. Outdoor amenities include dock lighting, a remote GEM boat lift controller, a 50A/30A shore power tower, and an in-ground sprinkler system. The home is located just 25 minutes from downtown St. Petersburg, 35 minutes from Tampa International Airport, and 20 minutes from University Mall. The HOA fee of $500/month covers community pool access, lawn and shrub maintenance, fertilization, and irrigation water.
Sold for $1,500,000
$1,500,000
5531 2ND AVENUE CIRCLE W, PALMETTO, FL 34221
4beds
3,194sqft
Single Family Residence
Built in 2014
0.29 Acres Lot
$1,498,500 Zestimate®
$470/sqft
$3,365 Estimated rent
Home value
$1,498,500
$1.38M - $1.63M
$3,365/mo
Zestimate® history
Owner options
List your home for rent
$3,365/mo
Rent Zestimate®
Find your next renter with Zillow Rental Manager. Plus, with online applications, you can quickly screen prospective tenants – for free.
$3,365/mo
Rent Zestimate®
Refinance and save
$10,354/mo
Est. payment
Refinancing to a lower rate could help reduce your monthly payments and save thousands over the life of the loan.
$10,354/mo
Est. payment
Explore your selling options
Work with a Zillow partner agent
Leverage their expertise and Zillow's premium Showcase listings to get your home seen by more buyers.
Get startedList with your own agent
Get your home in front of millions of buyers by listing it on Zillow.
Learn how to do itSell it yourself
Take full control of how buyers see your home on Zillow by listing For Sale by Owner (FSBO).
List your homeWhat's special
Private balconyPrivate deckGenerously sized islandGranite hearthGranite countertopsMetal roofingTrex composite decking
Zillow last checked:
Listing updated:
Listed by:
Tim Lester 941-981-5388,
TIM LESTER INTERNAT'L REALTY 941-981-5388
Bought with:
Kathryn Krayer Zimring, 3191164
RE/MAX ACTION FIRST OF FLORIDA
Source: Stellar MLS,MLS#: A4633131 Originating MLS: Sarasota - Manatee
Originating MLS: Sarasota - Manatee
Facts & features
Interior
Bedrooms & bathrooms
- Bedrooms: 4
- Bathrooms: 4
- Full bathrooms: 3
- 1/2 bathrooms: 1
Rooms
- Room types: Breakfast Room Separate, Great Room
Primary bedroom
- Features: Walk-In Closet(s)
- Level: Third
- Area: 288 Square Feet
- Dimensions: 16x18
Bedroom 2
- Features: Built-in Closet
- Level: Second
- Area: 195 Square Feet
- Dimensions: 13x15
Bedroom 3
- Features: Walk-In Closet(s)
- Level: Third
- Area: 182 Square Feet
- Dimensions: 13x14
Primary bathroom
- Level: Third
- Area: 156 Square Feet
- Dimensions: 12x13
Bathroom 1
- Level: Second
- Area: 40 Square Feet
- Dimensions: 5x8
Bathroom 2
- Level: Third
- Area: 72 Square Feet
- Dimensions: 8x9
Dining room
- Level: Second
- Area: 182 Square Feet
- Dimensions: 13x14
Foyer
- Level: Second
- Area: 64 Square Feet
- Dimensions: 8x8
Great room
- Level: Second
- Area: 315 Square Feet
- Dimensions: 15x21
Kitchen
- Level: Second
- Area: 234 Square Feet
- Dimensions: 13x18
Laundry
- Level: Third
- Area: 81 Square Feet
- Dimensions: 9x9
Heating
- Central
Cooling
- Central Air
Appliances
- Included: Oven, Convection Oven, Cooktop, Dishwasher, Disposal, Dryer, Electric Water Heater, Exhaust Fan, Microwave, Range, Range Hood, Refrigerator, Washer
- Laundry: Inside, Laundry Room
Features
- Built-in Features, Ceiling Fan(s), Coffered Ceiling(s), Crown Molding, Eating Space In Kitchen, Elevator, Open Floorplan, Solid Surface Counters, Solid Wood Cabinets, Thermostat, Tray Ceiling(s), Walk-In Closet(s)
- Flooring: Ceramic Tile, Marble, Travertine, Hardwood
- Doors: French Doors, Sliding Doors
- Windows: Window Treatments
- Has fireplace: Yes
- Fireplace features: Wood Burning
Interior area
- Total structure area: 5,979
- Total interior livable area: 3,194 sqft
Property
Parking
- Total spaces: 5
- Parking features: Driveway, Guest, Oversized
- Attached garage spaces: 5
- Has uncovered spaces: Yes
- Details: Garage Dimensions: 34x26
Features
- Levels: Three Or More
- Stories: 3
- Patio & porch: Covered, Front Porch, Rear Porch
- Exterior features: Irrigation System, Lighting, Rain Barrel/Cistern(s), Rain Gutters
- Has view: Yes
- View description: Water, Bay/Harbor - Full
- Has water view: Yes
- Water view: Water,Bay/Harbor - Full
- Waterfront features: Bay/Harbor Front, Waterfront, Bay/Harbor, Bay/Harbor Access, Bridges - No Fixed Bridges, Lift, No Wake Zone
- Body of water: TERRA CEIA BAY
Lot
- Size: 0.29 Acres
- Features: FloodZone, In County, Irregular Lot, Unincorporated
- Residential vegetation: Mature Landscaping
Details
- Parcel number: 2233110457
- Zoning: PDRCH
- Special conditions: None
Construction
Type & style
- Home type: SingleFamily
- Architectural style: Key West
- Property subtype: Single Family Residence
Materials
- Block, Vinyl Siding
- Foundation: Slab
- Roof: Metal
Condition
- Completed
- New construction: No
- Year built: 2014
Utilities & green energy
- Sewer: Public Sewer
- Water: Public
- Utilities for property: Public
Community & HOA
Community
- Features: Bay/Harbor Front, Fishing, Water Access, Waterfront, Deed Restrictions, Gated Community - No Guard, Pool
- Security: Gated Community
- Pet fee: $0 monthly
- Subdivision: TERRA CEIA BAY ESTATES
HOA
- Has HOA: Yes
- Amenities included: Gated, Pool
- Services included: Common Area Taxes, Community Pool, Reserve Fund, Maintenance Grounds, Pool Maintenance, Private Road
- HOA fee: $500 monthly
- HOA name: Rob Munns
- HOA phone: 727-515-8457
Location
- Region: Palmetto
Financial & listing details
- Price per square foot: $470/sqft
- Tax assessed value: $1,574,308
- Annual tax amount: $13,413
- Date on market: 12/30/2024
- Cumulative days on market: 241 days
- Listing terms: Cash,Conventional
- Ownership: Fee Simple
- Total actual rent: 0
- Road surface type: Paved
Price history
| Date | Event | Price |
|---|---|---|
| 11/6/2025 | Sold | $1,500,000-5.7%$470/sqft |
Source:  Stellar MLS #A4633131 Report a problem Stellar MLS #A4633131 Report a problem | ||
| 8/30/2025 | Pending sale | $1,590,000$498/sqft |
Source: Stellar MLS #A4633131 Report a problem | ||
| 8/14/2025 | Price change | $1,590,000-5.4%$498/sqft |
Source: Stellar MLS #A4633131 Report a problem | ||
| 7/9/2025 | Price change | $1,680,000-3.9%$526/sqft |
Source: Stellar MLS #A4633131 Report a problem | ||
| 5/21/2025 | Price change | $1,749,000-2.3%$548/sqft |
Source: Stellar MLS #A4633131 Report a problem | ||
| 4/23/2025 | Price change | $1,790,000-2.7%$560/sqft |
Source: Stellar MLS #A4633131 Report a problem | ||
| 3/14/2025 | Price change | $1,840,000-2.6%$576/sqft |
Source: Stellar MLS #A4633131 Report a problem | ||
| 2/10/2025 | Price change | $1,890,000-3.3%$592/sqft |
Source: Stellar MLS #A4633131 Report a problem | ||
| 12/30/2024 | Listed for sale | $1,955,400+51%$612/sqft |
Source: Stellar MLS #A4633131 Report a problem | ||
| 10/9/2020 | Sold | $1,295,000+0.4%$405/sqft |
Source: Public Record Report a problem | ||
| 8/3/2020 | Pending sale | $1,290,000$404/sqft |
Source: KARNES REALTY GROUP #U8092828 Report a problem | ||
| 7/31/2020 | Listed for sale | $1,290,000+448.9%$404/sqft |
Source: KARNES REALTY GROUP #U8092828 Report a problem | ||
| 2/12/2013 | Sold | $235,000-26.5%$74/sqft |
Source: Public Record Report a problem | ||
| 10/5/2012 | Listed for sale | $319,900+48.2%$100/sqft |
Source: PEENS PROPERTY GROUP INC #A3957453 Report a problem | ||
| 10/1/2012 | Sold | $215,800-38.2%$68/sqft |
Source: Public Record Report a problem | ||
| 9/3/2012 | Price change | $349,000-12.5%$109/sqft |
Source: PEENS PROPERTY GROUP INC #A3957453 Report a problem | ||
| 5/16/2012 | Price change | $399,000-11.1%$125/sqft |
Source: PEENS PROPERTY GROUP INC #A3957453 Report a problem | ||
| 3/18/2012 | Listed for sale | $449,000-18.4%$141/sqft |
Source: PEENS PROPERTY GROUP INC #A3957453 Report a problem | ||
| 8/2/2005 | Sold | $550,000+165.7%$172/sqft |
Source: Public Record Report a problem | ||
| 1/16/2004 | Sold | $207,000+3.5%$65/sqft |
Source: Public Record Report a problem | ||
| 12/6/1999 | Sold | $200,000$63/sqft |
Source: Public Record Report a problem | ||
Public tax history
| Year | Property taxes | Tax assessment |
|---|---|---|
| 2025 | $14,364 +6.3% | $1,059,975 +2.9% |
| 2024 | $13,508 +0.7% | $1,030,102 +3% |
| 2023 | $13,413 +2.3% | $1,000,099 +3% |
| 2022 | $13,115 -0.6% | $970,970 +3% |
| 2021 | $13,195 +43.4% | $942,689 +42.8% |
| 2020 | $9,200 +1.3% | $659,955 +2.3% |
| 2019 | $9,085 | $645,117 +0.6% |
| 2018 | $9,085 -0.7% | $641,401 -7.3% |
| 2017 | $9,153 +143% | $692,183 +2.1% |
| 2016 | $3,766 | $677,946 +0.7% |
| 2015 | $3,766 | $673,233 +178.2% |
| 2014 | $3,766 +13.5% | $241,980 +11% |
| 2013 | $3,319 +331829% | $218,000 +1% |
| 2012 | $1 | $215,775 -1% |
| 2011 | $1 | $218,000 -5.2% |
| 2010 | -- | $229,890 -30% |
| 2009 | $5,020 -21.9% | $328,410 -23% |
| 2008 | $6,424 -3.7% | $426,500 -2% |
| 2007 | $6,674 -5.9% | $435,000 +1.8% |
| 2006 | $7,090 +108.8% | $427,500 +115.6% |
| 2005 | $3,395 +1.5% | $198,280 +3% |
| 2004 | $3,345 +8.1% | $192,500 +10% |
| 2003 | $3,095 +5.6% | $175,000 +6.1% |
| 2002 | $2,932 +1.5% | $165,000 |
| 2001 | $2,890 +40.6% | $165,000 +43.5% |
| 2000 | $2,055 | $115,000 |
Find assessor info on the county website
Neighborhood: 34221
Nearby homes
- $1,391,4003 bd2 ba2.5k sqft5535 2nd Avenue Cir W, Palmetto, FL 34221Off Market
- $1,125,0004 bd3 ba2.6k sqft5527 2nd Avenue Cir W, Palmetto, FL 34221Sold

- $550,0004 bd4 ba2.9k sqft5539 2nd Avenue Cir W, Palmetto, FL 34221Sold
- $499,0000.31 Acres5539 2nd Avenue Cir W #9, Palmetto, FL 34221Lot/Land
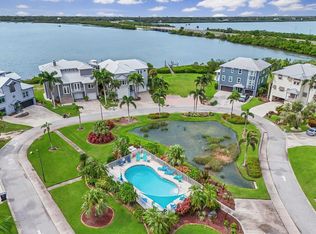
- $550,0000.42 Acres5523 2nd Avenue Cir W LOT 5, Palmetto, FL 34221Lot/Land
- $631,040-- bd-- ba-- sqft5523 2nd Avenue Cir W, Palmetto, FL 34221Off Market
- $1,266,3004 bd4 ba3.1k sqft5515 2nd Avenue Cir W, Palmetto, FL 34221Off Market
- $1,239,4004 bd2 ba3.1k sqft5543 2nd Avenue Cir W, Palmetto, FL 34221Off Market
Nearby schools
GreatSchools rating
- 4/10Palm View Elementary SchoolGrades: PK-8Distance: 0.7 mi
- 2/10Palmetto High SchoolGrades: 8-12Distance: 2.4 mi
Get a cash offer in 3 minutes
Find out how much your home could sell for in as little as 3 minutes with a no-obligation cash offer.
Estimated market value
$1,498,500
Get a cash offer in 3 minutes
Find out how much your home could sell for in as little as 3 minutes with a no-obligation cash offer.
Estimated market value
$1,498,500
- Florida
- Manatee County
- Palmetto
- 34221
- 5531 2ND AVENUE CIRCLE W
Nearby cities
Nearby neighborhoods
Nearby zip codes
Other Palmetto Topics
