Welcome to Lakeland Hills living in this beautifully maintained one-owner home built in 2015. Thoughtfully designed with 3 bedrooms, 2.5 baths and 1910 sq ft, this beautiful home features an open-concept layout, spacious kitchen with granite island, and a unique built-in bar and serving station perfect for entertaining. The main level is ideal for everyday living and entertaining, featuring warm flooring, a cozy gas fireplace, and a spacious kitchen with granite countertops, island with seating, GE gas range, stainless appliances, and soft-close cabinetry. Upstairs you'll find a versatile second living room/loft, ideal for a media room, office, or play space. The spacious primary suite offers a relaxing retreat with double vanity, soaking tub, separate shower, while two additional bedrooms provide flexibility for guests or work-from-home needs. Enjoy outdoor living in the fully fenced and landscaped backyard with mature Japanese maple and birch trees and a patio space with retractable awning, perfect for relaxing or hosting friends. Additional features not to miss: high-end 2" wood slat blinds, smart lighting controls, and a whisper-quiet LiftMaster belt-drive garage opener with battery backup and auto close! Driveway Ring camera stays too! All located in the sought-after Lakeland Hills community near parks, trails, schools, shopping, and dining, this is one not to miss!
Sold
Listed by: RE/MAX Northwest • Karna Cristina
Bought with: Ku Realty & Associates
$654,000
5531 Douglas Avenue SE, Auburn, WA 98092
3beds
1,910sqft
Single Family Residence
Built in 2015
4,499 Square Feet Lot
$652,300 Zestimate®
$342/sqft
$3,975 Estimated rent
Home value
$652,300
$600,000 - $704,000
$3,975/mo
Zestimate® history
Owner options
List your home for rent
$3,975/mo
Rent Zestimate®
Find your next renter with Zillow Rental Manager. Plus, with online applications, you can quickly screen prospective tenants – for free.
$3,975/mo
Rent Zestimate®
Refinance and save
$4,523/mo
Est. payment
Refinancing to a lower rate could help reduce your monthly payments and save thousands over the life of the loan.
$4,523/mo
Est. payment
Explore your selling options
Work with a Zillow partner agent
Leverage their expertise and Zillow's premium Showcase listings to get your home seen by more buyers.
Get startedList with your own agent
Get your home in front of millions of buyers by listing it on Zillow.
Learn how to do itSell it yourself
Take full control of how buyers see your home on Zillow by listing For Sale by Owner (FSBO).
List your homeWhat's special
Cozy gas fireplaceDouble vanitySoaking tubSeparate showerIsland with seatingWarm flooringStainless appliances
Zillow last checked:
Listing updated:
Listed by:
Karna Cristina,
RE/MAX Northwest,
Venise Cunningham,
Market Realty
Bought with:
Thomas Ku, 7385
Ku Realty & Associates
Source: NWMLS as distributed by MLS GRID,MLS#: 2490706
Facts & features
Interior
Bedrooms & bathrooms
- Bedrooms: 3
- Bathrooms: 3
- Full bathrooms: 2
- 1/2 bathrooms: 1
- Main level bathrooms: 1
Primary bedroom
- Level: Second
Bedroom
- Level: Second
Bedroom
- Level: Second
Bathroom full
- Level: Second
Bathroom full
- Level: Second
Other
- Level: Main
Dining room
- Level: Main
Entry hall
- Level: Main
Family room
- Level: Second
Kitchen with eating space
- Level: Main
Living room
- Level: Main
Utility room
- Level: Second
Heating
- Fireplace, 90%+ High Efficiency, Forced Air, Electric, Natural Gas
Cooling
- Window Unit(s)
Appliances
- Included: Dishwasher, Dryer, Microwave, Refrigerator, Stove(s)/Range(s), Washer, Dishwasher(s), Dryer(s), Microwave(s), Refrigerator(s), Washer(s), Water Heater: gas, Water Heater Location: garage
Features
- Bath Off Primary, Ceiling Fan(s), Loft, Pantry
- Flooring: Ceramic Tile, Laminate, Vinyl Plank, Carpet
- Windows: Dbl Pane/Storm Window
- Basement: None
- Number of fireplaces: 1
- Fireplace features: Gas, Main Level: 1, Fireplace
Interior area
- Total interior livable area: 1,910 sqft
Property
Parking
- Total spaces: 4
- Parking features: Driveway, Attached Garage, Off Street
- Has attached garage: Yes
- Covered spaces: 2
- Uncovered spaces: 2
Features
- Levels: Two
- Stories: 2
- Entry location: Main
- Patio & porch: Bath Off Primary, Ceiling Fan(s), Dbl Pane/Storm Window, Fireplace, Loft, Pantry, Walk-In Closet(s), Water Heater
- Has view: Yes
- View description: Territorial
Lot
- Size: 4,499 Square Feet
- Features: Curbs, Paved, Sidewalk, Cable TV, Fenced-Fully, Gas Available, High Speed Internet, Patio
- Topography: Level
Details
- Parcel number: 3845100960
- Special conditions: Standard
Construction
Type & style
- Home type: SingleFamily
- Architectural style: 2 Story
- Property subtype: Single Family Residence
Materials
- Cement Planked, Stone, Cement Plank
- Foundation: Poured Concrete
- Roof: Composition
Condition
- Very Good
- Year built: 2015
- Major remodel year: 2015
Details
- Builder name: Richmond American
Utilities & green energy
- Electric: Company: PSE
- Sewer: Sewer Connected, Company: Auburn
- Water: Public, Company: Auburn
Community & HOA
Community
- Features: CCRs, Park, Playground
- Subdivision: Lakeland
HOA
- Services included: Common Area Maintenance
- HOA fee: $475 annually
Location
- Region: Auburn
Financial & listing details
- Price per square foot: $342/sqft
- Tax assessed value: $577,000
- Annual tax amount: $6,686
- Date on market: 5/13/2026
- Cumulative days on market: 70 days
- Listing terms: Conventional,FHA,State Bond,VA Loan
- Inclusions: Dishwasher(s), Dryer(s), Microwave(s), Refrigerator(s), Stove(s)/Range(s), Washer(s)
Price history
| Date | Event | Price |
|---|---|---|
| 4/14/2026 | Sold | $654,000-0.8%$342/sqft |
Source:  NWMLS as distributed by MLS GRID #2490706 Report a problem NWMLS as distributed by MLS GRID #2490706 Report a problem | ||
| 3/13/2026 | Pending sale | $659,000$345/sqft |
Source: NWMLS as distributed by MLS GRID #2490706 Report a problem | ||
| 3/11/2026 | Listed for sale | $659,000+99.7%$345/sqft |
Source: NWMLS as distributed by MLS GRID #2490706 Report a problem | ||
| 7/28/2015 | Sold | $329,990$173/sqft |
Source: Public Record Report a problem | ||
Public tax history
| Year | Property taxes | Tax assessment |
|---|---|---|
| 2025 | $7,292 +9.1% | $577,000 +2.7% |
| 2024 | $6,686 +8.9% | $562,000 +13.3% |
| 2023 | $6,140 +0.8% | $496,000 -6.4% |
| 2022 | $6,090 +6.8% | $530,000 +24.1% |
| 2021 | $5,702 +1.3% | $427,000 +7% |
| 2020 | $5,627 +11.7% | $399,000 +12.1% |
| 2019 | $5,039 +15.7% | $356,000 +2.3% |
| 2018 | $4,356 -14.6% | $348,000 +6.7% |
| 2017 | $5,099 +345.7% | $326,000 +5.8% |
| 2016 | $1,144 | $308,000 +6.2% |
| 2015 | $1,144 | $290,000 +262.5% |
| 2014 | $1,144 | $80,000 +100% |
| 2013 | $1,144 | $40,000 |
| 2012 | -- | $40,000 -2.4% |
| 2011 | -- | $41,000 |
Find assessor info on the county website
Neighborhood: 98092
Nearby homes
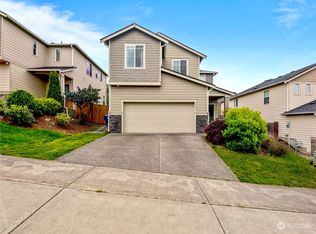
- $643,0005 bd3 ba2.4k sqft5527 Douglas Ave SE, Auburn, WA 98092Sold
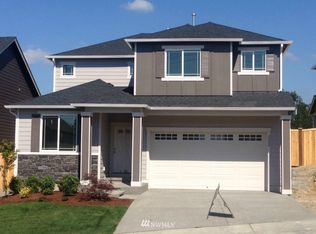
- $752,5004 bd3 ba2.6k sqft5526 Charlotte Ave SE LOT 78, Auburn, WA 98092Off Market
- $700,0004 bd3 ba2.6k sqft5534 Charlotte Ave SE, Auburn, WA 98092Sold

- $848,3005 bd4 ba3.1k sqft5538 Charlotte Ave SE LOT 81, Auburn, WA 98092Off Market

- $759,9004 bd3 ba2.7k sqft5530 Douglas Ave SE, Auburn, WA 98092Pending
- $755,9004 bd3 ba2.9k sqft5611 Douglas St SE LOT 91, Auburn, WA 98092Off Market
- $725,0005 bd3 ba2.9k sqft5535 Charlotte Ave SE, Auburn, WA 98092Sold
- $705,0004 bd3 ba2.5k sqft5527 Charlotte Ave SE, Auburn, WA 98092Sold
Nearby schools
GreatSchools rating
- 7/10Bowman Creek ElementaryGrades: PK-5Distance: 0.2 mi
- 4/10Mt Baker Middle SchoolGrades: 6-8Distance: 1.6 mi
- 6/10Auburn Riverside High SchoolGrades: 9-12Distance: 1.4 mi
Get a cash offer in 3 minutes
Find out how much your home could sell for in as little as 3 minutes with a no-obligation cash offer.
Estimated market value
$652,300
Get a cash offer in 3 minutes
Find out how much your home could sell for in as little as 3 minutes with a no-obligation cash offer.
Estimated market value
$652,300
- Washington
- King County
- Auburn
- 98092
- 5531 Douglas Avenue SE
Nearby cities
Nearby neighborhoods
Nearby zip codes
Other Auburn Topics
