Stunning MainVue home in Lakeland Hills-Included solar panels cover your power bill for the majority of the year! This spacious home offers thoughtful upgrades, flexible living spaces, and modern energy-saving features plus EV charging. The main floor features a bright living room, dining area, den/optional bedroom and open rail banister. Chef’s kitchen with a timeless design, large island, designer lighting and a dream walk-in pantry. Plenty of large windows to fill the home with natural light. Upstairs offers four generous bedrooms, bonus room, and a luxurious primary suite with a walk-in closet and soaking tub. Seamless indoor/outdoor flow with year-round covered entertaining space with gas fireplace, BBQ hookup, Trex decking, brick patio, and low-maintenance turf. Features a heat pump for cooling, security system, epoxy garage floors, tankless water heater, and newer carpet. Prime location with community amenities, playground, trails, dog park & Lakeland Town Center. Easy access to everything you need!
Pending inspection
Listed by: Terrafin • Dennis Folk
$759,900
5530 Douglas Avenue SE, Auburn, WA 98092
4beds
2,737sqft
:
Get pre-qualified$4,709/mo
Single Family Residence
Built in 2014
4,499 Square Feet Lot
$755,900 Zestimate®
$278/sqft
$38/mo HOA
What's special
- 74 days |
- 425 |
- 16 |
Likely to sell faster than
Zillow last checked:
Listing updated:
Listed by:
Dennis Folk,
Terrafin
Source: NWMLS as distributed by MLS GRID,MLS#: 2525981
Facts & features
Interior
Bedrooms & bathrooms
- Bedrooms: 4
- Bathrooms: 3
- Full bathrooms: 2
- 1/2 bathrooms: 1
- Main level bathrooms: 1
Primary bedroom
- Level: Second
Bedroom
- Level: Second
Bedroom
- Level: Second
Bedroom
- Level: Second
Bathroom full
- Level: Second
Bathroom full
- Level: Second
Other
- Level: Main
Bonus room
- Level: Second
Den office
- Level: Main
Dining room
- Level: Main
Entry hall
- Level: Main
Kitchen with eating space
- Level: Main
Utility room
- Level: Second
Heating
- Fireplace, Forced Air, Electric, Natural Gas, See Remarks, Solar (Unspecified)
Cooling
- 90%+ High Efficiency, Heat Pump
Appliances
- Included: Dishwasher, Microwave, Refrigerator, Stove(s)/Range(s), Dishwasher(s), Microwave(s), Refrigerator(s)
Features
- Bath Off Primary, Ceiling Fan(s), Dining Room, High Tech Cabling, Pantry
- Doors: French Doors
- Windows: Dbl Pane/Storm Window
- Basement: None
- Number of fireplaces: 2
- Fireplace features: Gas, Main Level: 2, Fireplace
Interior area
- Total structure area: 2,737
- Total interior livable area: 2,737 sqft
Property
Parking
- Total spaces: 2
- Parking features: Attached Garage
- Has attached garage: Yes
- Covered spaces: 2
Features
- Levels: Two
- Stories: 2
- Entry location: Main
- Patio & porch: Bath Off Primary, Ceiling Fan(s), Dbl Pane/Storm Window, Dining Room, Fireplace, French Doors, High Tech Cabling, Pantry, Security System, Walk-In Closet(s)
Lot
- Size: 4,499 Square Feet
- Features: Cable TV, Deck, Electric Car Charging, Fenced-Fully, Gas Available, High Speed Internet, Outdoor Fireplace, Patio
- Topography: Level
Details
- Parcel number: 3845101110
- Special conditions: Standard
Construction
Type & style
- Home type: SingleFamily
- Architectural style: Contemporary,2 Story
- Property subtype: Single Family Residence
Materials
- Brick, Cement Planked, Cement Plank
- Foundation: Poured Concrete
- Roof: Composition
Condition
- Good
- Year built: 2014
- Major remodel year: 2014
Details
- Builder name: MainVue Homes
Utilities & green energy
- Electric: Company: PSE
- Sewer: Sewer Connected, Company: City of Auburn
- Water: Public, Company: City of Auburn
Green energy
- Energy generation: Solar
Community & HOA
Community
- Features: CCRs, Park, Playground, Trail(s)
- Security: Security System
- Subdivision: Lakeland
HOA
- Services included: Common Area Maintenance
- HOA fee: $450 annually
Location
- Region: Auburn
Financial & listing details
- Price per square foot: $278/sqft
- Tax assessed value: $751,000
- Annual tax amount: $9,466
- Date on market: 5/22/2026
- Cumulative days on market: 72 days
- Listing terms: Conventional,FHA,VA Loan
- Inclusions: Dishwasher(s), Microwave(s), Refrigerator(s), Stove(s)/Range(s)
Estimated market value
$755,900
$718,000 - $794,000
$4,120/mo
Price history
| Date | Event | Price |
|---|---|---|
| 7/29/2026 | Pending sale | $759,900$278/sqft |
Source:  NWMLS as distributed by MLS GRID #2525981 Report a problem NWMLS as distributed by MLS GRID #2525981 Report a problem | ||
| 7/25/2026 | Listing removed | $759,900$278/sqft |
Source: NWMLS as distributed by MLS GRID #2525981 Report a problem | ||
| 6/20/2026 | Price change | $759,900-0.7%$278/sqft |
Source: NWMLS as distributed by MLS GRID #2525981 Report a problem | ||
| 5/29/2026 | Price change | $765,000-1.3%$280/sqft |
Source: NWMLS as distributed by MLS GRID #2525981 Report a problem | ||
| 5/20/2026 | Listed for sale | $775,000+75.7%$283/sqft |
Source: NWMLS as distributed by MLS GRID #2525981 Report a problem | ||
| 9/9/2016 | Sold | $441,000+1.4%$161/sqft |
Source: NWMLS as distributed by MLS GRID #964161 Report a problem | ||
| 8/5/2016 | Pending sale | $435,000$159/sqft |
Source: John L Scott Real Estate #964161 Report a problem | ||
| 7/29/2016 | Price change | $435,000-2.2%$159/sqft |
Source: John L Scott Real Estate #964161 Report a problem | ||
| 7/9/2016 | Price change | $445,000-1.1%$163/sqft |
Source: John L Scott Real Estate #964161 Report a problem | ||
| 6/22/2016 | Price change | $449,995-2.2%$164/sqft |
Source: John L Scott Real Estate #964161 Report a problem | ||
| 5/16/2016 | Price change | $459,995-2.1%$168/sqft |
Source: John L Scott Real Estate #933986 Report a problem | ||
| 4/30/2016 | Listed for sale | $469,995+18.6%$172/sqft |
Source: John L Scott Real Estate #933986 Report a problem | ||
| 12/19/2014 | Sold | $396,250$145/sqft |
Source: NWMLS as distributed by MLS GRID #623648 Report a problem | ||
Public tax history
| Year | Property taxes | Tax assessment |
|---|---|---|
| 2025 | $9,466 +9% | $751,000 +2.6% |
| 2024 | $8,687 +8.9% | $732,000 +13.3% |
| 2023 | $7,978 +0.7% | $646,000 -6.5% |
| 2022 | $7,920 +10.7% | $691,000 +28.9% |
| 2021 | $7,154 +1.3% | $536,000 +7% |
| 2020 | $7,062 +3% | $501,000 +2.9% |
| 2019 | $6,853 +15.8% | $487,000 +2.3% |
| 2018 | $5,918 -14.7% | $476,000 +6.7% |
| 2017 | $6,940 +24.7% | $446,000 +5.9% |
| 2016 | $5,567 | $421,000 +6.3% |
| 2015 | $5,567 | $396,000 +7.3% |
| 2014 | $5,567 | $369,000 +822.5% |
| 2013 | $5,567 | $40,000 |
| 2012 | -- | $40,000 -2.4% |
| 2011 | -- | $41,000 |
Find assessor info on the county website
Monthly payment
Est. payment
Payment breakdown
Explore the cost of this home by adjusting the details. Changes won't be saved.Climate risks
Neighborhood: 98092
Nearby schools
GreatSchools rating
- 7/10Bowman Creek ElementaryGrades: PK-5Distance: 0.2 mi
- 4/10Mt Baker Middle SchoolGrades: 6-8Distance: 1.6 mi
- 6/10Auburn Riverside High SchoolGrades: 9-12Distance: 1.4 mi
Schools provided by the listing agent
- Middle: Mt Baker Mid
- High: Auburn Riverside Hig
Source: NWMLS as distributed by MLS GRID. This data may not be complete. We recommend contacting the local school district to confirm school assignments for this home.
- $654,0003 bd3 ba1.9k sqft5531 Douglas Ave SE, Auburn, WA 98092Sold

- $643,0005 bd3 ba2.4k sqft5527 Douglas Ave SE, Auburn, WA 98092Sold
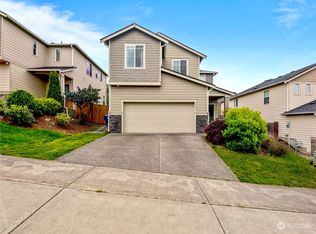
- $820,0004 bd3 ba3.1k sqft5515 Elaine Ave SE, Auburn, WA 98092Sold
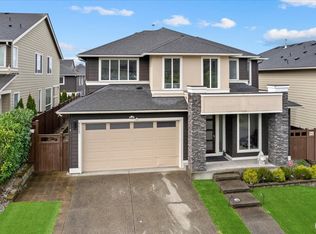
- $752,5004 bd3 ba2.6k sqft5526 Charlotte Ave SE LOT 78, Auburn, WA 98092Off Market
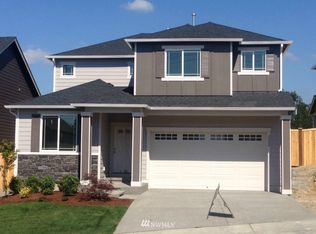
- $700,0004 bd3 ba2.6k sqft5534 Charlotte Ave SE, Auburn, WA 98092Sold
- $848,3005 bd4 ba3.1k sqft5538 Charlotte Ave SE LOT 81, Auburn, WA 98092Off Market
- $755,9004 bd3 ba2.9k sqft5611 Douglas St SE LOT 91, Auburn, WA 98092Off Market
- $725,0004 bd3 ba2.5k sqft5614 Douglas Ave SE, Auburn, WA 98092Sold
A local agent can set up tours, give advice and negotiate with sellers.
Similar homes
- $739,5004 bd3 ba2.6k sqftKersey 3 Div 1b, Auburn, WA 98092Active
 MLS ID #2549426, Jaryd Ruffner. NWMLS as distributed by MLS GRID
 - $775,0004 bd3 ba2.6k sqft37217 29th Avenue S, Federal Way, WA 98003Active
 MLS ID #2520162, Shafiqullah Daqeeq. NWMLS as distributed by MLS GRID
 - $745,0004 bd3 ba2.5k sqftRainier Shadows 2, Auburn, WA 98092Active
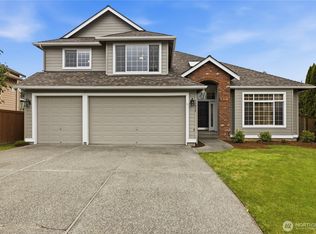 MLS ID #2543673, Sherri Lynn Goodwin. NWMLS as distributed by MLS GRID
 - $765,0003 bd3 ba2.4k sqftAston Park, Auburn, WA 98092Active
 MLS ID #2543777, Omar Espinosa. NWMLS as distributed by MLS GRID
 - $699,5005 bd3 ba2.1k sqft2807 V Court SE, Auburn, WA 98002ActiveMLS ID #2545541, Masihullah Tanin. NWMLS as distributed by MLS GRID
- $649,9503 bd3 ba2k sqft29315 121st Avenue SE, Auburn, WA 98092ActiveMLS ID #2551659, Tony Navilio. NWMLS as distributed by MLS GRID
- $750,0004 bd3 ba2.6k sqft32214 50th Court S, Auburn, WA 98001ActiveMLS ID #2471913, Troy Rothermel. NWMLS as distributed by MLS GRID
- $797,0004 bd4 ba2.7k sqftEagle Ridge At Tehaleh Phase 1, Bonney Lake, WA 98391ActiveMLS ID #2562195, Alysia Beyrouty. NWMLS as distributed by MLS GRID
- $990,0004 bd4 ba3.1k sqft409 Ofarrell Cutoff Road E, Bonney Lake, WA 98391ActiveMLS ID #2559186, Jacob A Ray. NWMLS as distributed by MLS GRID
- $850,0004 bd3 ba2.9k sqft36020 21st Lane S, Federal Way, WA 98003ActiveMLS ID #2524647, Igor Mayster. NWMLS as distributed by MLS GRID
- $795,0004 bd3 ba2.8k sqftMaple Hollow Estates, Tacoma, WA 98422ActiveMLS ID #2550713, Darlene Heseltine. NWMLS as distributed by MLS GRID
- $785,0004 bd3 ba3.1k sqftWestridge, Edgewood, WA 98371ActiveMLS ID #2542511, Sukjoo Sohn. NWMLS as distributed by MLS GRID
- $749,9994 bd3 ba2.5k sqft19757 119TH Street E, Bonney Lake, WA 98391ActiveMLS ID #2545866, Anmol Singh. NWMLS as distributed by MLS GRID
- $749,0004 bd3 ba2.8k sqft13103 183rd Avenue E, Bonney Lake, WA 98391ActiveMLS ID #2547496, Maci Goethals. NWMLS as distributed by MLS GRID
- $775,0004 bd3 ba3k sqft18439 138th Street E, Bonney Lake, WA 98391ActiveMLS ID #2508576, Tulasi Prakash. NWMLS as distributed by MLS GRID
- $759,0005 bd3 ba2.5k sqft8206 70th Avenue Ct E, Puyallup, WA 98371ActiveMLS ID #2533028, Marquelle Butler. NWMLS as distributed by MLS GRID
- $749,9994 bd3 ba2.7k sqft22920 SE Sycamore, Black Diamond, WA 98010ActiveMLS ID #2521853, Mahendar Burugupalli. NWMLS as distributed by MLS GRID
- $659,9004 bd3 ba2.6k sqft1336 E 51, Tacoma, WA 98404ActiveMLS ID #2561031, Matt Sult. NWMLS as distributed by MLS GRID
- $724,9505 bd4 ba2.8k sqft12903 83rd Avenue Ct E, Puyallup, WA 98373ActiveMLS ID #2561309, Nikki Leske. NWMLS as distributed by MLS GRID
- $749,0004 bd3 ba2.3k sqftTen Trails V-13, Black Diamond, WA 98010ActiveMLS ID #2535172, Barry Killian. NWMLS as distributed by MLS GRID
