Skip main navigation
Sold for $855,000
Street View
  • $855,000

    5531 Parkwood Dr, Raleigh, NC 27612

    4beds
    3,258sqft
    Single Family Residence, Residential
    Built in 1966
    0.49 Acres Lot
    $913,600 Zestimate®
    $262/sqft
    $3,675 Estimated rent

    Home value

    $913,600

    $868,000 - $968,000

    $3,675/mo

    Zestimate® history
    Loading
    Loading...

    Owner options

    List your home for rent

    $3,675/mo

    Rent Zestimate®

    Find your next renter with Zillow Rental Manager. Plus, with online applications, you can quickly screen prospective tenants – for free.

    Learn more

    $3,675/mo

    Rent Zestimate®

    Refinance and save

    $5,047/mo

    Est. payment

    Refinancing to a lower rate could help reduce your monthly payments and save thousands over the life of the loan.

    See today's rates

    $5,047/mo

    Est. payment

    Explore your selling options

    Work with a Zillow partner agent

    Leverage their expertise and Zillow's premium Showcase listings to get your home seen by more buyers.

    Get started

    List with your own agent

    Get your home in front of millions of buyers by listing it on Zillow.

    Learn how to do it

    Sell it yourself

    Take full control of how buyers see your home on Zillow by listing For Sale by Owner (FSBO).

    List your home

    What's special

    Finished daylight basementInterior lightingWindow treatments throughoutCustom designer wallpaperKitchenaid appliancesQuartz countertopsNew designer grade exterior
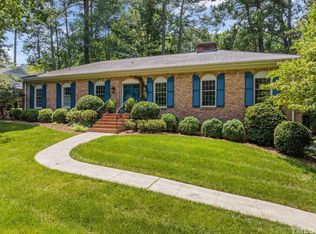
    Wow, this home is a stunner! Personal home of the owners of the national interior design firm Marracar Design. All the hard work is done & it awaits the very fortunate new owner. Complete transformation/renovation will take your breath away & includes: new paint inside & out; new designer grade exterior & interior lighting; new exterior doors; new custom Marvin Ultimate windows; new electrical & plumbing; new red oak hardwood flooring on 1st floor; refinished red oak hardwood flooring on 2nd floor; gorgeous kitchen remodel w/premium wood Kraftmaid cabinetry w/custom glaze,top of the line KitchenAid appliances & quartz countertops; fabulous bathroom remodels w/additional full baths added on 1st & basement floors(4.5 total);heated flooring in primary bath;1st floor bedroom/den option w/full bath; finished daylight basement provides bonus/media/office/bedroom option w/wet bar & full bath; unfinished basement provides storage/workshop option; new Beam central vacuum system on all three floors including garage; custom designer wallpaper & window treatments throughout; very desired subd and much more. Rare opportunity!

    Zillow last checked:

    Listing updated:

    Listed by:

    David Henry Johnson 919-623-6855,

    Long & Foster Real Estate INC/Brier Creek

    Bought with:

    Kevin Ramirez Nieto, 279984

    Raleigh Realty Inc.

    Source: Doorify MLS,MLS#: 2535960MLS Logo

    Facts & features

    Interior

    Bedrooms & bathrooms
    • Bedrooms: 4
    • Bathrooms: 5
    • Full bathrooms: 4
    • 1/2 bathrooms: 1
    Heating
    • Electric, Natural Gas, Radiant Floor, Zoned
    Cooling
    • Zoned
    Appliances
    • Included: Convection Oven, Dishwasher, Double Oven, Electric Water Heater, Gas Cooktop, Microwave, Plumbed For Ice Maker, Range Hood, Oven
    • Laundry: Laundry Closet, Upper Level
    Features
    • Ceiling Fan(s), Central Vacuum, Double Vanity, Eat-in Kitchen, Entrance Foyer, Granite Counters, High Speed Internet, Quartz Counters, Smooth Ceilings, Storage, Walk-In Closet(s), Walk-In Shower, Wet Bar
    • Flooring: Carpet, Ceramic Tile, Hardwood
    • Windows: Insulated Windows
    • Basement: Daylight, Exterior Entry, Finished, Interior Entry, Partially Finished, Unfinished
    • Number of fireplaces: 1
    • Fireplace features: Fireplace Screen, Gas Log
    Interior area
    • Total structure area: 3,258
    • Total interior livable area: 3,258 sqft
    • Finished area above ground: 2,573
    • Finished area below ground: 685

    Property

    Parking
    • Total spaces: 2
    • Parking features: Concrete, Driveway, Garage, Garage Door Opener, Parking Pad
    • Garage spaces: 2
    Features
    • Levels: Three Or More
    • Stories: 3
    • Patio & porch: Porch
    • Exterior features: Fenced Yard, Rain Gutters
    • Has view: Yes
    Lot
    • Size: 0.49 Acres
    • Dimensions: 180 x 120 x 185 x 120
    • Features: Hardwood Trees, Landscaped
    Details
    • Parcel number: 0786976714
    • Zoning: R-4

    Construction

    Type & style
    • Home type: SingleFamily
    • Architectural style: Modern, Traditional, Transitional
    • Property subtype: Single Family Residence, Residential
    Materials
    • Brick, Masonite
    Condition
    • New construction: No
    • Year built: 1966

    Utilities & green energy

    • Sewer: Septic Tank
    • Water: Public
    • Utilities for property: Cable Available
    Green energy
    • Energy efficient items: Lighting, Thermostat

    Community & neighborhood

    Location
    • Region: Raleigh
    • Subdivision: Brookhaven

    HOA & financial

    HOA
    • Has HOA: No
    • Services included: Unknown

    Price history

    DateEventPrice
    11/15/2023Sold$855,000+2.4%$262/sqft
    Source: Doorify MLS #2535960 Report a problem
    10/10/2023Contingent$835,000$256/sqft
    Source: Doorify MLS #2535960 Report a problem
    10/6/2023Listed for sale$835,000+109.3%$256/sqft
    Source: Doorify MLS #2535960 Report a problem
    6/25/2020Sold$399,000-5%$122/sqft
    Source: Doorify MLS #2301852 Report a problem
    5/26/2020Pending sale$420,000$129/sqft
    Source: Fonville Morisey/Stonehenge Sales Office #2301852 Report a problem
    5/1/2020Listed for sale$420,000$129/sqft
    Source: Fonville Morisey/Stonehenge Sales Office #2301852 Report a problem

    Public tax history

    YearProperty taxesTax assessment
    2025$7,212 +0.4%$824,724
    2024$7,183 +38.8%$824,724 +74.4%
    2023$5,174 +7.6%$472,799
    2022$4,807 +20%$472,799
    2021$4,006 +2.7%$472,799 +16.4%
    2020$3,900 -1.1%$406,215 +20%
    2019$3,944 $338,560
    2018$3,944 +11.3%$338,560
    2017$3,542 +2.1%$338,560
    2016$3,469 -2.8%$338,560 -1.2%
    2015$3,568 +5.4%$342,596
    2014$3,384 $342,596
    2013-- $342,596
    2012-- $342,596
    2011-- $342,596
    2010-- $342,596
    2009-- $342,596
    2008-- --
    2007-- --
    2006-- --
    2005-- --
    2004-- --
    2003-- --
    2002-- --
    2001-- --

    Find assessor info on the county website

    Neighborhood: Northwest Raleigh

    Nearby schools

    GreatSchools rating
    Schools provided by the listing agent
    • Elementary: Wake - York
    • Middle: Wake - Oberlin
    • High: Wake - Sanderson

    Source: Doorify MLS. This data may not be complete. We recommend contacting the local school district to confirm school assignments for this home.

    Get a cash offer in 3 minutes
    Find out how much your home could sell for in as little as 3 minutes with a no-obligation cash offer.
    Estimated market value
    $913,600
    Get a cash offer in 3 minutes
    Find out how much your home could sell for in as little as 3 minutes with a no-obligation cash offer.
    Estimated market value
    $913,600