Beautiful Brookhaven traditional brick-front home on private, wooded .63 acre lot! Large living room with masonry fireplace and extensive built-ins, open dining room with bay window, kitchen features granite countertops, center island, pantry and breakfast area with bay window & desk. Primary bedroom suite with large walk-in closet, primary bathroom with double sinks, granite countertop, and walk-in tile/glass shower. Oversized laundry room. Bonus room with LVP flooring and storage room in basement. Oversized two-car basement garage with workshop space. Huge rear deck (40x10) overlooks winding stream and wooded lot! Short drive to downtown Raleigh, Crabtree Valley Mall, RTP, Raleigh-Durham Airport, I-40, and incredible restaurants and shopping! This home is a must to see!
Pending
$675,000
5537 Parkwood Dr, Raleigh, NC 27612
4beds
2,875sqft
Single Family Residence
Built in 1985
0.63 Acres Lot
$639,700 Zestimate®
$235/sqft
$-- HOA
What's special
- 103 days
- 86
- 2
Zillow last checked:
Listing updated:
Listed by:
Dusty Butler,
Long & Foster Real Estate INC
Source: Long & Foster Broker Feed,MLS#: 10178053
Facts & features
Interior
Bedrooms & bathrooms
- Bedrooms: 4
- Bathrooms: 3
- Full bathrooms: 2
- 1/2 bathrooms: 1
Heating
- Central, Ductless, Forced Air, Wall Furnace
Cooling
- Ceiling Fan(s), Central Air
Appliances
- Included: Cooktop, Dishwasher, Dryer, Electric Cooktop, Electric Oven, Free-Standing Refrigerator, Gas Cooktop, Microwave, Oven, Refrigerator, Washer, Washer/Dryer
Features
- Bathtub/Shower Combination, Bookcases, Built-in Features, Ceiling Fan(s), Double Vanity, Eat-in Kitchen, Entrance Foyer, Granite Counters, Kitchen Island, Pantry, Walk-In Closet(s), Walk-In Shower
- Flooring: Carpet, Hardwood, Vinyl, Tile, Wood
- Basement: Bath/Stubbed, Daylight, Finished, Partial
- Number of fireplaces: 1
Interior area
- Total structure area: 2,875
- Total interior livable area: 2,875 sqft
Property
Parking
- Parking features: Attached, Basement, Concrete, Driveway, Garage, Garage Door Opener, 1-Car Garage
- Has garage: Yes
- Has uncovered spaces: Yes
Features
- Levels: Two
- Stories: 2
- Exterior features: Rain Gutters
Lot
- Size: 0.63 Acres
- Features: Gentle Sloping, Hardwood Trees, Landscaped, Secluded, Sloped, Wooded
Details
- Parcel number: 0786976807
Construction
Type & style
- Home type: SingleFamily
- Architectural style: Single Family
- Property subtype: Single Family Residence
Materials
- Roof: Shingle
Condition
- New construction: No
- Year built: 1985
Utilities & green energy
- Sewer: Public Sewer
- Water: Public
Community & HOA
Community
- Subdivision: Brookhaven
Location
- Region: Raleigh
Financial & listing details
- Price per square foot: $235/sqft
- Tax assessed value: $650,210
- Annual tax amount: $650,210
- Date on market: 7/3/2026
Estimated market value
$639,700
$608,000 - $672,000
$3,437/mo
Price history
| Date | Event | Price |
|---|---|---|
| 10/9/2026 | Sold | $640,000-5.2%$223/sqft |
Source:  Doorify MLS #10178053 Report a problem Doorify MLS #10178053 Report a problem | ||
| 8/24/2026 | Pending sale | $675,000$235/sqft |
Source: Doorify MLS #10178053 Report a problem | ||
| 7/3/2026 | Listed for sale | $675,000+125%$235/sqft |
Source: Doorify MLS #10178053 Report a problem | ||
| 3/7/2016 | Sold | $300,000$104/sqft |
Source: Public Record Report a problem | ||
Public tax history
| Year | Property taxes | Tax assessment |
|---|---|---|
| 2025 | $5,690 +0.4% | $650,210 |
| 2024 | $5,667 +30% | $650,210 +63.3% |
| 2023 | $4,360 +7.6% | $398,176 |
| 2022 | $4,052 +4% | $398,176 |
| 2021 | $3,894 +1.9% | $398,176 |
| 2020 | $3,823 -6.9% | $398,176 +13% |
| 2019 | $4,105 | $352,476 |
| 2018 | $4,105 +11.3% | $352,476 |
| 2017 | $3,687 +2.1% | $352,476 |
| 2016 | $3,611 -4.5% | $352,476 -3% |
| 2015 | $3,782 +5.4% | $363,289 |
| 2014 | $3,587 | $363,289 |
| 2013 | -- | $363,289 |
| 2012 | -- | $363,289 |
| 2011 | -- | $363,289 |
| 2010 | -- | $363,289 |
| 2009 | -- | $363,289 |
| 2008 | -- | -- |
| 2007 | -- | -- |
| 2006 | -- | -- |
| 2005 | -- | -- |
| 2004 | -- | -- |
| 2003 | -- | -- |
| 2002 | -- | -- |
| 2001 | -- | -- |
Find assessor info on the county website
Monthly payment
Est. payment
Payment breakdown
Explore the cost of this home by adjusting the details. Changes won't be saved.Climate risks
Neighborhood: Northwest Raleigh
Nearby schools
Schools provided by the listing agent
- Elementary: Wake - York Elementary
- Middle: Wake - Oberlin Middle
- High: Wake - Sanderson High
Source: Long & Foster Broker Feed. This data may not be complete. We recommend contacting the local school district to confirm school assignments for this home.
Similar homes
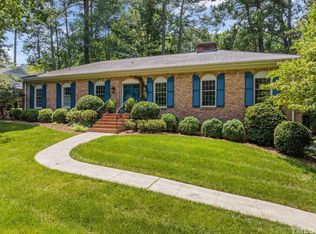
- $660,0003 bd3 ba2.6k sqft5405 Parkwood Dr, Raleigh, NC 27612For Sale

 MLS ID #10183241, Beth Gonella. Doorify MLS
 - $629,9004 bd3 ba2.5k sqft6813 Jean Dr, Raleigh, NC 27612For Sale
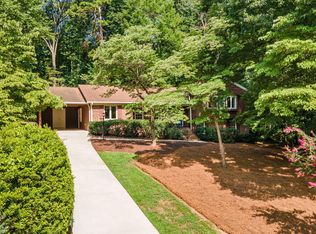 MLS ID #10181296, Matt Steele. Doorify MLS
 - $645,0003 bd3 ba2.8k sqft4909 N Hills Dr, Raleigh, NC 27612For Sale
 MLS ID #10187162, Jamie Welch. Doorify MLS
 - $549,9004 bd3 ba2.4k sqft4609 Fernham Pl, Raleigh, NC 27612For Sale
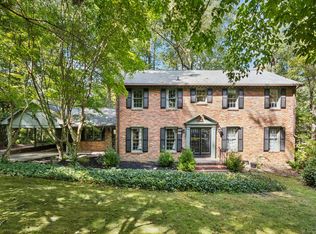 MLS ID #10193281, Ashley Wilson DeWeese. Doorify MLS
 - $700,0004 bd3 ba3k sqft8824 Woodyhill Rd, Raleigh, NC 27613For SaleMLS ID #10182793, Brian Pate. Doorify MLS
- $650,0004 bd3 ba2.6k sqft5512 Windy Gap Ct, Raleigh, NC 27617For SaleMLS ID #10186195, John Cho. Doorify MLS
- $769,9004 bd3 ba2.8k sqft1740 Wysong Ct, Raleigh, NC 27612For SaleMLS ID #10190583, Samara Presley. Doorify MLS
- $659,9004 bd3 ba2.8k sqft8005 Millenium Dr, Raleigh, NC 27614For SaleMLS ID #10181847, Cathy Lyons. Doorify MLS
- $725,0004 bd4 ba3.6k sqft225 Dalton Dr, Raleigh, NC 27615For SaleMLS ID #10196390, Joshua Kennedy. Doorify MLS
- $689,0004 bd3 ba3.3k sqft1427 Moosecreek Dr, Raleigh, NC 27614For SaleMLS ID #10190546, Tuan Nguyen. Doorify MLS
- $625,0004 bd4 ba3.3k sqft6102 Castlebrook Dr, Raleigh, NC 27604For SaleMLS ID #10197073, Susan Honeycutt. Doorify MLS
- $625,0003 bd3 ba2.4k sqft105 Artillery Ln, Raleigh, NC 27615For SaleMLS ID #10185349, David Wilson. Doorify MLS
- $589,0003 bd3 ba2.2k sqft814 Lake Forest Dr, Raleigh, NC 27615For SaleMLS ID #10191067, Gabby Murillo. Doorify MLS
- $535,0003 bd3 ba2.1k sqft11913 Eagle Bluff Cir, Raleigh, NC 27613For SaleMLS ID #10198190, Bryan Moore. Doorify MLS
- $699,0003 bd3 ba2.7k sqft9159 Palm Bay Cir, Raleigh, NC 27617For SaleMLS ID #10179232, Tamara Lynn Edwards. Doorify MLS
- $725,0004 bd3 ba2.5k sqft1416 Lions Way, Raleigh, NC 27604For SaleMLS ID #10185955, Jennifer Coleman. Doorify MLS
- $775,0004 bd3 ba2.4k sqft911 Emory Ln, Raleigh, NC 27609For SaleMLS ID #10181913, Katherine Peterson. Doorify MLS
- $777,0003 bd2 ba1.9k sqft8608 Caswell Ct, Raleigh, NC 27613For SaleMLS ID #10183704, Andrea H Reeves. Doorify MLS
- $625,0003 bd3 ba2.4k sqft6309 Windy Ridge Ct, Raleigh, NC 27606For SaleMLS ID #10160750, Sandy Lytle. Doorify MLS
- $715,0004 bd3 ba2.8k sqft5221 Dutchman Dr, Raleigh, NC 27606For SaleMLS ID #10178006, Megan Niesen. Doorify MLS
