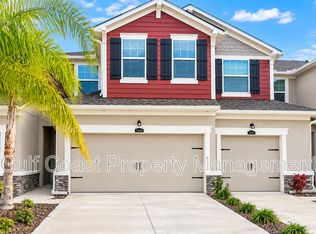
Perfectly located end unit at the end of a cul-de-sac providing you maximum privacy and a beautiful lake view! This lovely well-appointed 3/2.5/2-car garage Harmony townhome features a modern upscale kitchen equipped with light cabinets, quartz counters, ample storage, pullout drawers and designer finishes. Luxury engineered hardwood floors throughout the home with carpet only on the stairs makes upkeep a breeze. Double walk-in closets and double sinks are featured in the master bedroom and two roomy secondary bedrooms share a large bathroom. The laundry room is upstairs for convenience. The two-car garage offers plenty of additional storage. Drink your morning coffee on your screened lanai overlooking the lake and preserve view. Enjoy the fabulous community amenities that include a resort-style pool, clubhouse, playground and fitness center. Love the convenient location of Harmony in the center of all that Lakewood Ranch offers with restaurants, retail, top-rated schools and services all nearby. Florida living at its finest!
Townhouse for rent
Townhouse
Available now
Cats, dogs OK
Air conditioner, central air
In unit laundry
2 Attached garage spaces parking
Central, electric, wood
What's special
Beautiful lake viewDesigner finishesRoomy secondary bedroomsQuartz countersAmple storageModern upscale kitchenPullout drawers
- 21 days |
- -- |
- -- |
Zillow last checked:
Listing updated:
Travel times

Let’s turn your rent into credit progress
Build credit history with every on-time payment and get credit for the payment you’re already making.
Facts & features
Interior
Bedrooms & bathrooms
- Bedrooms: 3
- Bathrooms: 3
- Full bathrooms: 2
- 1/2 bathrooms: 1
Rooms
- Room types: Inside Utility
Heating
- Central, Electric, Wood
Cooling
- Air Conditioner, Central Air
Appliances
- Included: Dishwasher, Dryer, Garbage Disposal, Microwave Oven, Range, Refrigerator, Washer
- Laundry: In Unit, Inside, Laundry Room
Features
- High Ceilings, Kitchen/Family Room Combo, Open Floorplan, PrimaryBedroom Upstairs, Solid Wood Cabinets, Split Bedroom, Stone Counters, Walk-In Closet(s)
- Flooring: Ceramic, Engineered Hardwood
Interior area
- Total interior livable area: 1,739 sqft
Video & virtual tour
Property
Parking
- Total spaces: 2
- Parking features: Attached, Garage
- Has attached garage: Yes
- Details: Contact manager
Features
- Stories: 2
- Exterior features: Kitchen/Family Room Combo, Playground, Primary Bedroom Upstairs, Split Bedroom
- Pool features: Pool
- Has view: Yes
- View description: Lake, Park/Greenbelt, Water View
Lot
- Features: Cul-De-Sac
Details
- Additional structures: Garage(s)
- Parcel number: 583244309
Construction
Type & style
- Home type: Townhouse
- Property subtype: Townhouse
Condition
- Year built: 2020
Building
Management
- Pets allowed: Yes
Community & HOA
Community
- Features: Clubhouse, Fitness Center, Lake, Playground, Pool
HOA
- Amenities included: Clubhouse, Fitness Center
Location
- Region: Bradenton
Financial & listing details
- Lease term: 12 Months
Nearby apartments for rent


Price history
| Date | Event | Price |
|---|---|---|
| 10/29/2026 | Listed for rent | $2,700$2/sqft |
Source: Stellar MLS #A4711011 Report a problem | ||
| 7/17/2025 | Listing removed | $2,700$2/sqft |
Source: Stellar MLS #A4656333 Report a problem | ||
| 6/18/2025 | Listed for rent | $2,700$2/sqft |
Source: Stellar MLS #A4656333 Report a problem | ||
| 1/6/2025 | Listing removed | $2,700$2/sqft |
Source: Stellar MLS #A4633784 Report a problem | ||
| 12/30/2024 | Listed for rent | $2,700-3.6%$2/sqft |
Source: Stellar MLS #A4633784 Report a problem | ||
| 12/29/2024 | Listing removed | $429,000+3.4%$247/sqft |
Source:  Stellar MLS #A4519446 Report a problem | ||
| 4/16/2024 | Listing removed | -- |
Source: Stellar MLS #A4606618 Report a problem | ||
| 4/11/2024 | Listed for rent | $2,800+0.2%$2/sqft |
Source: Stellar MLS #A4606618 Report a problem | ||
| 9/2/2023 | Listing removed | -- |
Source: Stellar MLS #A4579761 Report a problem | ||
| 8/17/2023 | Sold | $415,000-3.3%$239/sqft |
Source: Public Record Report a problem | ||
| 8/15/2023 | Listed for rent | $2,795-20.1%$2/sqft |
Source: Stellar MLS #A4579761 Report a problem | ||
| 7/2/2023 | Pending sale | $429,000$247/sqft |
Source: Stellar MLS #A4571323 Report a problem | ||
| 6/26/2023 | Price change | $429,000-2.5%$247/sqft |
Source: Stellar MLS #A4571323 Report a problem | ||
| 6/5/2023 | Listing removed | -- |
Source: Zillow Rentals Report a problem | ||
| 5/23/2023 | Listed for sale | $439,900+4.7%$253/sqft |
Source: Stellar MLS #A4571323 Report a problem | ||
| 4/23/2023 | Price change | $3,500-7.9%$2/sqft |
Source: Zillow Rentals Report a problem | ||
| 4/5/2023 | Listed for rent | $3,800$2/sqft |
Source: Zillow Rentals Report a problem | ||
| 12/29/2021 | Sold | $420,000-2.1%$242/sqft |
Source: Public Record Report a problem | ||
| 12/13/2021 | Pending sale | $429,000$247/sqft |
Source: Stellar MLS #A4519446 Report a problem | ||
| 12/6/2021 | Listed for sale | $429,000+52.1%$247/sqft |
Source: Stellar MLS #A4519446 Report a problem | ||
| 4/8/2020 | Sold | $282,109$162/sqft |
Source: Public Record Report a problem | ||