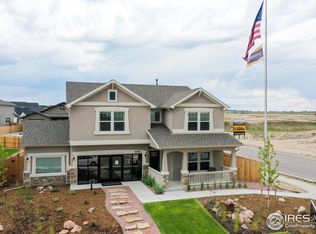
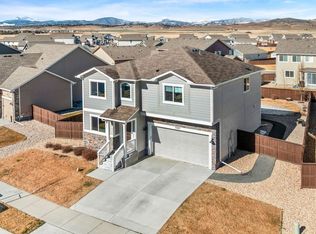
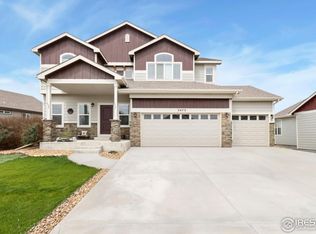
The Savannah floor plan is a spacious single-story home that features main-floor living at its finest. The front of this home offers a private bedroom or optional study. The great room opens to a thoughtful kitchen with L-shaped center island and a large dining area. Homeowners will love the covered rear patio off the dining area as well as the beautiful master bedroom complete with attached bath and large walk-in closet. The laundry room is conveniently located off the garage and the secondary bedroom.
This property is not currently displayed as for sale or rent on Zillow. This may be different from what's on other websites or public sources.