Skip main navigation
For sale
  • Price cut: $10K (4/29)
    $429,900

    55316 Claire St, Astor, FL 32102

    4beds
    2,714sqft
    : 
    Loading
    Get pre-qualified
    Single Family Residence
    Built in 1910
    7,260 Square Feet Lot
    $-- Zestimate®
    $158/sqft
    $-- HOA

    What's special

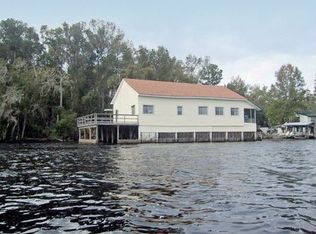
    DIRECT ST. JOHNS RIVER FRONTAGE WITH PRIVATE DOCK, SEAWALL, BOATHOUSE, AND DEEP-WATER NAVIGABLE ACCESS — this rare 1910 WATERFRONT HOME in HISTORIC ASTOR offers 4 BEDROOMS, 4 BATHS, OLD FLORIDA CHARACTER, and exceptional long-term waterfront value. Located at 55316 CLAIRE STREET in the heart of ASTOR, FLORIDA, this WATERFRONT SINGLE-FAMILY RESIDENCE sits directly on the ST. JOHNS RIVER, offering NAVIGABLE WATER ACCESS, an UPDATED PRIVATE DOCK, CONCRETE SEAWALL, and BOATHOUSE — features that are increasingly difficult to find at this price point. Built in 1910 and thoughtfully expanded over time, with an effective year of 1995, the home offers 2,714 TOTAL SQUARE FEET of living space across 4 BEDROOMS AND 4 BATHROOMS, blending OLD FLORIDA CHARM with functional modern living. The property sits on an approximately 0.19–0.20 ACRE WATERFRONT LOT, approximately ±8,500 SQ FT, with WEST-FACING FRONT EXPOSURE and unobstructed river views that capture stunning sunsets, wildlife activity, and year-round boating enjoyment. The MAIN HOME features 3 BEDROOMS AND 3 BATHS, including a FIRST-FLOOR PRIMARY BEDROOM, formal living and dining rooms, a WOOD-BURNING FIREPLACE, and expansive windows overlooking the river. Above the 2-CAR GARAGE, an ATTACHED 1-BEDROOM / 1-BATH APARTMENT WITH PRIVATE ENTRANCE provides excellent flexibility for MULTI-GENERATIONAL LIVING, GUEST SUITE USE, OR RENTAL INCOME. The apartment is currently tenant-occupied. Interior finishes include ENGINEERED HARDWOOD FLOORING, SOLID WOOD CABINETRY, UPDATED KITCHENS WITH GRANITE COUNTERTOPS, and refreshed lighting throughout the living areas. Major systems have also been addressed, including UPDATED HVAC, UPDATED WATER HEATER, and durable METAL ROOFING — a key advantage for longevity and insurance considerations. The property is located in FEMA FLOOD ZONE AE, with mitigation steps already taken. Outside, the riverfront setting is the true differentiator. Enjoy DIRECT DEEP-WATER ACCESS, private dockage, boating, fishing, kayaking, and easy travel north toward PALATKA or south toward DELAND and the wider ST. JOHNS WATERWAY SYSTEM. ASTOR carries deep Florida history, once serving as a hub for STEAMBOAT TRADE AND TIMBER TRANSPORT in the late 1800s. Today, it remains known for its OLD FLORIDA RIVER TOWN CHARM, OUTDOOR RECREATION, and undeveloped natural surroundings — offering the slower pace many buyers are now seeking outside more congested markets. This is a UNIQUE WATERFRONT OPPORTUNITY for buyers seeking RIVER ACCESS, PRIVATE DOCKAGE, A BOATHOUSE, SEAWALL, CHARACTER, FLEXIBLE LIVING SPACE, AND LONG-TERM VALUE. DIRECT ST. JOHNS RIVER FRONTAGE WITH PRIVATE DOCK, SEAWALL, BOATHOUSE, NAVIGABLE WATER ACCESS, 4 BEDROOMS, 4 BATHS, AND A RARE HISTORIC ASTOR WATERFRONT SETTING.
    171 days
    |
    1,106
    |
    75
    |

    Zillow last checked:

    Listing updated:

    Listed by:

    Charles Watson 818-321-6494,

    MARK SPAIN REAL ESTATE 855-299-7653

    Source: Stellar MLS,MLS#: O6376841MLS LogoOriginating MLS: Orlando Regional

      Facts & features

      Interior

      Bedrooms & bathrooms
      • Bedrooms: 4
      • Bathrooms: 4
      • Full bathrooms: 4
      Rooms
      • Room types: Family Room, Dining Room, Living Room, Utility Room
      Primary bedroom
      • Features: Built-in Closet
      • Level: First
      Bedroom 2
      • Features: Built-in Closet
      • Level: Second
      Bedroom 3
      • Features: Built-in Closet
      • Level: Second
      Bedroom 4
      • Features: Built-in Closet
      • Level: Second
      Bathroom 1
      • Level: First
      Bathroom 2
      • Level: First
      Bathroom 3
      • Level: First
      Dining room
      • Level: First
      Kitchen
      • Level: First
      Living room
      • Level: First
      Heating
      • Central, Electric
      Cooling
      • Central Air
      Appliances
      • Included: Dishwasher, Dryer, Electric Water Heater, Microwave, Range, Refrigerator, Washer
      • Laundry: Inside, Laundry Room, Washer Hookup
      Features
      • Open Floorplan, Primary Bedroom Main Floor, Solid Wood Cabinets, In-Law Floorplan
      • Flooring: Carpet, Tile, Hardwood
      • Has fireplace: Yes
      • Fireplace features: Living Room, Wood Burning
      Interior area
      • Total structure area: 7,260
      • Total interior livable area: 2,714 sqft

      Property

      Parking
      • Total spaces: 4
      • Parking features: Driveway, Garage Door Opener, RV Carport, RV Access/Parking
      • Attached garage spaces: 2
      • Carport spaces: 2
      • Covered spaces: 4
      • Has uncovered spaces: Yes
      Features
      • Levels: Two
      • Stories: 2
      • Patio & porch: Front Porch, Rear Porch, Screened
      • Exterior features: Private Yard, Rain Gutters, Storage
      • Has view: Yes
      • View description: Trees/Woods, Water, Lake, River
      • Has water view: Yes
      • Water view: Water,Lake,River
      • Waterfront features: Lake Front, River Front, Lake Privileges, River Access, Fishing Pier, Seawall
      • Body of water: ST.JOHNS RIVER
      Lot
      • Size: 7,260 Square Feet
      • Dimensions: 44 x 165
      • Features: In County, Near Marina, Unincorporated
      • Residential vegetation: Mature Landscaping, Trees/Landscaped, Wooded
      Details
      • Additional structures: Guest House, Shed(s), Boat House
      • Parcel number: 1315280
      • Zoning: R-6
      • Special conditions: None

      Construction

      Type & style
      • Home type: SingleFamily
      • Architectural style: Bungalow,Traditional,Victorian
      • Property subtype: Single Family Residence
      Materials
      • Wood Frame, Wood Siding
      • Foundation: Crawlspace, Pillar/Post/Pier
      • Roof: Metal
      Condition
      • New construction: No
      • Year built: 1910

      Utilities & green energy

      • Sewer: Public Sewer
      • Water: Public
      • Utilities for property: BB/HS Internet Available, Cable Available, Electricity Connected, Public, Sewer Connected, Water Connected

      Community & HOA

      Community
      • Pet fee: $0 monthly
      • Subdivision: ASTOR
      HOA
      • Has HOA: No
      Location
      • Region: Astor

      Financial & listing details

      • Price per square foot: $158/sqft
      • Tax assessed value: $214,366
      • Annual tax amount: $3,811
      • Date on market: 1/30/2026
      • Cumulative days on market: 169 days
      • Listing terms: Cash,Conventional,FHA,USDA Loan,VA Loan
      • Ownership: Fee Simple
      • Total actual rent: 0
      • Electric utility on property: Yes
      • Road surface type: Asphalt

        Estimated market value

        Not available

        Estimated sales range

        Not available

        Not available

        Price history

        DateEventPrice
        4/29/2026Price change$429,900-2.3%$158/sqft
        Source: Stellar MLS #O6376841 Report a problem
        2/18/2026Price change$439,900-4.2%$162/sqft
        Source: Stellar MLS #O6376841 Report a problem
        1/30/2026Listed for sale$459,000+141.6%$169/sqft
        Source: Stellar MLS #O6376841 Report a problem
        4/14/2017Sold$190,000-5%$70/sqft
        Source: Stellar MLS #V4714343 Report a problem
        2/22/2017Price change$199,900-16.7%$74/sqft
        Source: CHARLES RUTENBERG RLTY ORLANDO #V4714343 Report a problem
        9/3/2016Listed for sale$239,900+59.9%$88/sqft
        Source: CHARLES RUTENBERG REALTY #V4714343 Report a problem
        6/2/1998Sold$150,000$55/sqft
        Source: Public Record Report a problem

        Public tax history

        YearProperty taxesTax assessment
        2025$3,811 -0.2%$214,366 +0.6%
        2024$3,818 +13%$213,014 +1.4%
        2023$3,377 -4.6%$210,024 +6.5%
        2022$3,538 +6.2%$197,224 +6.9%
        2021$3,331 -5.8%$184,513
        2020$3,536 -0.6%$184,513 +0.8%
        2019$3,557 +2.2%$182,998
        2018$3,479 $182,998 -9.1%
        2017$3,479 -5.5%$201,311
        2016$3,683 -1.7%$201,311 +1%
        2015$3,745 -2.4%$199,283 +0.8%
        2014$3,836 +31.9%$197,669 +1.1%
        2013$2,908 +35.3%$195,426 +36.6%
        2012$2,150 -1.2%$143,018 -1.3%
        2011$2,176 -2.7%$144,970 -1.3%
        2010$2,236 -15.9%$146,859 -16%
        2009$2,660 -27.6%$174,921 -27.5%
        2007$3,675 -7.4%$241,268 -0.1%
        2006$3,970 +9.9%$241,495 +11%
        2005$3,614 +1.3%$217,629
        2004$3,568 +0.4%--
        2003$3,555 +69.8%$205,875 +58.6%
        2002$2,094 $129,847
        Find assessor info on the county website

        Monthly payment

        Est. payment

        Payment breakdown

        Explore the cost of this home by adjusting the details. Changes won't be saved.
        All calculations are estimates and provided by Zillow, Inc. for informational purposes only. Actual amounts may vary.
        HOA fees may include property taxes on listings classified as Co-Ops. Contact the listing agent and/or owner for fee details.
        Mortgage interest rates are dependent on a number of factors, including credit score, down payment, and repayment length. Interest rate data provided by Zillow Group Marketplace, Inc. as of 1/1/1970 from various mortgage lenders with which we have lead or other similar arrangements; the Estimated Payment is an average of those rates.
        See how much you could borrow to make a competitive offer.

        Climate risks

        Neighborhood: 32102

        Getting around

        25 / 100
        Car-Dependent
        33 / 100
        Somewhat Bikeable

        Nearby schools

        GreatSchools rating
        Schools provided by the listing agent
        • Elementary: Umatilla Elem
        • Middle: Umatilla Middle
        • High: Umatilla High

        Source: Stellar MLS. This data may not be complete. We recommend contacting the local school district to confirm school assignments for this home.

        A local agent can set up tours, give advice and negotiate with sellers.

        Browse local experts

        Similar homes