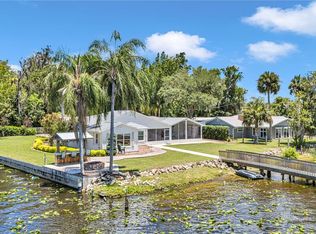
Wake up to breathtaking sunrises and unwind with spectacular sunsets from this beautifully maintained two-story Riverfront Pool home on the majestic St. Johns River. The spacious primary suite is located upstairs, offering panoramic river views, a private spiral staircase, and a unique retreat overlooking the water. 2 bedrooms, 2 bathrooms, bright living room with stunning river vies. Laundry room. Mature, Maintained landscaping, in-ground swimming pool. Private gated entrance with combination access. Private boathouse, covered dock boat lift with riverfront seating area perfect for entertaining or relaxing. An added bonus is the detached studio guest house, complete with its own kitchen, bathroom and sleeping area ideal for guests, extended family or a private home office.
For sale
$1,199,000
55342 CLAIRE STREET, ASTOR, FL 32102
2beds
1,612sqft
Single Family Residence
Built in 1930
9,387 Square Feet Lot
$-- Zestimate®
$744/sqft
$-- HOA
What's special
Private boathouseIn-ground swimming poolPrivate spiral staircasePanoramic river viewsLaundry roomMature maintained landscaping
- 110 days
- 170
- 15
Zillow last checked:
Listing updated:
Listed by:
AnnMari Daley 315-225-4992,
RIVER REALTY GROUP 352-759-2362,
Tracy Brainard 386-804-9924,
RIVER REALTY GROUP
Source: Stellar MLS,MLS#: R4911517 Originating MLS: Other
Originating MLS: Other
Facts & features
Interior
Bedrooms & bathrooms
- Bedrooms: 2
- Bathrooms: 2
- Full bathrooms: 2
Primary bedroom
- Features: Walk-In Closet(s)
- Level: Second
Bedroom 2
- Features: Built-in Closet
- Level: First
Primary bathroom
- Level: Second
Bathroom 2
- Level: First
Dining room
- Level: First
Kitchen
- Level: First
Laundry
- Level: First
Living room
- Level: First
Heating
- Central
Cooling
- Central Air
Appliances
- Included: Oven, Dryer, Electric Water Heater, Ice Maker, Range, Range Hood, Refrigerator, Washer
- Laundry: Electric Dryer Hookup, Laundry Room, Washer Hookup
Features
- Ceiling Fan(s), Eating Space In Kitchen, Kitchen/Family Room Combo, L Dining, Solid Wood Cabinets, Stone Counters, Thermostat, Walk-In Closet(s)
- Flooring: Hardwood
- Windows: Window Treatments
- Has fireplace: Yes
- Fireplace features: Gas
Interior area
- Total structure area: 1,612
- Total interior livable area: 1,612 sqft
Video & virtual tour
Property
Features
- Levels: Two
- Stories: 2
- Patio & porch: Front Porch, Patio
- Exterior features: Courtyard, Lighting, Private Mailbox, Sidewalk
- Has private pool: Yes
- Pool features: In Ground, Lighting
- Has view: Yes
- View description: Water, River
- Has water view: Yes
- Water view: Water,River
- Waterfront features: River Front, River Access, Lift - Covered
- Body of water: ST. JOHNS RIVER
Lot
- Size: 9,387 Square Feet
- Dimensions: 42 x 200
- Features: Landscaped
Details
- Additional structures: Guest House, Boat House
- Parcel number: 301528010004800001
- Zoning: R-6
- Special conditions: None
Construction
Type & style
- Home type: SingleFamily
- Architectural style: Patio
- Property subtype: Single Family Residence
Materials
- Wood Siding
- Foundation: Crawlspace
- Roof: Metal
Condition
- New construction: No
- Year built: 1930
Utilities & green energy
- Sewer: Public Sewer
- Water: Public
- Utilities for property: Cable Connected, Electricity Connected, Natural Gas Connected, Phone Available, Sewer Connected, Water Connected
Community & HOA
Community
- Pet fee: $0 monthly
- Subdivision: ASTOR
HOA
- Has HOA: No
Location
- Region: Astor
Financial & listing details
- Price per square foot: $744/sqft
- Tax assessed value: $439,083
- Annual tax amount: $5,752
- Date on market: 7/6/2026
- Cumulative days on market: 83 days
- Listing terms: Cash,Conventional,FHA,VA Loan
- Ownership: Fee Simple
- Total actual rent: 0
- Electric utility on property: Yes
- Road surface type: Asphalt, Paved
Estimated market value
Not available
Estimated sales range
Not available
Not available
Price history
| Date | Event | Price |
|---|---|---|
| 7/15/2026 | Price change | $1,199,000-11.2%$744/sqft |
Source:  Stellar MLS #R4911517 Report a problem Stellar MLS #R4911517 Report a problem | ||
| 7/6/2026 | Listed for sale | $1,350,000+12.5%$837/sqft |
Source: Stellar MLS #R4911517 Report a problem | ||
| 10/2/2024 | Listing removed | $1,200,000-14.3%$744/sqft |
Source: Stellar MLS #V4936906 Report a problem | ||
| 6/18/2024 | Listed for sale | $1,400,000+16.7%$868/sqft |
Source: Stellar MLS #V4936906 Report a problem | ||
| 3/17/2024 | Listing removed | -- |
Source: Stellar MLS #V4930743 Report a problem | ||
| 2/9/2024 | Price change | $1,200,000-4%$744/sqft |
Source: Stellar MLS #V4930743 Report a problem | ||
| 1/26/2024 | Price change | $1,250,000-3.8%$775/sqft |
Source: Stellar MLS #V4930743 Report a problem | ||
| 12/9/2023 | Price change | $1,300,000-7.1%$806/sqft |
Source: Stellar MLS #V4930743 Report a problem | ||
| 7/30/2023 | Price change | $1,400,000-9.7%$868/sqft |
Source: Stellar MLS #V4930743 Report a problem | ||
| 6/16/2023 | Listed for sale | $1,550,000+169.6%$962/sqft |
Source: Stellar MLS #V4930743 Report a problem | ||
| 3/25/2005 | Sold | $575,000+98.3%$357/sqft |
Source: Public Record Report a problem | ||
| 2/21/2001 | Sold | $290,000$180/sqft |
Source: Public Record Report a problem | ||
Public tax history
| Year | Property taxes | Tax assessment |
|---|---|---|
| 2025 | $5,752 +2.3% | $406,860 +2.9% |
| 2024 | $5,624 +7.5% | $395,400 +3% |
| 2023 | $5,231 +3.6% | $383,890 +3% |
| 2022 | $5,051 +3.7% | $372,710 +3% |
| 2021 | $4,870 -5.7% | $361,862 +0.5% |
| 2020 | $5,163 +4.7% | $359,965 +6.4% |
| 2019 | $4,930 +4.2% | $338,258 +1.9% |
| 2018 | $4,730 | $331,951 +2.1% |
| 2017 | $4,730 +2.9% | $325,124 +0.7% |
| 2016 | $4,594 -1.2% | $322,886 +0.7% |
| 2015 | $4,648 -2.6% | $320,642 +0.8% |
| 2014 | $4,772 +16.3% | $318,098 +1.4% |
| 2013 | $4,102 -1.3% | $313,610 -0.2% |
| 2012 | $4,154 -5.4% | $314,163 -4.9% |
| 2011 | $4,392 -4.2% | $330,263 -2.5% |
| 2010 | $4,586 -10.1% | $338,868 -9.2% |
| 2009 | $5,104 -30.5% | $373,248 -22.8% |
| 2008 | $7,342 -0.8% | $483,238 -0.6% |
| 2007 | $7,403 -1.2% | $486,043 +6.7% |
| 2006 | $7,490 +71.1% | $455,616 +72.9% |
| 2005 | $4,376 +1.8% | $263,549 |
| 2004 | $4,300 -3.5% | -- |
| 2003 | $4,455 +207.3% | $257,779 +63.1% |
| 2002 | $1,450 | $158,055 +75.6% |
| 2001 | $1,450 -1.8% | $89,995 |
| 2000 | $1,477 | $89,995 |
Find assessor info on the county website
Monthly payment
Est. payment
Payment breakdown
Explore the cost of this home by adjusting the details. Changes won't be saved.Climate risks
Neighborhood: 32102
Nearby schools
Schools provided by the listing agent
- Elementary: Umatilla Elem
- Middle: Umatilla Middle
- High: Umatilla High
Source: Stellar MLS. This data may not be complete. We recommend contacting the local school district to confirm school assignments for this home.
Similar homes
- $999,9993 bd3 ba2k sqft1645 SPRING GARDEN DRIVE, ASTOR, FL 32102For Sale
 MLS ID #R4911451, Tracy Brainard, RIVER REALTY GROUP. Stellar MLS
 - $625,0002 bd1 ba850 sqft55512 FRONT STREET, ASTOR, FL 32102For Sale
 MLS ID #V4946788, Brian Guyer, ADAMS, CAMERON & CO., REALTORS. Stellar MLS
 - $600,0003 bd3 ba1.5k sqft1613 Juno Trl, Astor, FL 32102For Sale

 MLS ID #1230179, Stephanie Cathey, RE/MAX Signature. DBAMLS
 - $599,9003 bd2 ba1k sqft1638 PARADISE LANE, ASTOR, FL 32102For Sale
 MLS ID #R4911942, Bill House, RIVER REALTY GROUP. Stellar MLS
 - $1,099,9004 bd3 ba2.1k sqft1898 BLACKWELDER ROAD, DE LEON SPRINGS, FL 32130For SaleMLS ID #O6404259, Larry Ataide, FLORIDA HOMES REALTY & MORTGAGE. Stellar MLS
- $1,200,0002 bd1 ba1.4k sqft2480 N WOODLAND BOULEVARD, DELAND, FL 32720For SaleMLS ID #V4940020, Scarlett Napolitano, LPT REALTY LLC. Stellar MLS
- $899,0002 bd2 ba1.7k sqft1403 BLACKWELDER ROAD, DE LEON SPRINGS, FL 32130For SaleMLS ID #V4948610, Brian Guyer, ADAMS, CAMERON & CO., REALTORS. Stellar MLS
- $1,200,000-- bd2 ba1.5k sqft2490 N WOODLAND BOULEVARD, DELAND, FL 32720For SaleMLS ID #V4939383, Scarlett Napolitano, LPT REALTY LLC. Stellar MLS
- $1,100,0002 bd2 ba1.1k sqft1065 S Massachusetts Ave, Deland, FL 32724For SaleMLS ID #1223943, Tristina Hill, Southern Exclusive Realty Corp. DBAMLS
- $600,0004 bd3 ba1.7k sqft1167 OHIO STREET, DE LEON SPRINGS, FL 32130For SaleMLS ID #NS1088425, Albert Amalfitano, ENGEL & VOLKERS NEW SMYRNA. Stellar MLS
- $799,5003 bd3 ba2.2k sqft1530 W BERESFORD ROAD, DELAND, FL 32720For SaleMLS ID #V4951112, Bee Powell, BEE REALTY CORP. Stellar MLS
- $599,9003 bd3 ba2.3k sqft2780 MARSH ROAD, DELAND, FL 32724For SaleMLS ID #V4951244, Raul Gonzalez, HOME WISE REALTY GROUP, INC.. Stellar MLS
- $649,0003 bd2 ba2k sqft41832 CARRIE LANE, ALTOONA, FL 32702For SaleMLS ID #G5115753, Wendy Moore, ERA GRIZZARD REAL ESTATE. Stellar MLS
- $749,9003 bd3 ba2.2k sqft1640 RED DOG ROAD, DE LEON SPRINGS, FL 32130For SaleMLS ID #V4948584, Codie Tennant, GLORY INTL. REAL ESTATE CO. Stellar MLS
- $1,399,0003 bd2 ba2.3k sqft40945 BEACH ROAD, EUSTIS, FL 32736For SaleMLS ID #O6441498, Erica Diaz, HOMEVEST REALTY. Stellar MLS
- $714,0003 bd3 ba2.2k sqft1104 N Boston Ave, Deland, FL 32724For SaleMLS ID #1231004, Debbie Ellis, EXP Realty LLC. DBAMLS
- $785,0004 bd3 ba2.1k sqft1530 Deermoss Ln, Deland, FL 32720For SaleMLS ID #1228514, Jean-Marie Graham, Adams, Cameron & Co., Realtors. DBAMLS
- $749,9003 bd2 ba1.5k sqft9120 COUNTY ROAD 304, BUNNELL, FL 32110For SaleMLS ID #FC319562, Amy Wear, REALTY EXCHANGE, LLC. Stellar MLS
- $999,0004 bd2 ba2.2k sqft39251 COUNTY ROAD 439, UMATILLA, FL 32784New ConstructionMLS ID #G5114167, Daniela Patton, EXP REALTY LLC. Stellar MLS
