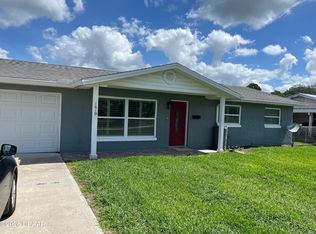
THIS AMAZING HOUSE HAS BEEN TOTALLY RENOVATED IN THE LAST COUPLE OF YEARS AND IT SHOWS! Numerous Pluses Include Luxury Vinyl Flooring Throughout, Custom Plantation Shutters Throughout, NEW ROOF 2025, New Washer and Dryer and it goes on and on! 3 Bedrooms and 2 Bathrooms; Primary Bedroom has an access door onto the HUGE Screen Porch which is Riverside and measures 10 x 43!! There is a Mural on the porch wall that visually shows life on the St Johns River in the Astor area!! The Covered Deck and 9' x 30' Boat Slip on the River provide ABSOLUTELY GORGEOUS VIEWS of the ST JOHNS RIVER to the NORTH, WEST and EAST!! Manatees are occasionally seen along the dock! The present owners spend the majority of their day either on the screen porch or sitting on the deck or; they are on their boat enjoying everything the St Johns has to make you enjoy MOTHER NATURE!!! Once you see the house in person, you will realize how much Love and Work has gone into making it the home for enjoyable living that it is!!!!! Some furnishings are negotiable and some items located on the porch may be left with the purchase!! Schedule your showing today!!
For sale
$599,900
1638 PARADISE LANE, ASTOR, FL 32102
3beds
1,066sqft
Single Family Residence
Built in 1973
8,316 Square Feet Lot
$556,800 Zestimate®
$563/sqft
$-- HOA
What's special
Covered deckLuxury vinyl flooring throughoutCustom plantation shutters throughout
- 35 days
- 253
- 9
Zillow last checked:
Listing updated:
Listed by:
Bill House 386-451-2721,
RIVER REALTY GROUP 352-759-2362
Source: Stellar MLS,MLS#: R4911942 Originating MLS: Other
Facts & features
Interior
Bedrooms & bathrooms
- Bedrooms: 3
- Bathrooms: 2
- Full bathrooms: 2
Primary bedroom
- Features: Ceiling Fan(s), Walk-In Closet(s)
- Level: First
- Area: 152.25 Square Feet
- Dimensions: 10.5x14.5
Bedroom 2
- Features: Ceiling Fan(s), Built-in Closet
- Level: First
- Area: 117 Square Feet
- Dimensions: 9x13
Bedroom 3
- Features: Ceiling Fan(s), Built-in Closet
- Level: First
Primary bathroom
- Features: Shower No Tub
- Level: First
- Area: 50 Square Feet
- Dimensions: 5x10
Bathroom 2
- Features: Shower No Tub
- Level: First
- Area: 35 Square Feet
- Dimensions: 5x7
Dinette
- Level: First
Kitchen
- Features: Stone Counters
- Level: First
Living room
- Features: Ceiling Fan(s)
- Level: First
- Area: 214.5 Square Feet
- Dimensions: 13x16.5
Heating
- Central, Electric
Cooling
- Central Air
Appliances
- Included: Dishwasher, Dryer, Electric Water Heater, Microwave, Range, Refrigerator, Washer
- Laundry: In Garage
Features
- Ceiling Fan(s), Living Room/Dining Room Combo, Primary Bedroom Main Floor, Solid Wood Cabinets, Stone Counters, Thermostat
- Flooring: Luxury Vinyl
- Windows: Window Treatments, Shutters
- Has fireplace: No
Interior area
- Total structure area: 2,088
- Total interior livable area: 1,066 sqft
Property
Parking
- Total spaces: 2
- Parking features: Garage - Attached
- Attached garage spaces: 2
- Details: Garage Dimensions: 18x22
Accessibility
- Accessibility features: Accessible Kitchen, Accessible Kitchen Appliances, Accessible Central Living Area, Accessible Washer/Dryer
Features
- Levels: One
- Stories: 1
- Patio & porch: Screened
- Has view: Yes
- View description: Water, River
- Has water view: Yes
- Water view: Water,River
- Waterfront features: River Front, River Access, Lift - Covered, Seawall
- Body of water: ST JOHNS RIVER
Lot
- Size: 8,316 Square Feet
- Dimensions: 84 x 99
- Features: Near Marina, Street Dead-End, Unincorporated
Details
- Additional structures: Boat House
- Parcel number: 581900070380
- Zoning: R-4
- Special conditions: None
Construction
Type & style
- Home type: SingleFamily
- Architectural style: Ranch
- Property subtype: Single Family Residence
Materials
- Block
- Foundation: Slab
- Roof: Shingle
Condition
- New construction: No
- Year built: 1973
Utilities & green energy
- Sewer: Public Sewer
- Water: Public
- Utilities for property: Cable Available, Electricity Connected, Phone Available, Sewer Connected, Water Connected
Community & HOA
Community
- Pet fee: $0 monthly
- Subdivision: OOO
HOA
- Has HOA: No
Location
- Region: Astor
Financial & listing details
- Price per square foot: $563/sqft
- Tax assessed value: $348,991
- Annual tax amount: $3,857
- Date on market: 9/15/2026
- Cumulative days on market: 35 days
- Listing terms: Cash,Conventional
- Ownership: Fee Simple
- Total actual rent: 0
- Electric utility on property: Yes
- Road surface type: Asphalt
Estimated market value
$556,800
$529,000 - $585,000
$2,261/mo
Price history
| Date | Event | Price |
|---|---|---|
| 9/15/2026 | Listed for sale | $599,900+144.9%$563/sqft |
Source:  Stellar MLS #R4911942 Report a problem | ||
| 9/14/2012 | Sold | $245,000-10.9%$230/sqft |
Source: Public Record Report a problem | ||
| 4/12/2012 | Listing removed | $275,000$258/sqft |
Source: River Realty Report a problem | ||
| 2/3/2012 | Listed for sale | $275,000-26.7%$258/sqft |
Source: River Realty Report a problem | ||
| 10/17/2006 | Sold | $375,000+56.3%$352/sqft |
Source: Public Record Report a problem | ||
| 6/18/2004 | Sold | $240,000+87.5%$225/sqft |
Source: Public Record Report a problem | ||
| 7/25/2000 | Sold | $128,000-5.2%$120/sqft |
Source: Public Record Report a problem | ||
| 4/4/1996 | Sold | $135,000$127/sqft |
Source: Public Record Report a problem | ||
Public tax history
| Year | Property taxes | Tax assessment |
|---|---|---|
| 2025 | $3,858 +1.6% | $242,434 +2.9% |
| 2024 | $3,795 +3.3% | $235,602 +3% |
| 2023 | $3,675 +1.9% | $228,740 +3% |
| 2022 | $3,608 | $222,078 +3% |
| 2021 | -- | $215,610 +1.4% |
| 2020 | $3,690 | $212,633 +2.3% |
| 2019 | $3,690 -3.2% | $207,852 +1.9% |
| 2018 | $3,814 +0.1% | $203,976 +2.1% |
| 2017 | $3,810 -0.4% | $199,781 +2.1% |
| 2016 | $3,825 +4.6% | $195,672 +0.7% |
| 2015 | $3,657 -1% | $194,312 +0.8% |
| 2014 | $3,694 | $192,770 +1.5% |
| 2013 | -- | $189,921 +6.7% |
| 2012 | -- | $177,969 -10.6% |
| 2011 | -- | $199,100 -20.6% |
| 2010 | -- | $250,835 -13.3% |
| 2009 | -- | $289,211 -10.6% |
| 2007 | -- | $323,532 +53.2% |
| 2006 | -- | $211,188 +11.5% |
| 2005 | -- | $189,415 +18.8% |
| 2004 | -- | $159,379 +33.3% |
| 2003 | -- | $119,549 +24.3% |
| 2002 | -- | $96,176 -1.1% |
| 2001 | -- | $97,199 +1.7% |
| 2000 | -- | $95,611 |
Find assessor info on the county website
Monthly payment
Est. payment
Payment breakdown
Explore the cost of this home by adjusting the details. Changes won't be saved.Climate risks
Neighborhood: 32102


Similar homes
- $600,0003 bd3 ba1.5k sqft1613 Juno Trl, Astor, FL 32102For Sale

 MLS ID #1230179, Stephanie Cathey, RE/MAX Signature. DBAMLS
- $399,0003 bd2 ba1.3k sqft1610 Juno Trl, Astor, FL 32102For Sale
 MLS ID #1227279, Davis Hamilton, Ocean Properties and Mgmt., Inc.. DBAMLS
- $378,0002 bd2 ba1.2k sqft1630 Paradise Ln, Astor, FL 32102For Sale
 MLS ID #132964, Ben Jones, Southern Land & Homes. NFMLS
- $625,0002 bd1 ba850 sqft55512 FRONT STREET, ASTOR, FL 32102For Sale

 MLS ID #V4946788, Brian Guyer, ADAMS, CAMERON & CO., REALTORS. Stellar MLS
- $395,0003 bd2 ba1.1k sqft56350 ACORN ROAD, ASTOR, FL 32102For SaleMLS ID #R4911727, AnnMari Daley, RIVER REALTY GROUP. Stellar MLS
- $437,9003 bd2 ba1.4k sqft1624 Center St, Deland, FL 32720For SaleMLS ID #1227720, Dylan Gale, 1st Florida Realty LLC. DBAMLS
- $315,0003 bd2 ba1.1k sqft1710 HOLLY BOULEVARD, DELAND, FL 32720For SaleMLS ID #V4951669, Candiss Lunsford, KELLER WILLIAMS HERITAGE REALTY. Stellar MLS
- $569,0002 bd2 ba1.3k sqft22932 WILL MURPHY ROAD, UMATILLA, FL 32784For SaleMLS ID #G5118169, Kristin McCall, JOHN ROBERTS REALTY. Stellar MLS
- $599,0002 bd1 ba1k sqft16050 SE 275TH AVENUE, UMATILLA, FL 32784For SaleMLS ID #G5111748, Rachel Rivera, RE/MAX PREMIER REALTY. Stellar MLS
- $549,0002 bd1 ba1k sqft40200 SWIFT ROAD, EUSTIS, FL 32736For SaleMLS ID #S5155721, Yeni Castellanos, LA ROSA REALTY ORLANDO LLC. Stellar MLS
- $618,5003 bd2 ba1.3k sqft121 N LAKE GEORGE DRIVE, GEORGETOWN, FL 32139For SaleMLS ID #V4944760, Robin Massa, UNITED REAL ESTATE PREFERRED. Stellar MLS
- $500,0002 bd1 ba1k sqft141 N Pine St, Pierson, FL 32180For SaleMLS ID #1225673, Tiffany Anthony, Adams, Cameron & Co., Realtors. DBAMLS
- $349,9004 bd2 ba1.4k sqft110 N VOLUSIA AVENUE, PIERSON, FL 32180For SaleMLS ID #G5113358, Gisela Lorenzo, LA ROSA REALTY HORIZONS LLC. Stellar MLS
- $300,0002 bd2 ba1.1k sqft26106 FISHERMANS ROAD, PAISLEY, FL 32767For SaleMLS ID #G5111856, Leah Laboy, ALDEN REALTY LLC. Stellar MLS
- $419,0003 bd2 ba1.4k sqft490 Pine Woods Rd, Ormond Beach, FL 32174For SaleMLS ID #1231026, Kevin Rybicki, Realty Pros Assured. DBAMLS
- $380,0002 bd1 ba1k sqft24939 OLD DEER ROAD, PAISLEY, FL 32767For SaleMLS ID #G5116581, Angela Phillips, VANGIE BERRY SIGNATURE REALTY. Stellar MLS
- $349,0003 bd1 ba1.1k sqft29160 SE 150TH STREET, ALTOONA, FL 32702For SaleMLS ID #O6430091, Marquita Shiever, PA, RE/MAX EXCLUSIVE COLLECTION. Stellar MLS
