**Charming Home in Hope Mills** Welcome to this beautifully updated home nestled in a serene cul-de-sac in Hope Mills. Situated on a generous 1.10-acre lot, this property combines modern design with a friendly neighborhood atmosphere. Enjoy easy access to grocery stores, restaurants, gas stations, and parks, including Golfview Greenway Trails and Hope Mills Lake. Step inside to find an inviting floor plan that promotes a seamless flow between living spaces. The interior features fresh paint and new carpeting throughout, creating a cozy and welcoming environment. All bedrooms are located upstairs, including the spacious primary suite, which boasts a walk-in closet and a bathroom with beautifully upgraded fixtures. The kitchen is a chef’s delight with brand-new SS appliances, with GRANITE counters and a beautiful ceramic tile backsplash. The freshly painted back deck offers the perfect space for outdoor entertaining. A versatile bonus room provides endless possibilities—ideal for guests or your personal retreat. With an efficient HVAC system (recently serviced), NEW Water Heater. This home is truly move-in ready!
Sold for $303,000
$303,000
5532 Ballentine St, Hope Mills, NC 28348
3beds
1,928sqft
Single Family Residence
Built in 1997
1.1 Acres Lot
$307,600 Zestimate®
$157/sqft
$1,932 Estimated rent
Home value
$307,600
$292,000 - $326,000
$1,932/mo
Zestimate® history
Owner options
List your home for rent
$1,932/mo
Rent Zestimate®
Find your next renter with Zillow Rental Manager. Plus, with online applications, you can quickly screen prospective tenants – for free.
$1,932/mo
Rent Zestimate®
Refinance and save
$1,888/mo
Est. payment
Refinancing to a lower rate could help reduce your monthly payments and save thousands over the life of the loan.
$1,888/mo
Est. payment
Explore your selling options
Work with a Zillow partner agent
Leverage their expertise and Zillow's premium Showcase listings to get your home seen by more buyers.
Get startedList with your own agent
Get your home in front of millions of buyers by listing it on Zillow.
Learn how to do itSell it yourself
Take full control of how buyers see your home on Zillow by listing For Sale by Owner (FSBO).
List your homeWhat's special
Zillow last checked:
Listing updated:
Listed by:
MIA HISHAM HASSANI,
NOVUS REALTY GROUP, INC.,
STEEL MAGNOLIAS REALTY TEAM,
NOVUS REALTY GROUP, INC.
Bought with:
TRACEY SHAFER, 300735
EVERYTHING PINES PARTNERS (SANFORD)
Source: LPRMLS,MLS#: 732195 Originating MLS: Longleaf Pine Realtors
Originating MLS: Longleaf Pine RealtorsFacts & features
Interior
Bedrooms & bathrooms
- Bedrooms: 3
- Bathrooms: 3
- Full bathrooms: 2
- 1/2 bathrooms: 1
Heating
- Electric, Forced Air
Cooling
- Central Air
Appliances
- Included: Dishwasher, Disposal, Microwave, Range, Refrigerator
- Laundry: Main Level
Features
- Ceiling Fan(s), Separate/Formal Dining Room, Entrance Foyer, Eat-in Kitchen, Granite Counters
- Flooring: Luxury Vinyl, Luxury VinylPlank, Carpet
- Basement: Crawl Space
- Number of fireplaces: 1
- Fireplace features: Masonry
Interior area
- Total interior livable area: 1,928 sqft
Property
Parking
- Total spaces: 2
- Parking features: Attached, Garage
- Attached garage spaces: 2
Features
- Levels: Two
- Stories: 2
- Patio & porch: Deck, Front Porch, Patio, Porch
- Exterior features: Deck, Fence, Porch, Patio
- Fencing: Yard Fenced
Lot
- Size: 1.1 Acres
- Features: 1-2 Acres, Backs To Trees, Cul-De-Sac, Partially Cleared
Details
- Parcel number: 0404908437.000
- Zoning description: R10 - Residential District
- Special conditions: Standard
Construction
Type & style
- Home type: SingleFamily
- Architectural style: Two Story
- Property subtype: Single Family Residence
Materials
- Vinyl Siding
Condition
- Good Condition
- New construction: No
- Year built: 1997
Utilities & green energy
- Sewer: Public Sewer
- Water: Public
Community & HOA
Community
- Features: Gutter(s)
- Subdivision: Fairway F/East
HOA
- Has HOA: No
Location
- Region: Hope Mills
Financial & listing details
- Price per square foot: $157/sqft
- Tax assessed value: $285,300
- Annual tax amount: $3,449
- Date on market: 9/18/2024
- Cumulative days on market: 4 days
- Listing terms: Cash,Conventional,FHA,VA Loan
- Inclusions: REFRIGERATOR, MICROWAVE, DISHWASHER, RANGE
- Exclusions: NONE
- Ownership: Less than a year
Price history
| Date | Event | Price |
|---|---|---|
| 11/19/2024 | Sold | $303,000+1%$157/sqft |
Source:  LPRMLS #732195 Report a problem LPRMLS #732195 Report a problem | ||
| 9/22/2024 | Pending sale | $299,900$156/sqft |
Source: LPRMLS #732195 Report a problem | ||
| 9/18/2024 | Listed for sale | $299,9000%$156/sqft |
Source: LPRMLS #732195 Report a problem | ||
| 7/26/2024 | Listing removed | -- |
Source: LPRMLS #728838 Report a problem | ||
| 7/12/2024 | Listed for sale | $300,000$156/sqft |
Source: LPRMLS #728838 Report a problem | ||
| 7/10/2024 | Listing removed | -- |
Source: LPRMLS #726895 Report a problem | ||
| 6/27/2024 | Price change | $300,000-3.2%$156/sqft |
Source: LPRMLS #726895 Report a problem | ||
| 6/7/2024 | Listed for sale | $310,000+33.8%$161/sqft |
Source: LPRMLS #726895 Report a problem | ||
| 10/6/2023 | Sold | $231,745+25.3%$120/sqft |
Source: Public Record Report a problem | ||
| 2/27/2020 | Sold | $185,000+2.8%$96/sqft |
Source: LPRMLS #615656 Report a problem | ||
| 1/23/2020 | Pending sale | $179,900$93/sqft |
Source: KELLER WILLIAMS REALTY (FAYETTEVILLE) #615656 Report a problem | ||
| 1/23/2020 | Listed for sale | $179,900$93/sqft |
Source: KELLER WILLIAMS REALTY (FAYETTEVILLE) #615656 Report a problem | ||
| 9/10/2019 | Pending sale | $179,900$93/sqft |
Source: KELLER WILLIAMS REALTY (FAYETTEVILLE) #615656 Report a problem | ||
| 9/6/2019 | Listed for sale | $179,900$93/sqft |
Source: KELLER WILLIAMS REALTY (FAYETTEVILLE) #615656 Report a problem | ||
Public tax history
| Year | Property taxes | Tax assessment |
|---|---|---|
| 2025 | $3,449 +33.3% | $285,300 +85.5% |
| 2024 | $2,587 +5.3% | $153,800 |
| 2023 | $2,457 +2.1% | $153,800 |
| 2022 | $2,405 +1.6% | $153,800 |
| 2021 | $2,368 | $153,800 +7% |
| 2020 | -- | $143,700 -6.9% |
| 2019 | $2,364 +1% | $154,300 |
| 2018 | $2,340 | $154,300 |
| 2017 | $2,340 +1.3% | $154,300 -3.4% |
| 2016 | $2,310 | $159,800 |
| 2015 | $2,310 | $159,800 |
| 2014 | $2,310 +2.8% | $159,800 |
| 2013 | $2,246 +1.1% | $159,800 |
| 2012 | $2,222 | $159,800 |
| 2011 | $2,222 | $159,800 |
| 2010 | -- | $159,800 |
| 2009 | -- | $159,800 +27.8% |
| 2008 | -- | $125,000 |
| 2007 | -- | $125,000 |
| 2006 | -- | $125,000 |
| 2005 | -- | -- |
| 2004 | -- | $125,000 |
| 2003 | -- | $125,000 +12% |
| 2002 | -- | $111,645 |
| 2001 | -- | $111,645 |
Find assessor info on the county website
Neighborhood: 28348
Nearby homes
- $246,6003 bd3 ba1.5k sqft5531 Ballentine St, Hope Mills, NC 28348Off Market
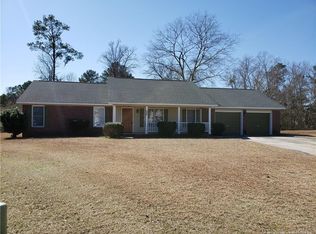
- $268,4004 bd2 ba1.8k sqft5528 Ballentine St, Hope Mills, NC 28348Off Market
- $168,4003 bd2 ba1k sqft4308 Falls Dr, Hope Mills, NC 28348Off Market
- $235,0003 bd2 ba1.5k sqft5527 Ballentine St, Hope Mills, NC 28348For Sale
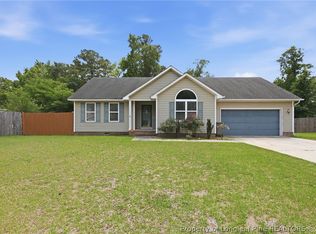
- $216,0003 bd2 ba1.4k sqft4304 Falls Dr, Hope Mills, NC 28348Off Market
- $233,3003 bd2 ba1.4k sqft4312 Falls Dr, Hope Mills, NC 28348Off Market
- $255,4003 bd3 ba1.8k sqft5524 Ballentine St, Hope Mills, NC 28348Off Market
- $203,6003 bd2 ba1.6k sqft5524 Heather St, Hope Mills, NC 28348Off Market
Nearby schools
GreatSchools rating
- 6/10Rockfish ElementaryGrades: PK-5Distance: 1 mi
- 7/10Hope Mills MiddleGrades: 6-8Distance: 1.6 mi
- 3/10South View HighGrades: 9-12Distance: 2.6 mi
Schools provided by the listing agent
- Middle: Hope Mills Middle School
- High: South View Senior High
Source: LPRMLS. This data may not be complete. We recommend contacting the local school district to confirm school assignments for this home.
Get a cash offer in 3 minutes
Find out how much your home could sell for in as little as 3 minutes with a no-obligation cash offer.
Estimated market value
$307,600
Get a cash offer in 3 minutes
Find out how much your home could sell for in as little as 3 minutes with a no-obligation cash offer.
Estimated market value
$307,600
- North Carolina
- Cumberland County
- Hope Mills
- 28348
- 5532 Ballentine St
Nearby cities
Nearby zip codes
Other Hope Mills Topics
