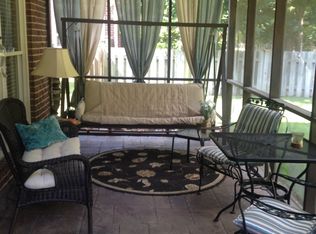
Welcome home to this most desirable gated community of Greystone Farms w/amenities of the lake, clubhouse & pool. You will find many updates that include new appliances, roof, paint, enlarged screen porch & beautifully landscpaped bkyard. This immaculate home offers all the natural light you desire along w/the soaring 2 story open great room w/a wall of french doors leading to an amazing screen porch, kitchen w/bead board walls below chair rail, spacious eating area, nice size breakfast bar, plenty of cabinets & counter space plus two separate pantries & lg wet bar area. Great br/office upstairs along w/attic spaces finished for extra sleeping areas or just storage. Do not miss the most private & serene separate patio hidden in the bkyard perfect to relax & enjoy nature. Best of all the lake access is just across the street and walking trails as well. Convenient to Hwy 280 and Mt. Laurel shopping area. Home is Where the Heart is & what a wonderful opportunity to call this home!
Sold for $535,000
$535,000
5532 Lakes Edge Dr, Birmingham, AL 35242
3beds
2,957sqft
Single Family Residence
Built in 1998
10,454.4 Square Feet Lot
$538,500 Zestimate®
$181/sqft
$2,745 Estimated rent
Home value
$538,500
$501,000 - $571,000
$2,745/mo
Zestimate® history
Owner options
List your home for rent
$2,745/mo
Rent Zestimate®
Find your next renter with Zillow Rental Manager. Plus, with online applications, you can quickly screen prospective tenants – for free.
$2,745/mo
Rent Zestimate®
Refinance and save
$3,956/mo
Est. payment
Refinancing to a lower rate could help reduce your monthly payments and save thousands over the life of the loan.
$3,956/mo
Est. payment
Explore your selling options
Work with a Zillow partner agent
Leverage their expertise and Zillow's premium Showcase listings to get your home seen by more buyers.
Get startedList with your own agent
Get your home in front of millions of buyers by listing it on Zillow.
Learn how to do itSell it yourself
Take full control of how buyers see your home on Zillow by listing For Sale by Owner (FSBO).
List your homeWhat's special
Immaculate homeWet bar areaEnlarged screen porchAmazing screen porchWall of french doorsSpacious eating areaBreakfast bar
Zillow last checked:
Listing updated:
Listed by:
Nancy Callahan 205-365-7557,
Iron City Realty, LLC
Bought with:
Langston Hereford
RealtySouth-MB-Crestline
Source: GALMLS,MLS#: 21423399
Facts & features
Interior
Bedrooms & bathrooms
- Bedrooms: 3
- Bathrooms: 3
- Full bathrooms: 2
- 1/2 bathrooms: 1
Primary bedroom
- Level: First
Bedroom 1
- Level: Second
Bedroom 2
- Level: Second
Primary bathroom
- Level: First
Bathroom 1
- Level: First
Dining room
- Level: First
Kitchen
- Features: Laminate Counters, Breakfast Bar, Eat-in Kitchen, Pantry
- Level: First
Basement
- Area: 0
Heating
- Central, Dual Systems (HEAT), Forced Air, Natural Gas
Cooling
- Central Air, Dual, Electric, Ceiling Fan(s)
Appliances
- Included: Electric Cooktop, Dishwasher, Disposal, Microwave, Electric Oven, Stove-Electric, Gas Water Heater
- Laundry: Electric Dryer Hookup, Washer Hookup, Main Level, Laundry Room, Laundry (ROOM), Yes
Features
- Recessed Lighting, High Ceilings, Cathedral/Vaulted, Smooth Ceilings, Soaking Tub, Linen Closet, Shared Bath, Tub/Shower Combo, Walk-In Closet(s)
- Flooring: Carpet, Hardwood, Tile
- Doors: French Doors
- Windows: Double Pane Windows
- Attic: Walk-In,Yes
- Number of fireplaces: 1
- Fireplace features: Gas Log, Gas Starter, Marble (FIREPL), Great Room, Gas, Wood Burning
Interior area
- Total interior livable area: 2,957 sqft
- Finished area above ground: 2,957
- Finished area below ground: 0
Property
Parking
- Total spaces: 2
- Parking features: Attached, Garage Faces Side
- Attached garage spaces: 2
Accessibility
- Accessibility features: Support Rails
Features
- Levels: One and One Half
- Stories: 1
- Patio & porch: Open (PATIO), Screened, Patio, Porch Screened
- Pool features: In Ground, Community
- Fencing: Fenced
- Has water view: Yes
- Water view: Water
- Waterfront features: No
Lot
- Size: 10,454 sqft
- Features: Interior Lot, Subdivision
Details
- Parcel number: 038340004022.000
- Special conditions: N/A
Construction
Type & style
- Home type: SingleFamily
- Property subtype: Single Family Residence
Materials
- Brick
- Foundation: Slab
Condition
- Year built: 1998
Utilities & green energy
- Water: Public
- Utilities for property: Sewer Connected, Underground Utilities
Community & neighborhood
Security
- Security features: Security System
Community
- Community features: BBQ Area, Clubhouse, Fishing, Gated, Lake, Street Lights, Walking Paths, Curbs
Location
- Region: Birmingham
- Subdivision: Greystone Farms
HOA & financial
HOA
- Has HOA: Yes
- HOA fee: $900 annually
- Amenities included: Management
- Services included: Maintenance Grounds, Utilities for Comm Areas
Other
Other facts
- Price range: $535K - $535K
- Road surface type: Paved
Price history
| Date | Event | Price |
|---|---|---|
| 7/24/2025 | Sold | $535,000-4.4%$181/sqft |
Source:  GALMLS #21423399 Report a problem GALMLS #21423399 Report a problem | ||
| 7/13/2025 | Pending sale | $559,900$189/sqft |
Source: GALMLS #21423399 Report a problem | ||
| 7/7/2025 | Contingent | $559,900$189/sqft |
Source: GALMLS #21423399 Report a problem | ||
| 6/27/2025 | Listed for sale | $559,900+90.8%$189/sqft |
Source: GALMLS #21423399 Report a problem | ||
| 11/22/2002 | Sold | $293,500+132.9%$99/sqft |
Source: Public Record Report a problem | ||
| 8/1/2001 | Sold | $126,000-51.4%$43/sqft |
Source: Agent Provided Report a problem | ||
| 3/30/1999 | Sold | $259,000$88/sqft |
Source: Public Record Report a problem | ||
Public tax history
| Year | Property taxes | Tax assessment |
|---|---|---|
| 2025 | $2,861 +6% | $47,940 +1% |
| 2024 | $2,700 +9.7% | $47,460 +15% |
| 2023 | $2,461 +10.3% | $41,260 +10.3% |
| 2022 | $2,230 +11.5% | $37,420 +11.4% |
| 2021 | $2,001 +1.6% | $33,600 +1.6% |
| 2020 | $1,970 +5.3% | $33,080 +5.3% |
| 2019 | $1,870 | $31,420 -6.3% |
| 2017 | $1,870 -1% | $33,520 +4.8% |
| 2015 | $1,888 +6.7% | $31,980 +7.5% |
| 2014 | $1,769 | $29,740 |
| 2013 | $1,769 | $29,740 |
| 2012 | $1,769 -2.4% | $29,740 -2.4% |
| 2011 | $1,814 -1.6% | $30,480 -1.6% |
| 2010 | $1,843 -4.2% | $30,960 -4.1% |
| 2009 | $1,923 | $32,300 -1.7% |
| 2007 | -- | $32,860 -89.1% |
| 2005 | $1,961 +8% | $301,000 +7.8% |
| 2004 | $1,816 | $279,200 |
| 2003 | $1,816 +5.5% | -- |
| 2002 | $1,721 | -- |
| 2001 | $1,721 | -- |
Find assessor info on the county website
Neighborhood: 35242

Nearby schools
GreatSchools rating
- 10/10Greystone Elementary SchoolGrades: PK-5Distance: 1.7 mi
- 10/10Berry Middle SchoolGrades: 6-8,11-12Distance: 6.1 mi
- 10/10Spain Park High SchoolGrades: 9-12Distance: 6 mi
Schools provided by the listing agent
- Elementary: Greystone
- Middle: Berry
- High: Spain Park
Source: GALMLS. This data may not be complete. We recommend contacting the local school district to confirm school assignments for this home.
Get a cash offer in 3 minutes
Find out how much your home could sell for in as little as 3 minutes with a no-obligation cash offer.
Estimated market value
$538,500
Get a cash offer in 3 minutes
Find out how much your home could sell for in as little as 3 minutes with a no-obligation cash offer.
Estimated market value
$538,500
- Alabama
- Shelby County
- Birmingham
- 35242
- 5532 Lakes Edge Dr
Nearby cities
Nearby neighborhoods
Nearby zip codes
Other Birmingham Topics
