Experience a level of quality & detail that is truly hard to find in Greystone. Rebuilt in 2022, this lakeside home offers a sophisticated, turnkey lifestyle with breathtaking views from various vantage points throughout. This home features the highly coveted main-level garage & an open, airy layout defined by a chef’s kitchen centered around an oversized 3-inch thick quartz island. Large windows invite natural light & frame the water, creating a seamless connection between the interior & the peaceful outdoors. With 5 bedrooms 4.5 baths, including a second master suite upstairs, the home is as versatile as it is beautiful. The daylight basement provides additional living space with a bedroom, bath, office, & wet bar. Whether you are relaxing on the screened porch, entertaining on the open deck, the lake is your constant backdrop. Located on a cul-de-sac in a gated community with a clubhouse, pool, walking trails, and fishing—this is the move-in-ready sanctuary you've been waiting for!
Pending
Price cut: $101.1K (5/22)
$998,900
5549 Lakes Edge Dr, Birmingham, AL 35242
5beds
5,223sqft
Single Family Residence
Built in 2022
0.26 Acres Lot
$-- Zestimate®
$191/sqft
$75/mo HOA
What's special
- 75 days |
- 130 |
- 2 |
Likely to sell faster than
Zillow last checked:
Listing updated:
Listed by:
Jennifer Gilbert CELL:2053811925,
Keller Williams Realty Hoover
Source: GALMLS,MLS#: 21452222
Facts & features
Interior
Bedrooms & bathrooms
- Bedrooms: 5
- Bathrooms: 5
- Full bathrooms: 4
- 1/2 bathrooms: 1
Rooms
- Room types: Bedroom, Breakfast Room (ROOM), Dining Room, Bathroom, Half Bath (ROOM), Master Bathroom, Master Bedroom, Office/Study (ROOM)
Primary bedroom
- Level: First
Bedroom 1
- Level: Second
Bedroom 2
- Level: Second
Bedroom 3
- Level: Second
Bedroom 4
- Level: Basement
Primary bathroom
- Level: First
Bathroom 1
- Level: First
Bathroom 3
- Level: Second
Bathroom 4
- Level: Basement
Dining room
- Level: First
Kitchen
- Features: Stone Counters, Breakfast Bar, Eat-in Kitchen, Kitchen Island
Living room
- Level: First
Basement
- Area: 2042
Office
- Level: Basement
Heating
- 3+ Systems (HEAT), Central, Dual Systems (HEAT), Electric, Forced Air, Natural Gas, Heat Pump
Cooling
- 3+ Systems (COOL), Central Air, Electric, Heat Pump, Zoned, Ceiling Fan(s)
Appliances
- Included: ENERGY STAR Qualified Appliances, Convection Oven, Gas Cooktop, Dishwasher, Disposal, Ice Maker, Microwave, Electric Oven, Refrigerator, Stainless Steel Appliance(s), Stove-Electric, Gas Water Heater
- Laundry: Electric Dryer Hookup, Washer Hookup, Main Level, Laundry Room, Laundry (ROOM), Yes
Features
- Recessed Lighting, Wet Bar, High Ceilings, Crown Molding, Smooth Ceilings, Soaking Tub, Linen Closet, Separate Shower, Double Vanity, Tub/Shower Combo, Walk-In Closet(s)
- Flooring: Carpet, Concrete, Hardwood, Tile
- Windows: Double Pane Windows
- Basement: Full,Partially Finished,Daylight
- Attic: Walk-In,Yes
- Number of fireplaces: 1
- Fireplace features: Gas Starter, Ventless, Gas Log, Living Room, Gas
Interior area
- Total interior livable area: 5,223 sqft
- Finished area above ground: 3,488
- Finished area below ground: 1,735
Video & virtual tour
Property
Parking
- Total spaces: 2
- Parking features: Attached, Driveway, Parking (MLVL), Garage Faces Side
- Attached garage spaces: 2
- Has uncovered spaces: Yes
Features
- Levels: One and One Half
- Stories: 1.5
- Patio & porch: Covered, Open (PATIO), Patio, Porch Screened, Covered (DECK), Open (DECK), Screened (DECK), Deck
- Exterior features: Sprinkler System
- Pool features: Cleaning System, In Ground, Fenced, Community
- Has water view: Yes
- Water view: Water
- Waterfront features: No
Lot
- Size: 0.26 Acres
- Features: Cul-De-Sac, Few Trees, Subdivision
Details
- Parcel number: 038340004012.000
- Special conditions: N/A
Construction
Type & style
- Home type: SingleFamily
- Property subtype: Single Family Residence
Materials
- Brick, Wood Siding
- Foundation: Basement
Condition
- Year built: 2022
Utilities & green energy
- Water: Public
- Utilities for property: Sewer Connected, Underground Utilities
Green energy
- Energy efficient items: Lighting, Thermostat
Community & HOA
Community
- Features: Fishing, Gated, Park, Pond, Lake
- Subdivision: Greystone Farms Lakes Edge
HOA
- Has HOA: Yes
- Amenities included: Recreation Facilities
- Services included: Maintenance Grounds, Utilities for Comm Areas
- HOA fee: $900 annually
Location
- Region: Birmingham
Financial & listing details
- Price per square foot: $191/sqft
- Tax assessed value: $726,300
- Price range: $998.9K - $998.9K
- Date on market: 5/7/2026
- Road surface type: Paved
Estimated market value
Not available
Estimated sales range
Not available
Not available
Price history
| Date | Event | Price |
|---|---|---|
| 7/13/2026 | Pending sale | $998,900$191/sqft |
Source:  GALMLS #21452222 Report a problem GALMLS #21452222 Report a problem | ||
| 6/3/2026 | Contingent | $998,900$191/sqft |
Source: GALMLS #21452222 Report a problem | ||
| 5/22/2026 | Price change | $998,900-9.2%$191/sqft |
Source: GALMLS #21452222 Report a problem | ||
| 5/14/2026 | Listed for sale | $1,100,000-21.4%$211/sqft |
Source: GALMLS #21452222 Report a problem | ||
| 6/27/2022 | Sold | $1,400,000+93.1%$268/sqft |
Source: Public Record Report a problem | ||
| 5/18/2022 | Sold | $725,000-3.3%$139/sqft |
Source: GALMLS #1310320 Report a problem | ||
| 4/11/2022 | Pending sale | $749,900$144/sqft |
Source:  RE/Max of Alabama #1310320 Report a problem RE/Max of Alabama #1310320 Report a problem | ||
| 4/11/2022 | Contingent | $749,900$144/sqft |
Source: GALMLS #1310320 Report a problem | ||
| 2/5/2022 | Listed for sale | $749,900+1204.2%$144/sqft |
Source: GALMLS #1310320 Report a problem | ||
| 5/25/2021 | Sold | $57,500-80.8%$11/sqft |
Source: Public Record Report a problem | ||
| 10/2/1998 | Sold | $300,000$57/sqft |
Source: Public Record Report a problem | ||
Public tax history
| Year | Property taxes | Tax assessment |
|---|---|---|
| 2025 | -- | $72,640 +1.3% |
| 2024 | -- | $71,740 +5.8% |
| 2023 | -- | $67,780 +10.6% |
| 2022 | $4,084 | $61,260 +57% |
| 2021 | -- | $39,020 +1.8% |
| 2020 | -- | $38,320 +4.9% |
| 2019 | $20 -99.6% | $36,520 -7.1% |
| 2017 | $4,876 | $39,320 +4.8% |
| 2015 | -- | $37,520 +7.6% |
| 2014 | -- | $34,880 |
| 2013 | -- | $34,880 |
| 2012 | -- | $34,880 -2.4% |
| 2011 | -- | $35,740 -1.6% |
| 2010 | -- | $36,320 -1.6% |
| 2009 | -- | $36,920 -1.4% |
| 2007 | -- | $37,440 -88.8% |
| 2005 | $1,851 +4% | $333,000 +3.8% |
| 2004 | $1,779 | $320,900 |
| 2003 | $1,779 +13.9% | -- |
| 2002 | $1,561 | -- |
| 2001 | $1,561 | -- |
Find assessor info on the county website
Monthly payment
Est. payment
Payment breakdown
Explore the cost of this home by adjusting the details. Changes won't be saved.Climate risks
Neighborhood: 35242
Nearby schools
GreatSchools rating
- 10/10Greystone Elementary SchoolGrades: PK-5Distance: 1.6 mi
- 10/10Berry Middle SchoolGrades: 6-8,11-12Distance: 6.1 mi
- 10/10Spain Park High SchoolGrades: 9-12Distance: 6 mi
Schools provided by the listing agent
- Elementary: Greystone
- Middle: Berry
- High: Spain Park
Source: GALMLS. This data may not be complete. We recommend contacting the local school district to confirm school assignments for this home.
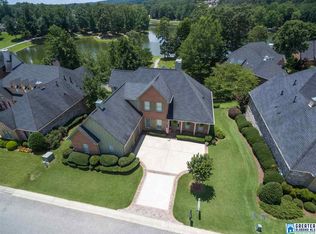
- $678,1004 bd4 ba4.6k sqft5553 Lakes Edge Dr, Birmingham, AL 35242Off Market
- $661,800-- bd3 ba3.8k sqft5545 Lakes Edge Cir, Birmingham, AL 35242Off Market
- $733,600-- bd4 ba4.8k sqft5557 Lakes Edge Dr, Birmingham, AL 35242Off Market
- $564,300-- bd3 ba3.6k sqft5548 Lakes Edge Dr, Birmingham, AL 35242Off Market
- $533,2003 bd3 ba2.8k sqft5552 Lakes Edge Dr, Birmingham, AL 35242Off Market
- $482,800-- bd3 ba3k sqft5533 Lakes Edge Dr, Birmingham, AL 35242Off Market
- $535,0003 bd3 ba2.9k sqft5532 Lakes Edge Dr, Birmingham, AL 35242Sold
- $564,500-- bd3 ba3.8k sqft5541 Lakes Edge Cir, Birmingham, AL 35242Off Market
A local agent can set up tours, give advice and negotiate with sellers.
Similar homes
- $989,0005 bd5 ba5.1k sqftAt&t, Spectrum, Birmingham, AL 35242For Sale
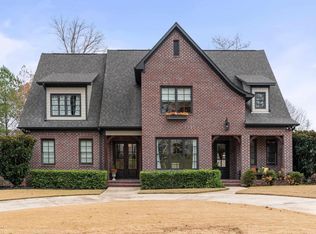
 MLS ID #21455458, Terry Crutchfield, ARC Realty 280. GALMLS
 - $959,9004 bd4 ba4.3k sqftAt&t, Birmingham, AL 35242For Sale
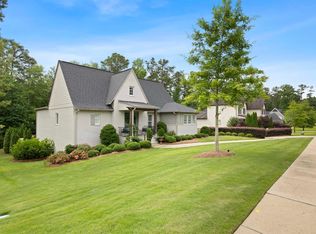 MLS ID #21454342, John Palieschesky, Flat Fee Real Estate Birmingha. GALMLS
 - $899,0005 bd5 ba4.1k sqft1005 Dexter Cir, Birmingham, AL 35242For Sale
 MLS ID #21458344, Christina James, Keller Williams Realty Hoover. GALMLS
 - $870,0005 bd5 ba3.8k sqft1104 Highland Village Trl, Birmingham, AL 35242For Sale
 MLS ID #21457793, Kelli Bell, Keller Williams Realty Vestavia. GALMLS
 - $1,010,0005 bd5 ba3.8k sqftAtt Or Spectrum, Birmingham, AL 35242For SaleMLS ID #21450350, Carrie Lusk, Keller Williams Realty Vestavia. GALMLS
- $799,9004 bd6 ba4.6k sqft208 North Way, Birmingham, AL 35242For SaleMLS ID #21448283, Drew Taylor, Keller Williams Realty Vestavia. GALMLS
- $1,125,0006 bd6 ba5.1k sqftUnknown, Birmingham, AL 35242For SaleMLS ID #21445388, Allison Burleson, Keller Williams Realty Hoover. GALMLS
- $630,0005 bd3 ba3.2k sqftSpectrum / At&t, Birmingham, AL 35242For SaleMLS ID #21459293, Angie Smith, Ellis Realty. GALMLS
- $750,0005 bd5 ba3.4k sqftAt&t, Spectrum, Birmingham, AL 35242For SaleMLS ID #21454661, Ray Powell, Avast Realty- Birmingham. GALMLS
- $1,099,0005 bd6 ba6.2k sqft2080 Brook Highland Rdg, Birmingham, AL 35242For SaleMLS ID #21447931, Lisa Perry, Keller Williams Realty Vestavia. GALMLS
- $649,9005 bd4 ba3.7k sqft1048 Grove Park Way, Birmingham, AL 35242For SaleMLS ID #21455755, Lisa Perry, Keller Williams Realty Vestavia. GALMLS
- $599,9004 bd4 ba3.4k sqftAt&t, Birmingham, AL 35242For SaleMLS ID #21458236, Jason Garrison, ARC Realty 280. GALMLS
- $715,0005 bd5 ba3.4k sqftOwner Choice, Birmingham, AL 35242For SaleMLS ID #21453165, Beth Thomas, Keller Williams Realty Vestavia. GALMLS
- $765,0005 bd5 ba4.8k sqft1665 Wingfield Dr, Birmingham, AL 35242For SaleMLS ID #21450162, Lisa Perry, Keller Williams Realty Vestavia. GALMLS
- $699,9955 bd4 ba3.2k sqft2057 Eagle Point Ct, Birmingham, AL 35242For SaleMLS ID #21454703, Jeff Richardson, RealtySouth-MB-Crestline. GALMLS
- $999,0005 bd6 ba4.4k sqftCharter, Birmingham, AL 35223For SaleMLS ID #21457806, Jane Huston Crommelin, Ray & Poynor Properties. GALMLS
- $740,0005 bd5 ba4.6k sqft4400 Ashington Cir, Birmingham, AL 35242For SaleMLS ID #21440955, Lisa Perry, Keller Williams Realty Vestavia. GALMLS
- $689,9005 bd5 ba4.1k sqftAt&t Fiber / Youtube Tv, Birmingham, AL 35242For SaleMLS ID #21455665, Clark Edwards, ARC Realty 280. GALMLS
- $940,0005 bd4 ba4k sqftAtt, Vestavia, AL 35243For SaleMLS ID #21456176, Zoe Langner, Keller Williams Realty Vestavia. GALMLS
- $999,0005 bd5 ba3.5k sqft871 Southbend Ln, Birmingham, AL 35216For SaleMLS ID #21456664, Nicole Hardekopf, ARC Realty Vestavia. GALMLS
