UPDATE: We have received multiple offers. Asking for highest and best offers to be submitted by 7:30pm this evening (May 23rd) Decision to be made this evening as well.
This beautiful home has so much charm and space! INCREDIBLY remodeled kitchen with tons of cabinet, countertop space and large island. Open floor plan between the kitchen, living room and dining room. Great sized bedrooms and an adorably updated bathroom. Don't forget to check the attic space in the laundry room, perfect for a little office or storage space. Stepping outback you'll walk out to the new private patio oasis. Large detached 2 car garage that offers not only tons of space but the attic gives you the storage space you'll need. This home was maintained with love! It's move in ready and beyond adorable.... DO NOT WAIT TO SEE THIS ONE!!!!
Sold
Price Unknown
5532 Nall Ave, Roeland Park, KS 66202
2beds
1,056sqft
Single Family Residence
Built in 1930
8,399 Square Feet Lot
$337,200 Zestimate®
$--/sqft
$1,626 Estimated rent
Home value
$337,200
$320,000 - $354,000
$1,626/mo
Zestimate® history
Owner options
List your home for rent
$1,626/mo
Rent Zestimate®
Find your next renter with Zillow Rental Manager. Plus, with online applications, you can quickly screen prospective tenants – for free.
$1,626/mo
Rent Zestimate®
Refinance and save
Refinancing to a lower rate could help reduce your monthly payments and save thousands over the life of the loan.
Explore your selling options
Work with a Zillow partner agent
Leverage their expertise and Zillow's premium Showcase listings to get your home seen by more buyers.
Get startedList with your own agent
Get your home in front of millions of buyers by listing it on Zillow.
Learn how to do itSell it yourself
Take full control of how buyers see your home on Zillow by listing For Sale by Owner (FSBO).
List your homeWhat's special
Zillow last checked:
Listing updated:
Listed by:
Jennifer Keyes 913-980-1499,
KW Diamond Partners
Bought with:
Staci Rowe, 00241361
Compass Realty Group
Source: Heartland MLS as distributed by MLS GRID,MLS#: 2489880
Facts & features
Interior
Bedrooms & bathrooms
- Bedrooms: 2
- Bathrooms: 1
- Full bathrooms: 1
Primary bedroom
- Features: Ceiling Fan(s), Wood Floor
- Level: First
- Area: 110 Square Feet
- Dimensions: 11 x 10
Bedroom 2
- Features: Ceiling Fan(s), Wood Floor
- Level: First
- Area: 96 Square Feet
- Dimensions: 12 x 8
Bathroom 1
- Features: Carpet
- Level: First
- Area: 28 Square Feet
- Dimensions: 7 x 4
Dining room
- Features: Wood Floor
- Level: First
- Area: 88 Square Feet
- Dimensions: 11 x 8
Family room
- Features: Carpet, Fireplace
- Level: First
- Area: 140 Square Feet
- Dimensions: 14 x 10
Kitchen
- Features: Vinyl
- Level: First
- Area: 88 Square Feet
- Dimensions: 11 x 8
Laundry
- Features: Vinyl
- Level: First
- Area: 56 Square Feet
- Dimensions: 8 x 7
Living room
- Features: Ceiling Fan(s), Wood Floor
- Level: First
- Area: 198 Square Feet
- Dimensions: 18 x 11
Heating
- Forced Air
Cooling
- Electric
Appliances
- Included: Dishwasher, Disposal, Built-In Electric Oven
- Laundry: Laundry Room
Features
- Ceiling Fan(s)
- Flooring: Carpet, Wood
- Windows: Thermal Windows
- Basement: Crawl Space,Sump Pump
- Number of fireplaces: 1
- Fireplace features: Family Room
Interior area
- Total structure area: 1,056
- Total interior livable area: 1,056 sqft
- Finished area above ground: 1,056
- Finished area below ground: 0
Property
Parking
- Total spaces: 2
- Parking features: Detached, Garage Door Opener
- Garage spaces: 2
Features
- Patio & porch: Deck, Porch
- Fencing: Privacy
Lot
- Size: 8,399 Square Feet
- Features: City Lot
Details
- Parcel number: PP39000000 0004B
Construction
Type & style
- Home type: SingleFamily
- Architectural style: Traditional
- Property subtype: Single Family Residence
Materials
- Wood Siding
- Roof: Composition
Condition
- Year built: 1930
Utilities & green energy
- Sewer: Public Sewer
- Water: Public
Community & HOA
Community
- Security: Smoke Detector(s)
- Subdivision: Mission Hill Ac
HOA
- Has HOA: No
Location
- Region: Roeland Park
Financial & listing details
- Tax assessed value: $306,000
- Annual tax amount: $4,010
- Date on market: 5/22/2024
- Listing terms: Cash,Conventional,FHA,VA Loan
- Ownership: Private
Price history
| Date | Event | Price |
|---|---|---|
| 6/17/2024 | Sold | -- |
Source:  Heartland MLS as distributed by MLS GRID #2489880 Report a problem Heartland MLS as distributed by MLS GRID #2489880 Report a problem | ||
| 5/24/2024 | Pending sale | $275,000$260/sqft |
Source: Heartland MLS as distributed by MLS GRID #2489880 Report a problem | ||
| 5/22/2024 | Listed for sale | $275,000+73%$260/sqft |
Source: Heartland MLS as distributed by MLS GRID #2489880 Report a problem | ||
| 6/10/2014 | Sold | -- |
Source: Heartland MLS as distributed by MLS GRID #1870718 Report a problem | ||
| 5/4/2014 | Pending sale | $159,000$151/sqft |
Source: RE/MAX Revolution #1870718 Report a problem | ||
| 4/28/2014 | Listed for sale | $159,000$151/sqft |
Source: RE/MAX Revolution #1870718 Report a problem | ||
| 4/20/2014 | Pending sale | $159,000$151/sqft |
Source: RE/MAX Revolution #1870718 Report a problem | ||
| 3/8/2014 | Listed for sale | $159,000-5.9%$151/sqft |
Source: RE/MAX Revolution #1870718 Report a problem | ||
| 10/21/2013 | Listing removed | $169,000$160/sqft |
Source: RE/MAX Revolution #1852363 Report a problem | ||
| 9/27/2013 | Listed for sale | $169,000$160/sqft |
Source: RE/MAX Revolution #1852363 Report a problem | ||
Public tax history
| Year | Property taxes | Tax assessment |
|---|---|---|
| 2025 | $4,352 +6.9% | $35,190 +7.6% |
| 2024 | $4,071 +1.5% | $32,694 +3.4% |
| 2023 | $4,010 +9.9% | $31,614 +9.7% |
| 2022 | $3,647 | $28,831 +18% |
| 2021 | -- | $24,437 +2.6% |
| 2020 | $3,214 | $23,816 +3.3% |
| 2019 | -- | $23,046 +6.4% |
| 2018 | -- | $21,655 +12.3% |
| 2017 | $2,733 +4.6% | $19,286 +7% |
| 2016 | $2,614 +3% | $18,021 +2.4% |
| 2015 | $2,537 0% | $17,607 -1.9% |
| 2013 | $2,538 +11% | $17,940 -3.2% |
| 2012 | $2,286 -11.7% | $18,538 -3.3% |
| 2010 | $2,590 +5.1% | $19,171 0% |
| 2009 | $2,465 +3.8% | $19,177 |
| 2008 | $2,375 +23.9% | $19,177 +27.1% |
| 2007 | $1,917 +16.5% | $15,088 +2.9% |
| 2006 | $1,646 | $14,662 +3.8% |
| 2005 | -- | $14,122 |
Find assessor info on the county website
Neighborhood: 66202
Nearby homes
- $--4 bd2 ba2k sqft5538 Nall Ave, Roeland Park, KS 66202Sold
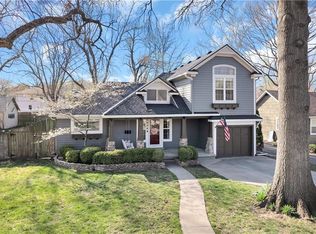
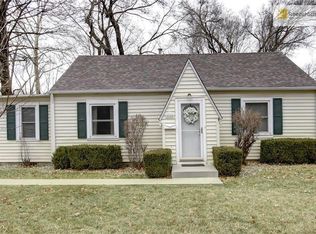
- $315,8002 bd1 ba1k sqft5528 Nall Ave, Roeland Park, KS 66202Off Market
- $426,5002 bd2 ba2.1k sqft5522 Nall Ave, Roeland Park, KS 66202Off Market
- $300,3003 bd1 ba976 sqft5542 Nall Ave, Roeland Park, KS 66202Off Market
- $556,9005 bd3 ba1.8k sqft5529 Maple St, Mission, KS 66202Off Market
- $--8,400 Square Feet5539 Maple St, Mission, KS 66202Sold
- $687,1004 bd3 ba2.7k sqft5527 Maple St, Mission, KS 66202Off Market
- $--4 bd3 ba2.1k sqft5543 Maple St, Mission, KS 66202Sold
Nearby schools
GreatSchools rating
- 6/10Rushton Elementary SchoolGrades: PK-6Distance: 0.6 mi
- 7/10Hocker Grove Middle SchoolGrades: 7-8Distance: 3.1 mi
- 5/10Shawnee Mission North High SchoolGrades: 9-12Distance: 1.3 mi
Schools provided by the listing agent
- Elementary: Rushton
- Middle: Antioch
- High: SM North
Source: Heartland MLS as distributed by MLS GRID. This data may not be complete. We recommend contacting the local school district to confirm school assignments for this home.
Get a cash offer in 3 minutes
Find out how much your home could sell for in as little as 3 minutes with a no-obligation cash offer.
Estimated market value
$337,200
Get a cash offer in 3 minutes
Find out how much your home could sell for in as little as 3 minutes with a no-obligation cash offer.
Estimated market value
$337,200
- Kansas
- Johnson County
- Roeland Park
- 66202
- 5532 Nall Ave
Nearby cities
Nearby zip codes
Other Roeland Park Topics
