Welcome to your charming new abode in Roeland Park, KS! This delightful home boasts 4 bedrooms and 2 stylish bathrooms, perfect for those seeking a comfortable and low-maintenance lifestyle.
Step inside and be greeted by a bright and airy living space, ideal for entertaining guests or simply relaxing after a long day. The open layout seamlessly connects the living area to the kitchen, creating a warm and inviting atmosphere that is sure to make you feel right at home.
The kitchen is a chef's dream, featuring modern appliances, ample countertop space, and plenty of storage for all your culinary essentials. Whether you're a seasoned cook or just enjoy the occasional culinary experiment, this kitchen has everything you need to whip up delicious meals with ease.
The bedrooms are thoughtfully designed, offering a peaceful retreat at the end of the day. Each room is filled with natural light and provides a serene ambiance that will lull you into a restful slumber night after night.
Outside, the property boasts a lovely yard, perfect for enjoying outdoor gatherings, gardening, or simply basking in the sunshine. Whether you're sipping your morning coffee on the porch or hosting a barbecue with friends, the outdoor space is sure to become a favorite spot for making lasting memories. The covered front stoop is also a dreamy spot to relax on the porch swing.
Conveniently located in the heart of Roeland Park, this home provides easy access to a variety of local amenities, including dining, shopping, and entertainment options just a few blocks away on Johnson Drive. Just minutes to the highway, the Shops of Prairie Village, the Fairway shops, KU Med and the Country Club Plaza! With its prime location and inviting features, this home is a rare find.
Don't miss out on the opportunity to make this charming residence your own. Schedule a viewing today and let 5533 Nall Avenue welcome you to a life of comfort and convenience!
Sold
Price Unknown
5538 Nall Ave, Roeland Park, KS 66202
4beds
2,077sqft
Single Family Residence
Built in 1933
8,400 Square Feet Lot
$474,000 Zestimate®
$--/sqft
$2,427 Estimated rent
Home value
$474,000
$450,000 - $498,000
$2,427/mo
Zestimate® history
Owner options
List your home for rent
$2,427/mo
Rent Zestimate®
Find your next renter with Zillow Rental Manager. Plus, with online applications, you can quickly screen prospective tenants – for free.
$2,427/mo
Rent Zestimate®
Refinance and save
Refinancing to a lower rate could help reduce your monthly payments and save thousands over the life of the loan.
Explore your selling options
Work with a Zillow partner agent
Leverage their expertise and Zillow's premium Showcase listings to get your home seen by more buyers.
Get startedList with your own agent
Get your home in front of millions of buyers by listing it on Zillow.
Learn how to do itSell it yourself
Take full control of how buyers see your home on Zillow by listing For Sale by Owner (FSBO).
List your homeWhat's special
Low - maintenance lifestyleModern appliancesLocal amenitiesNatural lightPlenty of storageCountry club plazaLovely yard
Zillow last checked:
Listing updated:
Listed by:
Kristin Malfer 816-536-0545,
Compass Realty Group,
Alex Owens 630-484-0858,
Compass Realty Group
Bought with:
Katherine Gregg, 2016017088
Compass Realty Group
Source: Heartland MLS as distributed by MLS GRID,MLS#: 2479071
Facts & features
Interior
Bedrooms & bathrooms
- Bedrooms: 4
- Bathrooms: 2
- Full bathrooms: 2
Primary bedroom
- Features: Walk-In Closet(s)
- Level: Second
- Area: 210 Square Feet
- Dimensions: 15 x 13
Bedroom 2
- Features: Built-in Features
- Level: Second
- Area: 252 Square Feet
- Dimensions: 15 x 12
Bedroom 3
- Level: First
- Area: 210 Square Feet
- Dimensions: 11 x 8
Bedroom 4
- Features: Built-in Features
- Level: First
- Area: 90 Square Feet
- Dimensions: 10 x 11
Primary bathroom
- Features: Ceramic Tiles, Marble, Shower Over Tub
- Level: Second
- Area: 72 Square Feet
- Dimensions: 8 x 9
Dining room
- Features: Wood Floor
- Level: First
- Area: 140 Square Feet
- Dimensions: 13 x 10
Kitchen
- Features: Ceramic Tiles
- Level: First
- Area: 204 Square Feet
- Dimensions: 15 x 11
Living room
- Level: First
- Area: 252 Square Feet
- Dimensions: 20 x 11
Heating
- Forced Air
Cooling
- Electric
Appliances
- Laundry: Laundry Closet, Main Level
Features
- Vaulted Ceiling(s), Walk-In Closet(s)
- Flooring: Wood
- Basement: Crawl Space
- Number of fireplaces: 1
- Fireplace features: Family Room, Wood Burning
Interior area
- Total structure area: 2,077
- Total interior livable area: 2,077 sqft
- Finished area above ground: 2,077
- Finished area below ground: 0
Property
Parking
- Total spaces: 1
- Parking features: Attached, Garage Faces Front
- Attached garage spaces: 1
Features
- Patio & porch: Deck, Porch
- Fencing: Wood
Lot
- Size: 8,400 Square Feet
- Features: City Lot, Level
Details
- Additional structures: Shed(s)
- Parcel number: PP39000000 0005A
Construction
Type & style
- Home type: SingleFamily
- Architectural style: Traditional
- Property subtype: Single Family Residence
Materials
- Board & Batten Siding, Stone Trim
- Roof: Composition
Condition
- Year built: 1933
Utilities & green energy
- Sewer: Public Sewer
- Water: Public
Community & HOA
Community
- Subdivision: Mission Hill Ac
HOA
- Has HOA: No
Location
- Region: Roeland Park
Financial & listing details
- Tax assessed value: $429,100
- Annual tax amount: $5,530
- Date on market: 5/1/2024
- Listing terms: Cash,Conventional
- Ownership: Private
Price history
| Date | Event | Price |
|---|---|---|
| 6/24/2024 | Sold | -- |
Source:  Heartland MLS as distributed by MLS GRID #2479071 Report a problem Heartland MLS as distributed by MLS GRID #2479071 Report a problem | ||
| 5/3/2024 | Pending sale | $395,000$190/sqft |
Source: Heartland MLS as distributed by MLS GRID #2479071 Report a problem | ||
| 5/1/2024 | Listed for sale | $395,000+41.1%$190/sqft |
Source: Heartland MLS as distributed by MLS GRID #2479071 Report a problem | ||
| 11/15/2019 | Sold | -- |
Source: Heartland MLS as distributed by MLS GRID #45001_2188293 Report a problem | ||
| 9/15/2019 | Pending sale | $280,000$135/sqft |
Source: ReeceNichols - Leawood #2188293 Report a problem | ||
| 9/12/2019 | Listed for sale | $280,000+27.3%$135/sqft |
Source: ReeceNichols - Leawood #2188293 Report a problem | ||
| 9/3/2016 | Sold | -- |
Source: Agent Provided Report a problem | ||
| 7/28/2016 | Pending sale | $219,950$106/sqft |
Source: The Bash Group #1991640 Report a problem | ||
| 7/22/2016 | Listed for sale | $219,950$106/sqft |
Source: The Bash Group #1991640 Report a problem | ||
| 6/4/2016 | Listing removed | $219,950$106/sqft |
Source: The Bash Group #1991640 Report a problem | ||
| 5/14/2016 | Pending sale | $219,950$106/sqft |
Source: The Bash Group #1991640 Report a problem | ||
| 5/13/2016 | Listed for sale | $219,950$106/sqft |
Source: The Bash Group #1991640 Report a problem | ||
Public tax history
| Year | Property taxes | Tax assessment |
|---|---|---|
| 2025 | $6,046 +15% | $49,346 +16% |
| 2024 | $5,257 +2.1% | $42,527 +3.6% |
| 2023 | $5,149 +5.4% | $41,044 +5.3% |
| 2022 | $4,886 | $38,962 +14.1% |
| 2021 | -- | $34,143 +4.2% |
| 2020 | $4,366 | $32,775 +6.7% |
| 2019 | -- | $30,705 +9.3% |
| 2018 | -- | $28,095 +11.1% |
| 2017 | $3,535 +16% | $25,277 +19.4% |
| 2016 | $3,049 +5.4% | $21,172 +4.8% |
| 2015 | $2,891 +4.9% | $20,194 +6.9% |
| 2013 | $2,756 +11.3% | $18,895 -5% |
| 2012 | $2,476 -13.5% | $19,895 -7% |
| 2010 | $2,864 +3.6% | $21,402 -1.5% |
| 2009 | $2,763 +21.2% | $21,735 +18.5% |
| 2008 | $2,281 -4.3% | $18,343 -4.1% |
| 2007 | $2,384 +13.8% | $19,136 +3.1% |
| 2006 | $2,095 | $18,561 +6.7% |
| 2005 | -- | $17,400 |
Find assessor info on the county website
Neighborhood: 66202
Nearby homes
- $--2 bd1 ba1k sqft5532 Nall Ave, Roeland Park, KS 66202Sold

- $300,3003 bd1 ba976 sqft5542 Nall Ave, Roeland Park, KS 66202Off Market
- $315,8002 bd1 ba1k sqft5528 Nall Ave, Roeland Park, KS 66202Off Market
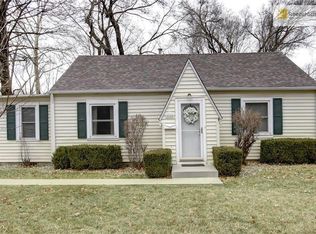
- $--8,400 Square Feet5539 Maple St, Mission, KS 66202Sold
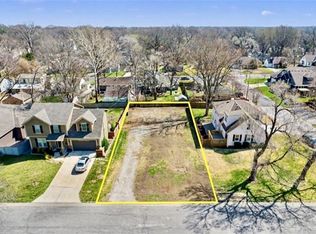
- $--4 bd3 ba2.1k sqft5543 Maple St, Mission, KS 66202Sold
- $647,3006 bd4 ba3.1k sqft5602 Nall Ave, Roeland Park, KS 66202Off Market
- $556,9005 bd3 ba1.8k sqft5529 Maple St, Mission, KS 66202Off Market
- $687,1004 bd3 ba2.7k sqft5527 Maple St, Mission, KS 66202Off Market
Nearby schools
GreatSchools rating
- 6/10Rushton Elementary SchoolGrades: PK-6Distance: 0.6 mi
- 7/10Hocker Grove Middle SchoolGrades: 7-8Distance: 3.1 mi
- 5/10Shawnee Mission North High SchoolGrades: 9-12Distance: 1.3 mi
Schools provided by the listing agent
- Elementary: Rushton
- Middle: Hocker Grove
- High: SM North
Source: Heartland MLS as distributed by MLS GRID. This data may not be complete. We recommend contacting the local school district to confirm school assignments for this home.
Get a cash offer in 3 minutes
Find out how much your home could sell for in as little as 3 minutes with a no-obligation cash offer.
Estimated market value
$474,000
Get a cash offer in 3 minutes
Find out how much your home could sell for in as little as 3 minutes with a no-obligation cash offer.
Estimated market value
$474,000
- Kansas
- Johnson County
- Roeland Park
- 66202
- 5538 Nall Ave
Nearby cities
Nearby zip codes
Other Roeland Park Topics
