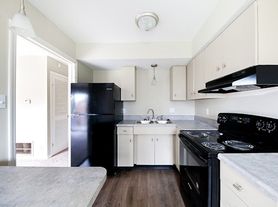
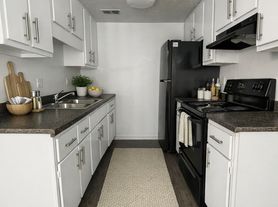
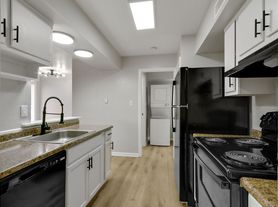

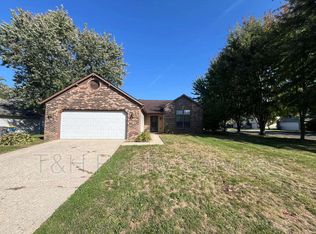
A beautifully updated 4-bedroom brick ranch home featuring a spacious finished basement, detached 2-car garage, private backyard, and over 2,000 square feet of flexible living space. Located directly across from Speedway High School and minutes from Speedway's restaurants, shopping, parks, and the Indianapolis Motor Speedway.
The home features a refreshed interior with updated flooring throughout, a modern kitchen backsplash, updated bathrooms, finished basement living area, dedicated basement bedroom, and additional space perfect for a family room, home office, recreation area, or guest space. The main level offers comfortable everyday living with generous bedrooms, natural light, and classic brick ranch character.
Enjoy the convenience of a quiet residential neighborhood while being close to downtown Indianapolis, major highways, and all that Speedway has to offer. Additional features include central air conditioning, gas heating, laundry appliances, ample storage, private outdoor space, and a detached garage providing excellent parking and workspace options.
12-month minimum lease required. Security deposit equal to one month's rent required. Smoking and vaping are prohibited inside the home. Approved tenants must maintain renter's insurance with a minimum of $300,000 personal liability coverage prior to move-in.
Up to two approved pets may be considered with prior approval. Additional pet fees and pet agreement required. Pet fee: $300. Additional pet fee of $150 for second pet. Non-refundable. Monthly pet fee: $35. Assistance animals are handled separately according to applicable law.
Tenant screening includes income verification, employment verification, rental history verification, credit screening, and background screening. Applications are processed according to established rental criteria.
House for rent
Single family residence
Available now
Cats, dogs OK
Air conditioner, central air
In unit laundry
Garage parking
Forced air
What's special
Spacious finished basementDedicated basement bedroomClassic brick ranch characterGas heatingGenerous bedroomsCentral air conditioningNatural light
- 66 days |
- -- |
- -- |
Zillow last checked:
Listing updated:
Travel times
Facts & features
Interior
Bedrooms & bathrooms
- Bedrooms: 4
- Bathrooms: 2
- Full bathrooms: 1
- 1/2 bathrooms: 1
Heating
- Forced Air
Cooling
- Air Conditioner, Central Air
Appliances
- Included: Dishwasher, Dryer, Freezer, Microwave Oven, Oven, Refrigerator, Washer
- Laundry: In Unit
Features
- Storage
- Flooring: Carpet, Hardwood, Tile, Vinyl
Interior area
- Total interior livable area: 2,214 sqft
Property
Parking
- Parking features: Detached, Garage
- Has garage: Yes
- Details: Contact manager
Features
- Exterior features: Canoe Rack, Egress Basement Window, Epoxy Basement Floors, Fire Pit, New Carpet, Storage, Updated Basement, Updated Bathrooms, Updated Kitchen Backsplash, Whole House Water Softener And Filter
Details
- Additional structures: Garage(s), Storage
- Parcel number: 490525106016000914
Construction
Type & style
- Home type: SingleFamily
- Property subtype: Single Family Residence
Community & HOA
Location
- Region: Indianapolis
Financial & listing details
- Lease term: 1 Year
Price history
| Date | Event | Price |
|---|---|---|
| 9/22/2026 | Price change | $2,095-4.6%$1/sqft |
Source: Zillow Rentals Report a problem | ||
| 9/8/2026 | Price change | $2,195-8.4%$1/sqft |
Source: Zillow Rentals Report a problem | ||
| 8/20/2026 | Price change | $2,395-4%$1/sqft |
Source: Zillow Rentals Report a problem | ||
| 8/12/2026 | Price change | $2,495+4.2%$1/sqft |
Source: Zillow Rentals Report a problem | ||
| 8/8/2026 | Listed for rent | $2,395$1/sqft |
Source: Zillow Rentals Report a problem | ||
| 8/2/2018 | Sold | $155,100+3.5%$70/sqft |
Source: Public Record Report a problem | ||
| 6/26/2018 | Pending sale | $149,900$68/sqft |
Source: RE/MAX RESULTS #21573945 Report a problem | ||
| 6/21/2018 | Listed for sale | $149,900$68/sqft |
Source: RE/MAX Results #21573945 Report a problem | ||