Skip main navigation
Sold for $710,000
  • $710,000

    5532 W ALYSSA Lane, Phoenix, AZ 85083

    4beds
    3baths
    2,550sqft
    Single Family Residence
    Built in 2009
    8,400 Square Feet Lot
    $691,700 Zestimate®
    $278/sqft
    $2,835 Estimated rent

    Home value

    $691,700

    $657,000 - $726,000

    $2,835/mo

    Zestimate® history
    Loading
    Loading...

    Owner options

    List your home for rent

    $2,835/mo

    Rent Zestimate®

    Find your next renter with Zillow Rental Manager. Plus, with online applications, you can quickly screen prospective tenants – for free.

    Learn more

    $2,835/mo

    Rent Zestimate®

    Refinance and save

    $4,322/mo

    Est. payment

    Refinancing to a lower rate could help reduce your monthly payments and save thousands over the life of the loan.

    See today's rates

    $4,322/mo

    Est. payment

    Explore your selling options

    Work with a Zillow partner agent

    Leverage their expertise and Zillow's premium Showcase listings to get your home seen by more buyers.

    Get started

    List with your own agent

    Get your home in front of millions of buyers by listing it on Zillow.

    Learn how to do it

    Sell it yourself

    Take full control of how buyers see your home on Zillow by listing For Sale by Owner (FSBO).

    List your home

    What's special

    Eco-friendly livingThunderbird conservation parkExpansive pantryLots of restaurants
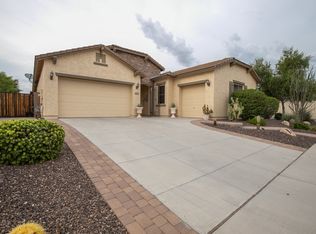
    VOTED BEST ON TOUR 2x! Nestled amid mountains, this home offers a thoughtfully designed SPLIT floorplan! Embrace eco-friendly living with fully OWNED SOLAR, GRANDFATHERED APS RATES, 8'' extra insulation, and 2019 Trane HVAC units, backed by a 10-year warranty and maintenance plan. Illuminate your space with energy-efficient LED lighting. The kitchen is a culinary haven with 2023 granite, GAS stove, and an expansive pantry. Near Deem Hills Community Recreation (Pickleball, Basketball, Volleyball, Tennis, & Soccer courts + Dog Park), Pyramid Peak trails, & the new Inspirational Mtn Elementary School. Just minutes from TSMC, Life Time Fitness, Lots of Restaurants, Fry's, CCV Peoria, Thunderbird Conservation Park, GCC-North, and PALOMA Park! See full upgrades list in Docs Tab.

    Zillow last checked:

    Listing updated:

    Listed by:

    Lexi Duerst 480-455-8466,

    Compass,

    Briette Awbrey 602-881-6922,

    Compass

    Bought with:

    Heather Christine Morales, SA672905000

    Homie

    Source: ARMLS,MLS#: 6645893MLS Logo

    Facts & features

    Interior

    Bedrooms & bathrooms
    • Bedrooms: 4
    • Bathrooms: 3
    Heating
    • ENERGY STAR Qualified Equipment, Natural Gas
    Cooling
    • Central Air, Ceiling Fan(s), ENERGY STAR Qualified Equipment, Programmable Thmstat
    Appliances
    • Included: Gas Cooktop, Water Purifier
    • Laundry: Engy Star (See Rmks)
    Features
    • High Speed Internet, Granite Counters, Double Vanity, Breakfast Bar, 9+ Flat Ceilings, No Interior Steps, Kitchen Island, Pantry, Full Bth Master Bdrm, Separate Shwr & Tub
    • Flooring: Carpet, Tile, Wood
    • Windows: Solar Screens, Double Pane Windows
    • Has basement: No
    Interior area
    • Total structure area: 2,550
    • Total interior livable area: 2,550 sqft

    Property

    Parking
    • Total spaces: 5
    • Parking features: RV Gate, Garage Door Opener, Direct Access, Attch'd Gar Cabinets
    • Garage spaces: 3
    • Uncovered spaces: 2
    Features
    • Stories: 1
    • Patio & porch: Covered, Patio
    • Spa features: None
    • Fencing: Block
    Lot
    • Size: 8,400 sqft
    • Features: Sprinklers In Rear, Sprinklers In Front, Desert Back, Desert Front, Gravel/Stone Front, Gravel/Stone Back, Synthetic Grass Back, Auto Timer H2O Front, Auto Timer H2O Back
    Details
    • Parcel number: 20141433

    Construction

    Type & style
    • Home type: SingleFamily
    • Property subtype: Single Family Residence
    Materials
    • Stucco, Wood Frame, Painted
    • Roof: Tile
    Condition
    • Year built: 2009
    Details
    • Builder name: Pulte Homes

    Utilities & green energy

    • Sewer: Public Sewer
    • Water: City Water
    Green energy
    • Energy efficient items: Solar Panels, Multi-Zones

    Community & neighborhood

    Security
    • Security features: Security System Owned
    Community
    • Community features: Pickleball, Tennis Court(s), Playground, Biking/Walking Path
    Location
    • Region: Phoenix
    • Subdivision: STETSON VALLEY

    HOA & financial

    HOA
    • Has HOA: Yes
    • HOA fee: $279 quarterly
    • Services included: Maintenance Grounds
    • Association name: Stetson Valley
    • Association phone: 480-921-7500

    Other

    Other facts
    • Listing terms: Cash,Conventional,1031 Exchange
    • Ownership: Fee Simple

    Price history

    DateEventPrice
    3/26/2024Sold$710,000-0.7%$278/sqft
    Source: ARMLS #6645893 Report a problem
    2/9/2024Pending sale$715,000$280/sqft
    Source: ARMLS #6645893 Report a problem
    1/9/2024Listed for sale$715,000+71.1%$280/sqft
    Source: ARMLS #6645893 Report a problem
    10/15/2019Sold$417,900$164/sqft
    Source: ARMLS #5963502 Report a problem
    9/13/2019Pending sale$417,900$164/sqft
    Source: RE/MAX Excalibur #5963502 Report a problem
    9/5/2019Price change$417,900-1.2%$164/sqft
    Source: RE/MAX Excalibur #5963502 Report a problem
    8/10/2019Listed for sale$422,900+0.7%$166/sqft
    Source: RE/MAX Excalibur #5963502 Report a problem
    7/6/2019Listing removed$419,850$165/sqft
    Source: RE/MAX Excalibur #5880956 Report a problem
    6/10/2019Pending sale$419,850$165/sqft
    Source: RE/MAX Excalibur #5880956 Report a problem
    5/27/2019Price change$419,850-1.2%$165/sqft
    Source: RE/MAX Excalibur #5880956 Report a problem
    5/4/2019Price change$424,850-3.2%$167/sqft
    Source: RE/MAX Excalibur #5880956 Report a problem
    4/25/2019Price change$438,888-2.1%$172/sqft
    Source: RE/MAX Excalibur #5880956 Report a problem
    3/4/2019Price change$448,500-0.1%$176/sqft
    Source: RE/MAX Excalibur #5880956 Report a problem
    2/22/2019Listed for sale$448,888+37.6%$176/sqft
    Source: RE/MAX Excalibur #5880956 Report a problem
    10/5/2009Sold$326,289$128/sqft
    Source: Public Record Report a problem

    Public tax history

    YearProperty taxesTax assessment
    2025$2,578 +1%$54,920 -3.7%
    2024$2,553 -28%$57,030 +48.6%
    2023$3,547 +2.1%$38,386 +2%
    2022$3,475 -1.7%$37,620 +6.5%
    2021$3,535 -11.4%$35,330 +5.7%
    2020$3,992 +1.1%$33,410 +5.8%
    2019$3,948 $31,580 +1.4%
    2018$3,948 +3.4%$31,150 +5.4%
    2017$3,820 +17.6%$29,560 +3%
    2016$3,248 +4.3%$28,710 -5.7%
    2015$3,113 $30,460 +18.4%
    2014-- $25,720 +12%
    2013-- $22,970 +2.7%
    2012-- $22,360 -6.4%
    2011-- $23,880 +42.1%
    2009-- $16,800

    Find assessor info on the county website

    Neighborhood: Deer Valley

    Nearby schools

    GreatSchools rating
    Schools provided by the listing agent
    • Elementary: Inspiration Mountain School
    • Middle: Hillcrest Middle School
    • High: Sandra Day O'Connor High School
    • District: Deer Valley Unified District

    Source: ARMLS. This data may not be complete. We recommend contacting the local school district to confirm school assignments for this home.

    Get a cash offer in 3 minutes
    Find out how much your home could sell for in as little as 3 minutes with a no-obligation cash offer.
    Estimated market value
    $691,700
    Get a cash offer in 3 minutes
    Find out how much your home could sell for in as little as 3 minutes with a no-obligation cash offer.
    Estimated market value
    $691,700