When only the best will do! An exceptional home in HIGHLY SOUGHT-AFTER STETSON HILLS! Meticulously maintained and surrounded by beautiful mountain views, the owner spared no expense creating a home filled with custom features. The extraordinary Custom Built-in Pantry and Closet systems offer a level of detail you truly have to see to appreciate. Step outside to Arizona living at its finest with a custom pergola, complete with misters, power, gas & grill-an incredible space for entertaining and relaxing. Extras include a tankless water heater, workshop, 2 sheds, custom doors & gates. TOP-RATED DEER VALLEY SCHOOLS and Deem Hills Recreation Area nearby, hiking trails, plus convenient I-17 access, shopping, dining and more!
Pending
$670,000
5540 W ALYSSA Lane, Phoenix, AZ 85083
4beds
2,550sqft
Single Family Residence
Built in 2009
8,400 Square Feet Lot
$-- Zestimate®
$263/sqft
$108/mo HOA
What's special
- 28 days
- 202
- 13
Likely to sell faster than
Zillow last checked:
Listing updated:
Listed by:
Cheryl Fenimore 623-670-3361,
Citiea
Source: ARMLS,MLS#: 7087607
Facts & features
Interior
Bedrooms & bathrooms
- Bedrooms: 4
- Bathrooms: 3
- Full bathrooms: 2
- 1/2 bathrooms: 1
Heating
- Natural Gas
Cooling
- Central Air
Appliances
- Included: Water Softener Owned, Built-in Microwave, Dishwasher, Disposal, Gas Cooktop
- Laundry: Inside
Features
- Granite Counters, Double Vanity, Kitchen Island, Pantry, Separate Shwr & Tub
- Flooring: Carpet, Laminate, Tile
- Has basement: No
- Has fireplace: No
Interior area
- Total structure area: 2,550
- Total interior livable area: 2,550 sqft
Property
Parking
- Total spaces: 7
- Parking features: Garage, Open
- Garage spaces: 3
- Uncovered spaces: 4
Features
- Stories: 1
- Spa features: None
- Fencing: Block
- Has view: Yes
- View description: Mountain(s)
Lot
- Size: 8,400 Square Feet
- Features: Desert Front
Details
- Parcel number: 20141431
Construction
Type & style
- Home type: SingleFamily
- Property subtype: Single Family Residence
Materials
- Stucco, Wood Frame, Painted
- Roof: Tile
Condition
- Year built: 2009
Details
- Builder name: Pulte
Utilities & green energy
- Sewer: Public Sewer
Community & HOA
Community
- Features: Playground, Biking/Walking Path
- Subdivision: STETSON VALLEY PARCELS 18 19 24 25 26
HOA
- Has HOA: Yes
- Services included: Maintenance Grounds
- HOA fee: $325 quarterly
- HOA name: Stetson Ranch
- HOA phone: 480-921-7500
Location
- Region: Phoenix
Financial & listing details
- Price per square foot: $263/sqft
- Tax assessed value: $549,200
- Annual tax amount: $3,741
- Date on market: 10/10/2026
- Cumulative days on market: 25 days
- Listing terms: VA Loan,Cash,Conventional,FHA
- Ownership: Fee Simple
Estimated market value
Not available
Estimated sales range
Not available
Not available
Price history
| Date | Event | Price |
|---|---|---|
| 10/12/2026 | Pending sale | $670,000$263/sqft |
Source:  ARMLS #7087607 Report a problem | ||
| 10/10/2026 | Listed for sale | $670,000+67.3%$263/sqft |
Source: ARMLS #7087607 Report a problem | ||
| 12/31/2010 | Listing removed | $400,424$157/sqft |
Source: Pulte Homes Report a problem | ||
| 11/3/2010 | Listed for sale | $400,424$157/sqft |
Source: Pulte Homes Report a problem | ||
| 9/25/2010 | Listing removed | $400,424$157/sqft |
Source: NewHomeSource.com Report a problem | ||
| 9/15/2010 | Listed for sale | $400,424$157/sqft |
Source: NewHomeSource.com Report a problem | ||
| 7/18/2010 | Listing removed | $400,424$157/sqft |
Source: Pulte Report a problem | ||
| 6/17/2010 | Listed for sale | $400,424+29.2%$157/sqft |
Source: Pulte Report a problem | ||
| 5/10/2010 | Sold | $310,000-10.3%$122/sqft |
Source: ARMLS #4311909 Report a problem | ||
| 9/26/2009 | Price change | $345,424+0.2%$135/sqft |
Source: Pulte #us1896777 Report a problem | ||
| 9/19/2009 | Price change | $344,859-0.2%$135/sqft |
Source: Pulte #us1896777 Report a problem | ||
| 9/15/2009 | Price change | $345,424-0.8%$135/sqft |
Source: Pulte #us1896777 Report a problem | ||
| 8/31/2009 | Price change | $348,274+1.5%$137/sqft |
Source: Pulte #us1896777 Report a problem | ||
| 8/18/2009 | Listed for sale | $343,274$135/sqft |
Source: Pulte #us1896777 Report a problem | ||
Public tax history
| Year | Property taxes | Tax assessment |
|---|---|---|
| 2025 | $3,664 +1.5% | $54,920 -3.7% |
| 2024 | $3,611 +1.8% | $57,030 +48.6% |
| 2023 | $3,547 +2.1% | $38,386 +2% |
| 2022 | $3,475 -1.7% | $37,620 +6.5% |
| 2021 | $3,535 +3.2% | $35,330 +5.7% |
| 2020 | $3,427 +1.5% | $33,410 +5.8% |
| 2019 | $3,378 | $31,580 +1.4% |
| 2018 | $3,378 +3.6% | $31,150 +5.4% |
| 2017 | $3,261 +18.7% | $29,560 +3% |
| 2016 | $2,747 +3.7% | $28,710 -5.7% |
| 2015 | $2,648 | $30,460 +18.4% |
| 2014 | -- | $25,720 +12% |
| 2013 | -- | $22,970 +2.7% |
| 2012 | -- | $22,360 -6.4% |
| 2011 | -- | $23,880 +42.1% |
| 2009 | -- | $16,800 |
Find assessor info on the county website
Monthly payment
Est. payment
Payment breakdown
Explore the cost of this home by adjusting the details. Changes won't be saved.Climate risks
Neighborhood: Deer Valley
Nearby schools
Schools provided by the listing agent
- Elementary: Inspiration Mountain School
- Middle: Hillcrest Middle School
- High: Sandra Day O'Connor High School
- District: Deer Valley Unified District
Source: ARMLS. This data may not be complete. We recommend contacting the local school district to confirm school assignments for this home.


Similar homes
- $667,0004 bd3 ba2.4k sqft27216 N 65TH Drive, Phoenix, AZ 85083For Sale
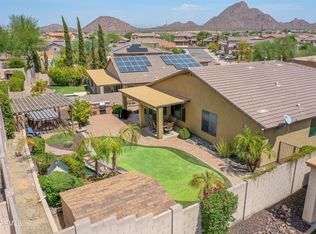 MLS ID #7073222, Martyn Bridgeman, HomeSmart Realty. ARMLS
- $699,9904 bd3 ba3k sqft5217 W SPUR Drive, Phoenix, AZ 85083For Sale
 MLS ID #7045400, Prospero Adan, DeLex Realty. ARMLS
- $709,0005 bd3 ba3.7k sqft5035 W PARSONS Road, Phoenix, AZ 85083For Sale
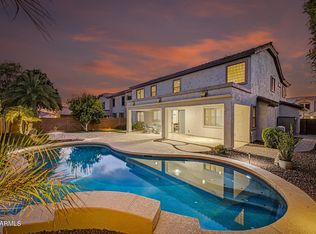 MLS ID #7077439, Todd Sechrest, eXp Realty. ARMLS
- $799,0003 bd3 ba2.9k sqft26408 N 42ND Drive, Phoenix, AZ 85083For Sale
 MLS ID #7078861, Heidi B. Carlson, Realty ONE Group. ARMLS
