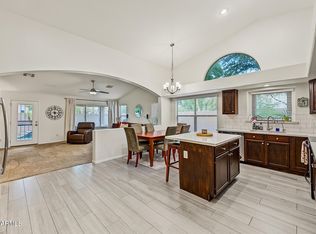
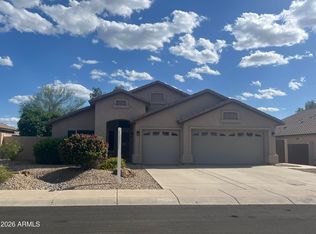
Beautiful Golf Course Lot in Tuscany Point, a community of Arrowhead! This inviting home features North/South exposure, tile flooring throughout, and a spacious kitchen with 42'' cabinets, granite countertops, matching granite backsplash, gas range, and built-in microwave. Enjoy Arizona living at its finest in the stunning backyard featuring a Pebble Tec-style, gas-heated play pool, travertine tile decking, built-in BBQ, and relaxing golf course views! Additional highlights include an OWNED solar system, roof and A/C approximately 5 years old, and a 2-car garage with built-in cabinets. A wonderful opportunity to enjoy golf course living in the Arrowhead area!
For sale
$570,000
6097 W IRMA Lane, Glendale, AZ 85308
3beds
1,879sqft
Single Family Residence
Built in 1994
7,400 Square Feet Lot
$-- Zestimate®
$303/sqft
$85/mo HOA
What's special
Golf course lotSpacious kitchenBuilt-in microwaveRelaxing golf course viewsGranite countertopsBuilt-in bbqMatching granite backsplash
- 12 days
- 423
- 32
Likely to sell faster than
Zillow last checked:
Listing updated:
Listed by:
Steven S. Padilla 602-696-8044,
RE/MAX Fine Properties
Source: ARMLS,MLS#: 7100670
Facts & features
Interior
Bedrooms & bathrooms
- Bedrooms: 3
- Bathrooms: 2
- Full bathrooms: 2
Heating
- Natural Gas
Cooling
- Central Air, Ceiling Fan(s)
Appliances
- Included: Gas Stub for Range, Built-in Microwave, Dishwasher, Disposal, Gas Range, Electric Oven, Gas Cooktop
- Laundry: Inside
Features
- High Speed Internet, Granite Counters, Double Vanity, Eat-in Kitchen, Breakfast Bar, No Interior Steps, Vaulted Ceiling(s), Full Bth Master Bdrm, Separate Shwr & Tub
- Flooring: Tile
- Windows: Solar Screens, Double Pane Windows
- Has basement: No
- Has fireplace: No
Interior area
- Total structure area: 1,879
- Total interior livable area: 1,879 sqft
Video & virtual tour
Property
Parking
- Total spaces: 2
- Parking features: Garage Door Opener, Attch'd Gar Cabinets
- Garage spaces: 2
Features
- Stories: 1
- Patio & porch: Covered, Patio
- Exterior features: Built-in Barbecue
- Has private pool: Yes
- Pool features: Variable Speed Pump, Outdoor Pool, Heated
- Spa features: None
- Fencing: Block,Wrought Iron
- Has view: Yes
- View description: Golf Course, Mountain(s)
Lot
- Size: 7,400 Square Feet
- Features: North/South Exposure, Sprinklers In Rear, Sprinklers In Front, Desert Back, Desert Front, On Golf Course, Gravel/Stone Front, Gravel/Stone Back, Auto Timer H2O Front, Auto Timer H2O Back
Details
- Additional structures: Gazebo
- Parcel number: 20022524
Construction
Type & style
- Home type: SingleFamily
- Property subtype: Single Family Residence
Materials
- Stucco, Wood Frame, Painted
- Foundation: Slab
- Roof: Tile
Condition
- Year built: 1994
Details
- Builder name: Coventry Homes
Utilities & green energy
- Sewer: Public Sewer
Community & HOA
Community
- Features: Golf, Playground, Biking/Walking Path
- Subdivision: TUSCANY POINT
HOA
- Has HOA: Yes
- Services included: Maintenance Grounds
- HOA fee: $256 quarterly
- HOA name: The Arrowhead Proper
- HOA phone: 602-674-4355
Location
- Region: Glendale
Financial & listing details
- Price per square foot: $303/sqft
- Tax assessed value: $474,300
- Annual tax amount: $2,803
- Date on market: 10/30/2026
- Cumulative days on market: 12 days
- Listing terms: VA Loan,Cash,Conventional,FHA
- Ownership: Fee Simple
Estimated market value
Not available
Estimated sales range
Not available
Not available
Price history
| Date | Event | Price |
|---|---|---|
| 10/30/2026 | Listed for sale | $570,000+31566.7%$303/sqft |
Source:  ARMLS #7100670 Report a problem | ||
| 6/15/2018 | Listing removed | $1,800$1/sqft |
Source: RE/MAX Professionals #5774727 Report a problem | ||
| 6/2/2018 | Listed for rent | $1,800$1/sqft |
Source: RE/MAX Professionals #5774727 Report a problem | ||
| 9/18/2017 | Listing removed | $1,800$1/sqft |
Source: RE/MAX Professionals #5654362 Report a problem | ||
| 9/17/2017 | Sold | $1,800-99.3%$1/sqft |
Source: ARMLS #5654362 Report a problem | ||
| 9/1/2017 | Listed for rent | $1,800$1/sqft |
Source: RE/MAX Professionals #5654362 Report a problem | ||
| 8/17/2014 | Listing removed | $268,888+5.4%$143/sqft |
Source: HomeSmart #5133387 Report a problem | ||
| 8/15/2014 | Sold | $255,000+28.8%$136/sqft |
Source: ARMLS #5133387 Report a problem | ||
| 10/11/2010 | Sold | $198,000-1%$105/sqft |
Source: ARMLS #4404445 Report a problem | ||
| 7/25/2010 | Price change | $199,900-13%$106/sqft |
Source: West USA Realty #4404445 Report a problem | ||
| 7/14/2010 | Price change | $229,900-6.2%$122/sqft |
Source: West USA Realty #4404445 Report a problem | ||
| 6/11/2010 | Listed for sale | $245,000-23.4%$130/sqft |
Source: West USA Realty #4404445 Report a problem | ||
| 6/8/2008 | Listing removed | $319,900$170/sqft |
Source: Point2 #2962922 Report a problem | ||
| 5/7/2008 | Price change | $319,900-2%$170/sqft |
Source: Point2 #2962922 Report a problem | ||
| 4/5/2008 | Listed for sale | $326,300+81.3%$174/sqft |
Source: Point2 #2962922 Report a problem | ||
| 6/15/2001 | Sold | $180,000+34.9%$96/sqft |
Source: Public Record Report a problem | ||
| 10/20/1994 | Sold | $133,466$71/sqft |
Source: Public Record Report a problem | ||
Public tax history
| Year | Property taxes | Tax assessment |
|---|---|---|
| 2025 | $2,750 +0.6% | $47,430 -3.6% |
| 2024 | $2,733 +0.8% | $49,210 +86.4% |
| 2023 | $2,710 +0.7% | $26,399 -16.5% |
| 2022 | $2,691 -2.2% | $31,610 +14.9% |
| 2021 | $2,752 +2.4% | $27,510 +5.7% |
| 2020 | $2,686 +2.3% | $26,020 +2.4% |
| 2019 | $2,625 | $25,410 +1.4% |
| 2018 | $2,625 +2.7% | $25,050 +7.9% |
| 2017 | $2,556 +13.4% | $23,210 +5.2% |
| 2016 | $2,255 +3.9% | $22,070 +0.3% |
| 2015 | $2,169 | $22,010 +25.1% |
| 2014 | -- | $17,600 +13.8% |
| 2013 | -- | $15,470 -1% |
| 2012 | -- | $15,630 -1.8% |
| 2011 | -- | $15,910 -21.4% |
| 2010 | -- | $20,230 -19.3% |
| 2009 | -- | $25,080 -15.8% |
| 2008 | -- | $29,800 +9% |
| 2007 | -- | $27,350 +65.3% |
| 2006 | -- | $16,550 |
| 2005 | -- | $16,550 +1.2% |
| 2004 | -- | $16,350 |
| 2003 | -- | $16,350 +12.4% |
| 2002 | -- | $14,550 |
Find assessor info on the county website
Monthly payment
Est. payment
Payment breakdown
Explore the cost of this home by adjusting the details. Changes won't be saved.Climate risks
Neighborhood: Arrowhead Ranch
Nearby schools
Schools provided by the listing agent
- Elementary: Legend Springs Elementary
- Middle: Hillcrest Middle School
- High: Deer Valley High School
- District: Deer Valley Unified District
Source: ARMLS. This data may not be complete. We recommend contacting the local school district to confirm school assignments for this home.


Similar homes
- $569,9004 bd2 ba2.3k sqft19622 N 66TH Lane, Glendale, AZ 85308For Sale
 MLS ID #7082167, Andrew Lane, AZ Lane Realty. ARMLS
- $584,5005 bd3 ba2.2k sqft7015 W BLACKHAWK Drive, Glendale, AZ 85308For Sale
 MLS ID #7028722, Mehrzad Paimany, DeLex Realty. ARMLS
- $520,0003 bd2 ba2k sqft5959 W BLUEFIELD Avenue, Glendale, AZ 85308For Sale
 MLS ID #7007456, Jeffery Wolfe, Realty ONE Group. ARMLS
- $550,0004 bd3 ba2.7k sqft5273 W ANGELA Drive, Glendale, AZ 85308For Sale
 MLS ID #7084139, Julian DiLeano, HomeSmart. ARMLS
