Skip main navigation
Sold for $375,000
  • $375,000

    5533 45th Ave N, Kenneth City, FL 33709

    2beds
    1,576sqft
    Single Family Residence
    Built in 1965
    7,963 Square Feet Lot
    $372,800 Zestimate®
    $238/sqft
    $2,181 Estimated rent

    Home value

    $372,800

    $339,000 - $410,000

    $2,181/mo

    Zestimate® history
    Loading
    Loading...

    Owner options

    List your home for rent

    $2,181/mo

    Rent Zestimate®

    Find your next renter with Zillow Rental Manager. Plus, with online applications, you can quickly screen prospective tenants – for free.

    Learn more

    $2,181/mo

    Rent Zestimate®

    Refinance and save

    $2,588/mo

    Est. payment

    Refinancing to a lower rate could help reduce your monthly payments and save thousands over the life of the loan.

    See today's rates

    $2,588/mo

    Est. payment

    Explore your selling options

    Work with a Zillow partner agent

    Leverage their expertise and Zillow's premium Showcase listings to get your home seen by more buyers.

    Get started

    List with your own agent

    Get your home in front of millions of buyers by listing it on Zillow.

    Learn how to do it

    Sell it yourself

    Take full control of how buyers see your home on Zillow by listing For Sale by Owner (FSBO).

    List your home

    What's special

    Breakfast barCurved ceilingsQuiet cul-de-sacWide galley style kitchenScreened-in back porchWalk-in closet
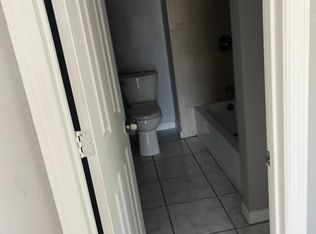
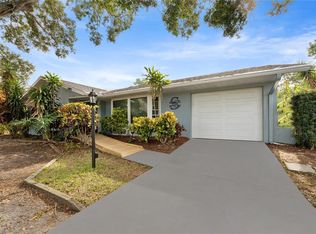
    Welcome to this well-maintained two-bedroom, two full bath, two-car garage home in Kenneth City which sits on a quiet cul-de-sac. This home offers 1576 Square Feet of air-conditioned and heat living space. When entering this home, the entryway is spacious with two closets and spacious living room with original built in shelving unique to this home and curved ceilings. The secondary bedroom which can be used as an office comes complete with the same original built-ins as in the Livingroom. From the Livingroom there is dining room that shows each access to the wide galley style kitchen, complete with cooktop stove and in the wall oven, double door refrigerator and big bottom freezer, double sink and dishwasher, breakfast bar. There is an entrance from the kitchen to the two car garage (automatic door opener) which makes it very convenient to bring in groceries directly into the kitchen. The garage comes complete with a work bench, wash and dryer, and double door refrigerator. The hot water heater(2019) is located in the garage in addition to the gas heat furnace (2017), AC handler (2017). The primary bedroom has a walk-in closet. The primary bathroom has grab bars in the shower/tub. The family room leads out to the screened-in back porch. This home comes with a full-house generator (2017). Conveniently located in South Pinellas County, this home offers plenty of storage throughout the house and an opportunity for any buyer to add their own personal touches. Close to amenities, shopping, and commuter routes.

    Zillow last checked:

    Listing updated:

    Listed by:

    Elliot Baron 727-398-2774,

    CENTURY 21 RE CHAMPIONS 727-398-2774

    Bought with:

    Marlon Bandera Gongora, 3615469

    HOME PRIME REALTY LLC

    Source: Stellar MLS,MLS#: TB8405898MLS LogoOriginating MLS: Suncoast Tampa

    Facts & features

    Interior

    Bedrooms & bathrooms
    • Bedrooms: 2
    • Bathrooms: 2
    • Full bathrooms: 2
    Primary bedroom
    • Features: Walk-In Closet(s)
    • Level: First
    • Area: 182 Square Feet
    • Dimensions: 13x14
    Kitchen
    • Features: Pantry
    • Level: First
    • Area: 90 Square Feet
    • Dimensions: 6x15
    Living room
    • Features: Built-In Shelving
    • Level: First
    • Area: 182 Square Feet
    • Dimensions: 13x14
    Heating
    • Natural Gas
    Cooling
    • Central Air
    Appliances
    • Included: Oven, Cooktop, Dishwasher, Dryer, Electric Water Heater, Microwave, Refrigerator, Washer
    • Laundry: Electric Dryer Hookup, In Garage, Washer Hookup
    Features
    • Built-in Features, Ceiling Fan(s), Eating Space In Kitchen, Living Room/Dining Room Combo
    • Flooring: Carpet, Ceramic Tile, Linoleum
    • Windows: Aluminum Frames
    • Has fireplace: No
    Interior area
    • Total structure area: 2,362
    • Total interior livable area: 1,576 sqft

    Property

    Parking
    • Total spaces: 2
    • Parking features: Garage - Attached
    • Attached garage spaces: 2
    Features
    • Levels: One
    • Stories: 1
    • Exterior features: Lighting
    Lot
    • Size: 7,963 Square Feet
    Details
    • Parcel number: 043116936540000100
    • Special conditions: None

    Construction

    Type & style
    • Home type: SingleFamily
    • Property subtype: Single Family Residence
    Materials
    • Block, Concrete
    • Foundation: Slab
    • Roof: Shingle
    Condition
    • New construction: No
    • Year built: 1965

    Utilities & green energy

    • Sewer: Public Sewer
    • Water: Well
    • Utilities for property: Natural Gas Connected, Sprinkler Well

    Community & HOA

    Community
    • Pet fee: $0 monthly
    • Subdivision: VALIANT ACRES
    HOA
    • Has HOA: No
    Location
    • Region: Kenneth City

    Financial & listing details

    • Price per square foot: $238/sqft
    • Tax assessed value: $319,925
    • Annual tax amount: $1,620
    • Date on market: 7/29/2025
    • Cumulative days on market: 42 days
    • Listing terms: Cash,Conventional,FHA,VA Loan
    • Ownership: Fee Simple
    • Total actual rent: 0
    • Road surface type: Asphalt, Paved

    Price history

    DateEventPrice
    10/16/2025Sold$375,000-3.8%$238/sqft
    Source: Stellar MLS #TB8405898 Report a problem
    9/9/2025Pending sale$389,900$247/sqft
    Source: Stellar MLS #TB8405898 Report a problem
    7/29/2025Listed for sale$389,900+242%$247/sqft
    Source: Stellar MLS #TB8405898 Report a problem
    7/12/1999Sold$114,000$72/sqft
    Source: Public Record Report a problem

    Public tax history

    YearProperty taxesTax assessment
    2024$1,620 +2.6%$125,783 +3%
    2023$1,579 +13%$122,119 +3%
    2022$1,397 -0.2%$118,562 +3%
    2021$1,399 +0.8%$115,109 +1.4%
    2020$1,388 +2.6%$113,520 +2.3%
    2019$1,353 $110,968 +1.9%
    2018$1,353 +0.7%$108,899 +2.1%
    2017$1,344 +7.6%$106,659 +2.1%
    2016$1,249 -1.8%$104,465 +0.7%
    2015$1,271 +0.8%$103,739 +0.8%
    2014$1,261 +1%$102,916 +1.5%
    2013$1,248 +2.4%$101,395 +1.7%
    2012$1,219 $99,700 +1.8%
    2011-- $97,961 -13.8%
    2010-- $113,705 +2%
    2009-- $111,463 +0.1%
    2008$1,371 $111,352 +3%
    2007-- $108,109 -28.5%
    2005-- $151,100 +13.4%
    2004$1,513 +1.9%$133,300 +8.3%
    2003$1,485 +4.3%$123,100 +16%
    2002$1,424 $106,100 +12.4%
    2001$1,424 +4.6%$94,400 +3.6%
    2000$1,361 $91,100
    Find assessor info on the county website

    Neighborhood: 33709

    Nearby schools

    GreatSchools rating
    Get a cash offer in 3 minutes
    Find out how much your home could sell for in as little as 3 minutes with a no-obligation cash offer.
    Estimated market value
    $372,800
    Get a cash offer in 3 minutes
    Find out how much your home could sell for in as little as 3 minutes with a no-obligation cash offer.
    Estimated market value
    $372,800