Skip main navigation
Sold for $364,500
  • $364,500

    5524 46th Ave N, Kenneth City, FL 33709

    2beds
    1,213sqft
    Single Family Residence
    Built in 1969
    7,614 Square Feet Lot
    $367,100 Zestimate®
    $300/sqft
    $1,952 Estimated rent

    Home value

    $367,100

    $349,000 - $385,000

    $1,952/mo

    Zestimate® history
    Loading
    Loading...

    Owner options

    List your home for rent

    $1,952/mo

    Rent Zestimate®

    Find your next renter with Zillow Rental Manager. Plus, with online applications, you can quickly screen prospective tenants – for free.

    Learn more

    $1,952/mo

    Rent Zestimate®

    Refinance and save

    $2,512/mo

    Est. payment

    Refinancing to a lower rate could help reduce your monthly payments and save thousands over the life of the loan.

    See today's rates

    $2,512/mo

    Est. payment

    Explore your selling options

    Work with a Zillow partner agent

    Leverage their expertise and Zillow's premium Showcase listings to get your home seen by more buyers.

    Get started

    List with your own agent

    Get your home in front of millions of buyers by listing it on Zillow.

    Learn how to do it

    Sell it yourself

    Take full control of how buyers see your home on Zillow by listing For Sale by Owner (FSBO).

    List your home

    What's special

    Modern fixturesModern comfortsSingle-car garageBeautiful granite countertopsWell-maintained fenced yardAl fresco diningSpacious shed
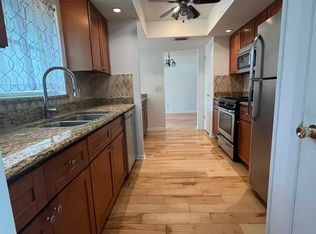
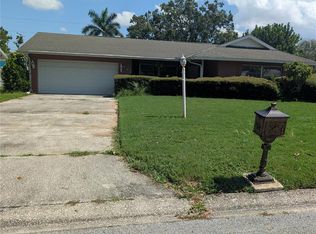
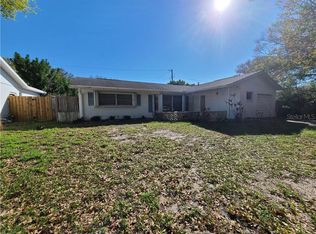
    Welcome to your charming new home, a delightful 2-bedroom, 2-bathroom haven that combines spacious living of 1,213 sq ft with modern comforts. This residence boasts a single-car garage and exudes a welcoming atmosphere from the moment you arrive and a circular parking in the front. Step inside to discover a well-designed interior featuring a tasteful blend of functionality and style. The heart of the home is the kitchen, adorned with beautiful granite countertops that add a touch of sophistication to your culinary endeavors. The open layout seamlessly connects the kitchen to the living area, creating an ideal space for entertaining guests or enjoying quiet evenings with loved ones. Two comfortably sized bedrooms offer peaceful retreats, each bathed in natural light and equipped with ample closet space. The bathroom, thoughtfully designed, provides a serene escape with modern fixtures and a clean, contemporary aesthetic. But the allure doesn't end indoors—this home extends its charm to the outdoors. Imagine relaxing on your enclosed porch, a versatile space that can be enjoyed in any weather. Step outside to the wood deck in the backyard, a perfect spot for al fresco dining, morning coffees, or simply unwinding amidst nature. The convenience of a one-car garage ensures your vehicle is protected from the elements and provides additional storage space. The well-maintained fenced yard surrounds the property, offering a green backdrop for your outdoor activities. This residence is not just a house; it's a warm and inviting home, ready for you to create lasting memories. Come experience the perfect blend of comfort, style, and functionality in this adorable 2-bedroom, 2-bathroom gem. Welcome home! All permitted! Complete re-roof (11/2021) Water Heater (06/23) Most of the house has new double paned hurricane impact windows, protective gutter covers and a spacious shed in the backyard.

    Zillow last checked:

    Listing updated:

    Listed by:

    Heather Spinosa 813-506-1800,

    MIHARA & ASSOCIATES INC. 813-960-2300

    Bought with:

    Darin Dobson, 622926

    COMPASS FLORIDA LLC

    Source: Stellar MLS,MLS#: T3494237MLS LogoOriginating MLS: Tampa

    Facts & features

    Interior

    Bedrooms & bathrooms
    • Bedrooms: 2
    • Bathrooms: 2
    • Full bathrooms: 2
    Rooms
    • Room types: Attic, Bonus Room, Family Room, Dining Room
    Primary bedroom
    • Features: Walk-In Closet(s)
    • Level: First
    • Dimensions: 11x14
    Bedroom 2
    • Features: Built-in Closet
    • Level: First
    • Dimensions: 10x12
    Balcony porch lanai
    • Level: First
    • Dimensions: 11x13
    Kitchen
    • Level: First
    • Dimensions: 18x13
    Living room
    • Level: First
    • Dimensions: 12x20
    Heating
    • Central
    Cooling
    • Central Air
    Appliances
    • Included: Cooktop, Dishwasher, Ice Maker, Microwave, Refrigerator
    • Laundry: In Garage
    Features
    • Ceiling Fan(s), Kitchen/Family Room Combo, L Dining, Living Room/Dining Room Combo, Primary Bedroom Main Floor, Thermostat
    • Flooring: Porcelain Tile, Vinyl
    • Doors: Sliding Doors
    • Windows: Double Pane Windows, Insulated Windows, Window Treatments
    • Has fireplace: No
    Interior area
    • Total structure area: 1,623
    • Total interior livable area: 1,213 sqft

    Property

    Parking
    • Total spaces: 1
    • Parking features: Circular Driveway, Driveway, Garage Door Opener, On Street
    • Attached garage spaces: 1
    • Has uncovered spaces: Yes
    Features
    • Levels: One
    • Stories: 1
    • Patio & porch: Deck, Enclosed, Patio, Porch, Rear Porch
    • Exterior features: Other, Private Mailbox, Rain Gutters, Storage
    • Fencing: Chain Link
    Lot
    • Size: 7,614 Square Feet
    • Dimensions: 75 x 100
    • Features: Oversized Lot
    Details
    • Additional structures: Shed(s)
    • Parcel number: 043116936540000020
    • Special conditions: None

    Construction

    Type & style
    • Home type: SingleFamily
    • Architectural style: Traditional
    • Property subtype: Single Family Residence
    Materials
    • Block, Stucco
    • Foundation: Slab
    • Roof: Shingle
    Condition
    • New construction: No
    • Year built: 1969

    Utilities & green energy

    • Sewer: Public Sewer
    • Water: Public
    • Utilities for property: BB/HS Internet Available, Cable Available, Cable Connected, Electricity Available, Electricity Connected, Sewer Available, Sewer Connected, Water Available, Water Connected

    Community & HOA

    Community
    • Pet fee: $0 monthly
    • Subdivision: VALIANT ACRES
    HOA
    • Has HOA: No
    Location
    • Region: Kenneth City

    Financial & listing details

    • Price per square foot: $300/sqft
    • Tax assessed value: $326,911
    • Annual tax amount: $1,226
    • Date on market: 1/1/2024
    • Cumulative days on market: 6 days
    • Listing terms: Cash,Conventional,FHA,VA Loan
    • Ownership: Fee Simple
    • Total actual rent: 0
    • Electric utility on property: Yes
    • Road surface type: Paved

    Price history

    DateEventPrice
    3/1/2024Sold$364,500-2.8%$300/sqft
    Source: Stellar MLS #T3494237 Report a problem
    1/8/2024Pending sale$375,000$309/sqft
    Source: Stellar MLS #T3494237 Report a problem
    1/1/2024Listed for sale$375,000+87.5%$309/sqft
    Source: Stellar MLS #T3494237 Report a problem
    7/27/2018Sold$200,000$165/sqft
    Source: Public Record Report a problem
    6/25/2018Pending sale$200,000-4.7%$165/sqft
    Source: Keller Williams Realty of Seminole #U7844950 Report a problem
    5/11/2018Price change$209,900-4.1%$173/sqft
    Source: Keller Williams Realty of Seminole #U7844950 Report a problem
    3/16/2018Price change$218,850-4.8%$180/sqft
    Source: Keller Williams Realty of Seminole #U7844950 Report a problem
    2/13/2018Listed for sale$229,900+109%$190/sqft
    Source: KELLER WILLIAMS RLTY SEMINOLE #U7844950 Report a problem
    6/20/2017Sold$110,000-4.3%$91/sqft
    Source: Public Record Report a problem
    6/10/2017Pending sale$115,000$95/sqft
    Source: KELLER WILLIAMS RLTY SEMINOLE #U7821813 Report a problem
    6/10/2017Listed for sale$115,000$95/sqft
    Source: KELLER WILLIAMS RLTY SEMINOLE #U7821813 Report a problem

    Public tax history

    YearProperty taxesTax assessment
    2024$6,025 +305.9%$326,911 +74.8%
    2023$1,484 +21.1%$187,025 +3%
    2022$1,226 -0.7%$181,578 +3%
    2021$1,235 +0.5%$176,289 +1.4%
    2020$1,228 +2.2%$173,855 +2.3%
    2019$1,202 $169,946 +25.6%
    2018$1,202 -55.5%$135,300 +18.8%
    2017$2,701 +94.7%$113,842 +2.1%
    2016$1,387 -32.5%$111,500 +8.7%
    2015$2,056 +201.4%$102,564 +38.5%
    2014$682 -0.3%$74,078 +1.5%
    2013$684 +0.7%$72,983 +1.7%
    2012$679 $71,763 +0.5%
    2011-- $71,389 -5%
    2010-- $75,122 +2.7%
    2009-- $73,147 +0.1%
    2008$653 $73,074 +3%
    2007-- $70,946 -42.1%
    2005-- $122,500 +12.9%
    2004$819 +2.5%$108,500 +10.4%
    2003$800 +5.3%$98,300 +22.4%
    2002$760 $80,300 +10.3%
    2001$760 +5.7%$72,800 +3.7%
    2000$719 $70,200
    Find assessor info on the county website

    Neighborhood: 33709

    Nearby schools

    GreatSchools rating
    Schools provided by the listing agent
    • Elementary: Westgate Elementary-PN
    • Middle: Tyrone Middle-PN
    • High: Dixie Hollins High-PN

    Source: Stellar MLS. This data may not be complete. We recommend contacting the local school district to confirm school assignments for this home.

    Get a cash offer in 3 minutes
    Find out how much your home could sell for in as little as 3 minutes with a no-obligation cash offer.
    Estimated market value
    $367,100
    Get a cash offer in 3 minutes
    Find out how much your home could sell for in as little as 3 minutes with a no-obligation cash offer.
    Estimated market value
    $367,100