Skip main navigation
Sold for $400,000
  • $400,000

    5564 46th Ave N, Kenneth City, FL 33709

    3beds
    1,619sqft
    Single Family Residence
    Built in 1968
    6,621 Square Feet Lot
    $395,300 Zestimate®
    $247/sqft
    $2,297 Estimated rent

    Home value

    $395,300

    $360,000 - $435,000

    $2,297/mo

    Zestimate® history
    Loading
    Loading...

    Owner options

    List your home for rent

    $2,297/mo

    Rent Zestimate®

    Find your next renter with Zillow Rental Manager. Plus, with online applications, you can quickly screen prospective tenants – for free.

    Learn more

    $2,297/mo

    Rent Zestimate®

    Refinance and save

    $2,753/mo

    Est. payment

    Refinancing to a lower rate could help reduce your monthly payments and save thousands over the life of the loan.

    See today's rates

    $2,753/mo

    Est. payment

    Explore your selling options

    Work with a Zillow partner agent

    Leverage their expertise and Zillow's premium Showcase listings to get your home seen by more buyers.

    Get started

    List with your own agent

    Get your home in front of millions of buyers by listing it on Zillow.

    Learn how to do it

    Sell it yourself

    Take full control of how buyers see your home on Zillow by listing For Sale by Owner (FSBO).

    List your home

    What's special

    Glass-enclosed porchEn-suite bathOpen layoutSpacious kitchenNewer roofDining areaFlorida-friendly backyard
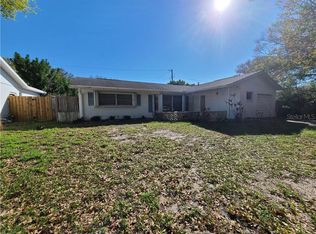
    Welcome to this well-maintained three-bedroom, two-bath, two-car garage home in Kenneth City. Offering 1,619 square feet of air-conditioned living space, the open layout connects the living room, dining area and kitchen, ideal for gatherings and everyday living. Should you need a fourth bedroom or home office, you can reconvert to allow for this. Energy-conscious buyers will appreciate the solar panels, whole-house generator, offering long term savings and peace of mind. This home also features a newer roof installed in 2022 and a tankless gas water heater. The spacious kitchen features white cabinetry, and the larger primary bedroom includes an en-suite bath ready to be reimagined into a personalized retreat. A glass-enclosed porch provides additional year-round living space overlooking a Florida-friendly backyard designed for low-maintenance enjoyment. Conveniently in central Pinellas County, this home blends comfort, function and opportunity, close to local amenities, dining and commuter routes.

    Zillow last checked:

    Listing updated:

    Listed by:

    Dawn Hulett 727-612-8558,

    PREMIER SOTHEBYS INTL REALTY 727-898-6800

    Bought with:

    Khoa Nguyen, 3433394

    LLOYD REALTY

    Source: Stellar MLS,MLS#: TB8403194MLS LogoOriginating MLS: Suncoast Tampa

    Facts & features

    Interior

    Bedrooms & bathrooms
    • Bedrooms: 3
    • Bathrooms: 2
    • Full bathrooms: 2
    Rooms
    • Room types: Bonus Room, Florida Room
    Primary bedroom
    • Features: Walk-In Closet(s)
    • Level: First
    • Area: 173.88 Square Feet
    • Dimensions: 13.8x12.6
    Bedroom 2
    • Features: Built-in Closet
    • Level: First
    • Area: 149.45 Square Feet
    • Dimensions: 11.4x13.11
    Bedroom 3
    • Features: Built-in Closet
    • Level: First
    • Area: 139.86 Square Feet
    • Dimensions: 11.1x12.6
    Bedroom 4
    • Features: Built-in Closet
    • Level: First
    • Area: 147.15 Square Feet
    • Dimensions: 13.5x10.9
    Primary bathroom
    • Level: First
    • Area: 69.66 Square Feet
    • Dimensions: 8.1x8.6
    Balcony porch lanai
    • Level: First
    • Area: 480.13 Square Feet
    • Dimensions: 36.1x13.3
    Dining room
    • Level: First
    • Area: 125.76 Square Feet
    • Dimensions: 9.6x13.1
    Kitchen
    • Level: First
    • Area: 196.43 Square Feet
    • Dimensions: 13x15.11
    Living room
    • Level: First
    • Area: 318.06 Square Feet
    • Dimensions: 17.1x18.6
    Heating
    • Central, Electric
    Cooling
    • Central Air
    Appliances
    • Included: Dishwasher, Dryer, Gas Water Heater, Microwave, Range, Refrigerator, Tankless Water Heater, Washer
    • Laundry: In Garage
    Features
    • Eating Space In Kitchen, Living Room/Dining Room Combo, Open Floorplan, Primary Bedroom Main Floor, Thermostat
    • Flooring: Ceramic Tile
    • Doors: Sliding Doors
    • Has fireplace: No
    Interior area
    • Total structure area: 2,569
    • Total interior livable area: 1,619 sqft

    Property

    Parking
    • Total spaces: 2
    • Parking features: Garage - Attached
    • Attached garage spaces: 2
    Features
    • Levels: One
    • Stories: 1
    • Patio & porch: Front Porch, Patio
    • Exterior features: Rain Gutters
    Lot
    • Size: 6,621 Square Feet
    • Dimensions: 75 x 100
    • Features: City Lot, Landscaped, Level, Near Public Transit
    • Residential vegetation: Trees/Landscaped
    Details
    • Parcel number: 043116936540000050
    • Special conditions: None

    Construction

    Type & style
    • Home type: SingleFamily
    • Architectural style: Ranch
    • Property subtype: Single Family Residence
    Materials
    • Block, Concrete
    • Foundation: Slab
    • Roof: Membrane,Shingle
    Condition
    • New construction: No
    • Year built: 1968

    Utilities & green energy

    • Sewer: Public Sewer
    • Water: Public
    • Utilities for property: Cable Available, Electricity Connected, Natural Gas Connected, Sewer Connected, Solar, Street Lights, Water Connected

    Community & HOA

    Community
    • Pet fee: $0 monthly
    • Subdivision: VALIANT ACRES
    HOA
    • Has HOA: No
    Location
    • Region: Kenneth City

    Financial & listing details

    • Price per square foot: $247/sqft
    • Tax assessed value: $331,634
    • Annual tax amount: $2,312
    • Date on market: 7/3/2025
    • Cumulative days on market: 30 days
    • Listing terms: Cash,Conventional,FHA,VA Loan
    • Ownership: Fee Simple
    • Total actual rent: 0
    • Electric utility on property: Yes
    • Road surface type: Paved, Asphalt

    Price history

    DateEventPrice
    9/8/2025Sold$400,000-4.3%$247/sqft
    Source: Stellar MLS #TB8403194 Report a problem
    8/2/2025Pending sale$417,900$258/sqft
    Source: Stellar MLS #TB8403194 Report a problem
    7/3/2025Listed for sale$417,900+111.1%$258/sqft
    Source: Stellar MLS #TB8403194 Report a problem
    10/16/2010Listing removed$198,000$122/sqft
    Source: Equity Realty #7458872 Report a problem
    8/27/2010Listed for sale$198,000+112.9%$122/sqft
    Source: Equity Realty #7458872 Report a problem
    6/26/2001Sold$93,000-1.6%$57/sqft
    Source: Public Record Report a problem
    7/1/1997Sold$94,500$58/sqft
    Source: Public Record Report a problem

    Public tax history

    YearProperty taxesTax assessment
    2024$2,312 +2.1%$167,401 +3%
    2023$2,264 +14.7%$162,525 +3%
    2022$1,974 -0.7%$157,791 +3%
    2021$1,988 +0.6%$153,195 +1.4%
    2020$1,978 +2.3%$151,080 +2.3%
    2019$1,932 $147,683 +1.9%
    2018$1,932 +0.7%$144,929 +2.1%
    2017$1,919 +6.2%$141,948 +2.1%
    2016$1,807 -1.8%$139,028 +0.7%
    2015$1,841 +21.1%$138,062 +19.3%
    2014$1,520 +0.9%$115,741 +1.5%
    2013$1,506 +2.3%$114,031 +1.7%
    2012$1,472 $112,125 +1.8%
    2011-- $110,127 -11.6%
    2010-- $124,607 -6.5%
    2009-- $133,209 +4.4%
    2008$1,680 $127,554 +3%
    2007-- $123,839 -17.4%
    2005-- $149,900 +12.4%
    2004$1,808 +1.8%$133,400 +10%
    2003$1,775 +61.2%$121,300 +13.7%
    2002$1,101 $106,700 +28.9%
    2001$1,101 +4.8%$82,800 +3.5%
    2000$1,050 $80,000
    Find assessor info on the county website

    Neighborhood: 33709

    Nearby schools

    GreatSchools rating
    Get a cash offer in 3 minutes
    Find out how much your home could sell for in as little as 3 minutes with a no-obligation cash offer.
    Estimated market value
    $395,300
    Get a cash offer in 3 minutes
    Find out how much your home could sell for in as little as 3 minutes with a no-obligation cash offer.
    Estimated market value
    $395,300