Skip main navigation
Off market
  • $1,404,600

    5533 Emerson Pointe Way, Orlando, FL 32819

    4beds
    4,192sqft
    Single Family Residence
    Built in 2017
    0.5 Acres Lot
    $1,404,600 Zestimate®
    $335/sqft
    $7,055 Estimated rent

    Home value

    $1,404,600

    $1.31M - $1.52M

    $7,055/mo

    Zestimate® history
    Loading
    Loading...

    Owner options

    List your home for rent

    $7,055/mo

    Rent Zestimate®

    Find your next renter with Zillow Rental Manager. Plus, with online applications, you can quickly screen prospective tenants – for free.

    Learn more

    $7,055/mo

    Rent Zestimate®

    Refinance and save

    $8,820/mo

    Est. payment

    Refinancing to a lower rate could help reduce your monthly payments and save thousands over the life of the loan.

    See today's rates

    $8,820/mo

    Est. payment

    Explore your selling options

    Work with a Zillow partner agent

    Leverage their expertise and Zillow's premium Showcase listings to get your home seen by more buyers.

    Get started

    List with your own agent

    Get your home in front of millions of buyers by listing it on Zillow.

    Learn how to do it

    Sell it yourself

    Take full control of how buyers see your home on Zillow by listing For Sale by Owner (FSBO).

    List your home

    What's special

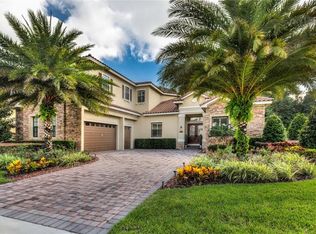
    Don't miss this rare opportunity to own a "brand new" home in the exclusive 24-hour guard-gated Emerson Pointe Emerson Pointe. This large 4,192 sq.ft. Mediterranean style home features 4 bedrooms, 4 bathrooms, plus large loft, and a 3 car garage w/epoxy floor. There is premium hardwood flooring through the first floor. There are double masters, with en-suite bathrooms, one on each floor. The ceilings have been accented with crown molding in all the main rooms. The gourmet kitchen is a chef's dream, featuring fine wooden cabinetry, premium Kitchen-Aid stainless steel appliances, gas cook-top stove, granite countertops, and a massive oversized island overlooking the dining/living room making this home perfect for entertaining. There is a professional expresso machine adjacent to the kitchen for easy early morning access. The home also has an instant tankless water heater. The master suite has a large built-in custom walk-in closet, huge wrap-around glass enclosed shower. Come home and unwind on the expansive covered screened in lanai with travertine deck which wraps around the saltwater pool and jetted spa. The pool comes complete with sun shelf and sitting ledge, solar and gas heaters, controlled by a wireless Hayward pool management system. There is an outdoor kitchen with stainless steel grill ready to provide the tasty food we all enjoy. There are Security cameras throughout the home for additional piece of mind when your away. There is a new community boat dock, this community is convenience to the Dr. Phillips lifestyle, plus just minutes away from world class shopping, Restaurant Row and all of the Disney/Universal/Sea World Theme Parks. Arnold Palmer Invitational / Bay Hill Golf club with in walking distance! Enjoy all your lake view evenings with front row seats to the theme park fireworks displays. Emerson Pointe is historically reputable for being one of the most exclusive communities in all of Dr, Phillips and conveniently offers a fun, safe & luxurious lifestyle for the whole family.

    This property is off market, which means it's not currently listed for sale or rent on Zillow. This may be different from what's available on other websites or public sources.

    Originating MLS: Orlando Regional

    Facts & features

    Interior

    Bedrooms & bathrooms
    • Bedrooms: 4
    • Bathrooms: 4
    • Full bathrooms: 4
    Heating
    • Forced air, Electric
    Cooling
    • Central
    Appliances
    • Included: Dishwasher, Dryer, Garbage disposal, Microwave, Range / Oven, Refrigerator, Washer
    • Laundry: Inside, Laundry Room
    Features
    • Ceiling Fans(s), Eating Space In Kitchen, High Ceiling(s), Master Bedroom Downstairs, Open Floorplan, Stone Counters, Walk-In Closet(s), Crown Molding, Thermostat, Kitchen/Family Room Combo, Built in Features, Cathedral Ceiling(s), Dry Bar, Tray Ceiling(s), Coffered Ceiling(s)
    • Flooring: Tile, Carpet, Hardwood
    • Windows: Insulated Windows, Low Emissivity Windows, Thermal Windows, Shades
    Interior area
    • Structure area source: Builder
    • Total interior livable area: 4,192 sqft

    Property

    Parking
    • Total spaces: 3
    • Parking features: Garage - Attached
    Features
    • Levels: Two
    • Patio & porch: Deck, Patio, Porch, Screened, Covered, Rear Porch
    • Exterior features: Stucco
    • Pool features: Heated, In Ground, Salt Water, Screen Enclosure, Solar Heat, Lighting, Pool Sweep, Solar Cover, Deck
    • Spa features: Heated, In Ground
    Lot
    • Size: 0.50 Acres
    • Features: Sidewalk, Street Paved
    • Residential vegetation: Trees/Landscaped
    Details
    • Parcel number: 282321246300050
    • Zoning: P-D

    Construction

    Type & style
    • Home type: SingleFamily
    • Property subtype: Single Family Residence
    Materials
    • masonry
    • Roof: Tile
    Condition
    • Completed
    • New construction: No
    • Year built: 2017
    Details
    • Builder name: Jones Homes USA

    Utilities & green energy

    • Sewer: Public Sewer
    • Water: Public
    • Utilities for property: Electricity Connected, Phone Available, Sewer Connected, Cable Available, Public, Street Lights, Fire Hydrant, Propane, Water Connected

    Community & neighborhood

    Security
    • Security features: Smoke Detector(s), Security System, Security System Owned, Gated Community
    Location
    • Region: Orlando
    • Subdivision: EMERSON POINTE

    HOA & financial

    HOA
    • Has HOA: Yes
    • HOA fee: $389 monthly
    • Amenities included: Security, Fence Restrictions, Gated
    • Services included: Security, 24-Hour Guard

    Other

    Other facts
    • Additional Parcels YN: 0
    • Additional Rooms: Great Room, Inside Utility, Loft, Den/Library/Office, Family Room
    • Appliances: Dishwasher, Disposal, Electric Water Heater, Range, Refrigerator, Built-In Oven, Cooktop, Exhaust Fan, Microwave, Gas Water Heater, Tankless Water Heater, Washer, Wine Refrigerator, Dryer, Range Hood, Ice Maker, Water Softener
    • Association Approval Required YN: 0
    • Association Fee Requirement: Required
    • Attached Garage YN: 1
    • Available For Lease YN: 1
    • Building Area Source: Builder
    • Community Features: Deed Restrictions, Gated Community, Golf Carts OK, Association Recreation - Owned, Special Community Restrictions
    • Construction Materials: Block, Stucco
    • Cooling: Central Air, Zoned
    • Country: US
    • Disclosures: Seller Property Disclosure, HOA/PUD/Condo Disclosure
    • DPRYN: 1
    • Exist Lse Tenant YN: 0
    • Fireplace YN: 0
    • Flood Zone Code: X
    • Flooring: Carpet, Ceramic Tile, Engineered Hardwood
    • Foundation Details: Slab
    • Garage YN: 1
    • Heating: Central
    • Exterior Features: Irrigation System, Lighting, Rain Gutters, Sliding Doors, Balcony, Outdoor Grill, Outdoor Kitchen
    • Homestead YN: 1
    • Interior Features: Ceiling Fans(s), Eating Space In Kitchen, High Ceiling(s), Master Bedroom Downstairs, Open Floorplan, Stone Counters, Walk-In Closet(s), Crown Molding, Thermostat, Kitchen/Family Room Combo, Built in Features, Cathedral Ceiling(s), Dry Bar, Tray Ceiling(s), Coffered Ceiling(s)
    • Furnished: Unfurnished
    • Levels: Two
    • Listing Service: Full Service
    • Listing Terms: Cash, Conventional, FHA, VA Loan
    • Lot Features: Sidewalk, Street Paved
    • Major Change Type: Pending
    • Minimum Lease: No Minimum
    • Mls Status: Pending
    • New Construction YN: 0
    • Ownership: Fee Simple
    • Parking Features: Garage Door Opener, Driveway
    • Patio And Porch Features: Deck, Patio, Porch, Screened, Covered, Rear Porch
    • Stories Total: 2
    • Pets Allowed: Yes
    • Utilities: Electricity Connected, Phone Available, Sewer Connected, Cable Available, Public, Street Lights, Fire Hydrant, Propane, Water Connected
    • Previous Status: Active
    • Property Sub Type: Single Family Residence
    • Property Type: Residential
    • Window Features: Insulated Windows, Low Emissivity Windows, Thermal Windows, Shades
    • Security Features: Smoke Detector(s), Security System, Security System Owned, Gated Community
    • Sewer: Public Sewer
    • Syndicate To: Homes.com, HomeSnap, Realtor.com, Zillow/Trulia, International MLS
    • Water Access YN: 0
    • Water Extras YN: 0
    • Waterfront Feet Total: 0
    • Waterfront YN: 0
    • Water Source: Public
    • Water View YN: 0
    • Association Fee Frequency: Quarterly
    • Laundry Features: Inside, Laundry Room
    • Lease Restrictions YN: 1
    • Association Fee Includes: Security, 24-Hour Guard
    • Pool Features: Heated, In Ground, Salt Water, Screen Enclosure, Solar Heat, Lighting, Pool Sweep, Solar Cover, Deck
    • County Or Parish: Orange
    • Association Amenities: Security, Fence Restrictions, Gated
    • Flood Zone Date: 2009-09-25
    • Pool Private YN: 1
    • List Agent AOR: Orlando Regional
    • List AOR: Orlando Regional
    • MLS Area Major: 32819 - Orlando/Bay Hill/Sand Lake
    • Vegetation: Trees/Landscaped
    • Property Condition: Completed
    • Zoning Compatible YN: 1
    • Public Survey Range: 28
    • Roof: Tile
    • Year Built: 2017
    • Room Count: 12
    • Representation: Seller Represented
    • Spa Features: Heated, In Ground
    • Flood Zone Panel: 12095C0385F
    • Zoning: P-D
    • Direction Faces: West
    • Public Survey Section: 21
    • Garage Dimensions: 30X22
    • Additional Lease Restrictions: See HOA docs for Lease restrictions
    • Subdivision Name: EMERSON POINTE
    • Building Area Total: 5744.00
    • Association Fee: 1169.00
    • Pool Dimensions: 25X20
    • Living Area: 4192.00
    • Pet Restrictions: SEE HOA DOCS FOR PET RESTRICTIONS
    • Amenities Additional Fees: Emerson Pointe residents can use Bay Hill Marina B
    • Builder Name: Jones Homes USA
    • Association Name: Empire Management Group
    • Tax Annual Amount: 9570.00
    • Tax Year: 2020
    • Total Acreage: 1/2 to less than 1
    • Virtual Tour URL Unbranded 2: https://www.tourdrop.com/dtour/352690/360-Floorplan-MLS
    • Listing terms: Cash, Conventional, FHA, VA Loan
    • Ownership: Fee Simple

    Price history

    DateEventPrice
    3/12/2021Sold$960,000-1.5%$229/sqft
    Source: Public Record Report a problem
    1/26/2021Pending sale$975,000$233/sqft
    Source: COLDWELL BANKER REALTY #O5894510 Report a problem
    1/26/2021Listed for sale$975,000-1.5%$233/sqft
    Source: COLDWELL BANKER REALTY #O5894510 Report a problem
    1/19/2021Listing removed--
    Source: Stellar MLS Report a problem
    1/6/2021Listed for sale$990,000$236/sqft
    Source: Stellar MLS #O5894510 Report a problem
    11/10/2020Pending sale$990,000$236/sqft
    Source: COLDWELL BANKER REALTY #O5894510 Report a problem
    10/2/2020Listed for sale$990,000+20%$236/sqft
    Source: COLDWELL BANKER REALTY #O5894510 Report a problem
    10/31/2018Sold$825,000-2.9%$197/sqft
    Source: Public Record Report a problem
    8/29/2018Pending sale$850,000$203/sqft
    Source: Keller Williams Advantage Realty #O5550550 Report a problem
    12/11/2017Listed for sale$850,000+240%$203/sqft
    Source: KELLER WILLIAMS ADVANTAGE RLTY #O5550550 Report a problem
    11/12/2016Listing removed$250,000$60/sqft
    Source: SMART SOLUTIONS REALTY LLC #O5400898 Report a problem
    7/27/2016Price change$250,000-16.7%$60/sqft
    Source: SMART SOLUTIONS REALTY LLC #O5400898 Report a problem
    11/11/2015Listed for sale$300,000$72/sqft
    Source: SMART SOLUTIONS REALTY LLC #O5400898 Report a problem

    Public tax history

    YearProperty taxesTax assessment
    2024$14,928 +7.2%$931,887 +3%
    2023$13,923 +3%$904,745 +3%
    2022$13,512 +11.1%$878,393 +18.7%
    2021$12,166 +27.1%$739,945 +20.5%
    2020$9,571 +7.6%$613,866 +8.8%
    2019$8,894 +223.1%$564,385 +367.2%
    2018$2,753 $120,789 -39.6%
    2017$2,753 +8.9%$200,000
    2016$2,528 +1%$200,000 +47.1%
    2015$2,505 +39.1%$136,000 +13.3%
    2014$1,800 +34.2%$120,000 +60%
    2013$1,341 +3.4%$75,000 +4.2%
    2012$1,297 -42.6%$72,000 -42.4%
    2011$2,261 -14.5%$125,000 -16.7%
    2010$2,644 $150,000 -43.4%
    2009-- $265,000 -16.4%
    2008$5,349 -13.1%$316,800 -13.2%
    2007$6,152 +38.8%$365,000 +52.1%
    2006$4,433 +257.8%$240,000 +269.2%
    2005$1,239 $65,000

    Find assessor info on the county website

    Neighborhood: 32819

    Nearby schools

    GreatSchools rating
    Schools provided by the listing agent
    • Elementary: Palm Lake Elem
    • Middle: Chain of Lakes Middle
    • High: Dr. Phillips High

    Source: The MLS. This data may not be complete. We recommend contacting the local school district to confirm school assignments for this home.

    Get a cash offer in 3 minutes
    Find out how much your home could sell for in as little as 3 minutes with a no-obligation cash offer.
    Estimated market value
    $1,404,600
    Get a cash offer in 3 minutes
    Find out how much your home could sell for in as little as 3 minutes with a no-obligation cash offer.
    Estimated market value
    $1,404,600