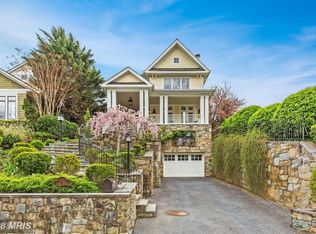
Stunning new construction in Kent from Chryssa Wolfe with Hanlon Design Build. This majestic six bedroom home features over 6,000 interior square feet of extraordinary craftsmanship perfectly suited for modern living. The stately front entrance is accented by stone steps and tiered retaining walls which traverse a professionally landscaped yard leading to a large covered stone porch. The magnificent mahogany front entrance opens into the gracious home which is ideal for entertaining. The home features an impressive entrance foyer with ample coat closet space and an opulent formal powder room. The foyer also leads to a four level elevator and impressive main stairwell featuring intricate paneling and wainscoting details. The expansive first floor features an open floor plan and bathes in natural light. The chef quality kitchen features custom cabinetry, quartz countertops and professional grade appliances . The large family room features an impressive masonry fireplace with gas starter flanked by elegant custom built-in cabinetry. The kitchen eat-in area is illuminated by an all glass wall/door which opens to the rear stone terrace with an architectural pergola. The flat and meticulously landscaped rear yard provides a peaceful, tranquil escape. A custom cedar privacy fences defines property line with neighboring properties. The rear yard also features a built-in gas grill for outdoor cooking. The first floor is further enhanced by a formal dining room with a Juliet balcony overlooking a picturesque natural setting. The formal butler’s pantry with custom cabinetry and additional walk-in pantry facilitate entertaining. The formal living room and dining rooms feature coffered ceilings and oversized windows /doors providing panoramic views of the charming neighborhood surroundings. An exterior elevated stone terrace connects the formal dining room and living room and features a linear gas fire pit which provides night time ambiance. The first upper level is highlighted by an expansive primary suite featuring a lavish master bath and exceptionally large closet with an elaborate storage system. Two generously sized secondary bedrooms that share a full bath and a third large bedroom with an ensuite bath are also located on this level. Rounding out this floor is a walk-in laundry room which provides utility and convenience. The second upper level provides spectacular views and boasts a large and inviting space that can function as a bedroom or office. Also found on this level is a generously proportioned bedroom with access to a well appointed bathroom. The lower level has a fabulous recreation room with a kitchenette complete with custom cabinetry and quartz counters, a cozy fireplace with exotic stone surround, and abundant space for entertaining. The lower level also features a private bedroom and additional full bathroom. A mudroom with built-in cabinetry provides convenient storage. A wide garage provides space for one car parking and storage. With shops, restaurants and parks all within walking distance, this exquisite home truly has it all.
Sold for $3,650,000
Zillow last checked:
Listing updated:
Bought with:
Lauren Pillsbury, SP98373205
Washington Fine Properties, LLC
Source: Bright MLS,MLS#: DCDC2107970
Price history
| Date | Event | Price |
|---|---|---|
| 10/15/2023 | Sold | $3,650,000$598/sqft |
Source:  Bright MLS #DCDC2107970 Report a problem Bright MLS #DCDC2107970 Report a problem | ||
| 9/27/2023 | Pending sale | $3,650,000$598/sqft |
Source: Bright MLS #DCDC2107970 Report a problem | ||
| 9/15/2023 | Contingent | $3,650,000$598/sqft |
Source: Bright MLS #DCDC2107970 Report a problem | ||
| 9/15/2023 | Listed for sale | $3,650,000+128.8%$598/sqft |
Source: Bright MLS #DCDC2107970 Report a problem | ||
| 12/6/2021 | Sold | $1,595,000$261/sqft |
Source: Public Record Report a problem | ||
| 9/7/2018 | Listing removed | $1,595,000$261/sqft |
Source: Long & Foster Real Estate, Inc. #DC10068875 Report a problem | ||
| 12/26/2017 | Pending sale | $1,595,000$261/sqft |
Source: W.C. & A.N. Miller, Realtors, A Long & Foster Co. #DC10068875 Report a problem | ||
| 11/18/2017 | Price change | $1,595,000-11.4%$261/sqft |
Source: W.C. & A.N. Miller, Realtors, A Long & Foster Co. #DC10068875 Report a problem | ||
| 10/11/2017 | Listed for sale | $1,800,000$295/sqft |
Source: W.C. & A.N. Miller, Realtors, A Long & Foster Co. #DC10068875 Report a problem | ||
| 10/4/2017 | Pending sale | $1,800,000$295/sqft |
Source: W.C. & A.N. Miller, Realtors, A Long & Foster Co. #DC10068875 Report a problem | ||
| 9/29/2017 | Listed for sale | $1,800,000$295/sqft |
Source: W.C. & A.N. Miller, Realtors, A Long & Foster Co. #DC10068875 Report a problem | ||
Nearby homes
- $4,100,0007 bd6 ba4.5k sqft5537 Hawthorne Pl NW, Washington, DC 20016Sold

- $3,507,5006 bd5 ba5k sqft5533 Hawthorne Pl NW, Washington, DC 20016Off Market
- $2,093,5004 bd3 ba2k sqft5529 Hawthorne Pl NW, Washington, DC 20016Off Market
- $3,239,5007 bd6 ba7.5k sqft5150 Klingle St NW, Washington, DC 20016Off Market
Get a cash offer in 3 minutes
Find out how much your home could sell for in as little as 3 minutes with a no-obligation cash offer.
Estimated market value
$4,040,100
