Skip main navigation
Sold for $4,100,000
  • $4,100,000

    5537 Hawthorne Pl NW, Washington, DC 20016

    7beds
    4,500sqft
    Single Family Residence
    Built in 2023
    6,156 Square Feet Lot
    $-- Zestimate®
    $911/sqft
    $18,655 Estimated rent

    Home value

    Not available

    Estimated sales range

    Not available

    $18,655/mo

    Zestimate® history
    Loading
    Loading...

    Owner options

    List your home for rent

    $18,655/mo

    Rent Zestimate®

    Find your next renter with Zillow Rental Manager. Plus, with online applications, you can quickly screen prospective tenants – for free.

    Learn more

    $18,655/mo

    Rent Zestimate®

    Refinance and save

    $19,554/mo

    Est. payment

    Refinancing to a lower rate could help reduce your monthly payments and save thousands over the life of the loan.

    See today's rates

    $19,554/mo

    Est. payment

    Explore your selling options

    Work with a Zillow partner agent

    Leverage their expertise and Zillow's premium Showcase listings to get your home seen by more buyers.

    Get started

    List with your own agent

    Get your home in front of millions of buyers by listing it on Zillow.

    Learn how to do it

    Sell it yourself

    Take full control of how buyers see your home on Zillow by listing For Sale by Owner (FSBO).

    List your home

    What's special

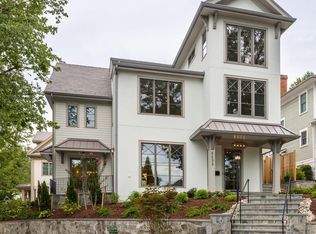
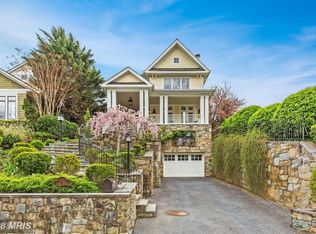
    Nestled in Kent—one of Northwest DC’s most coveted and picturesque enclaves—this exceptional four-level single-family residence masterfully balances grand architectural scale with an inviting sense of lived-in warmth. Designed by renowned architect Chryssa Wolfe of Hanlon Design Build, the approximately 6,500-square-foot home is a striking study in light, proportion, and elevated modern design. From the dramatic entry sequence and extensive custom hardscaping to the wide-plank blonde hardwood floors and walls of floor-to-ceiling glass, every detail has been thoughtfully curated to create a bright, refined, and timeless aesthetic. The main level unfolds through expansive, sun-drenched living spaces framed by oversized windows that flood the interiors with natural light. At the heart of the home, a spectacular chef’s kitchen is appointed with premium Wolf appliances, an oversized center island, and generous space—enough for multiple dining and living areas—equally suited for elegant entertaining and relaxed everyday living. Sophisticated finishes seamlessly connect each space, while two gas fireplaces provide warmth, intimacy, and architectural presence throughout. An integrated elevator services all four levels, offering exceptional comfort and convenience. With seven generously scaled bedrooms and 5.5 baths, the home offers luxurious private retreats for both family and guests. The primary suite is a serene sanctuary, featuring expansive windows overlooking the front grounds and quiet, tree-lined street; and a spa-inspired bath anchored by a deep soaking tub designed for quiet relaxation. On the lower level, a dedicated wine cellar provides an ideal setting for collectors and entertainers alike. Beyond the interiors, the rear grounds evoke a true resort-style escape. A heated in-ground pool is complemented by a fully equipped cabana and poolhouse, creating an extraordinary setting for summer entertaining and effortless outdoor living. The terrace extends naturally from the indoor spaces, allowing for a seamless transition to alfresco dining and lounging. Complete with an attached one-car garage and a four-car driveway, this remarkable Kent residence presents a rare opportunity to own a sophisticated, light-filled estate in the heart of the District.

    Zillow last checked:

    Listing updated:

    Listed by:

    Rebecca Weiner 202-213-3314,

    Compass

    Bought with:

    Cullen P. Watson, 0225200399

    Lawyers Realty Group

    Source: Bright MLS,MLS#: DCDC2265992MLS Logo

    Facts & features

    Interior

    Bedrooms & bathrooms
    • Bedrooms: 7
    • Bathrooms: 6
    • Full bathrooms: 5
    • 1/2 bathrooms: 1
    • Main level bathrooms: 1
    Basement
    • Area: 1938
    Heating
    • Forced Air, Natural Gas, Electric
    Cooling
    • Central Air, Electric
    Appliances
    • Included: Microwave, Built-In Range, Dishwasher, Disposal, Dryer, Oven, Oven/Range - Gas, Range Hood, Six Burner Stove, Refrigerator, Stainless Steel Appliance(s), Washer, Water Heater, Water Treat System, Gas Water Heater
    • Laundry: Lower Level, Upper Level
    Features
    • Attic, Soaking Tub, Bathroom - Walk-In Shower, Built-in Features, Elevator, Family Room Off Kitchen, Open Floorplan, Formal/Separate Dining Room, Kitchen - Gourmet, Kitchen - Table Space, Kitchen Island, Eat-in Kitchen, Pantry, Primary Bath(s), Recessed Lighting, Upgraded Countertops, Walk-In Closet(s), Wine Storage, Other, Vaulted Ceiling(s), 9'+ Ceilings
    • Flooring: Hardwood, Tile/Brick, Wood
    • Doors: French Doors, Sliding Glass, Double Entry
    • Basement: Garage Access,Finished,Interior Entry,Walk-Out Access,Windows
    • Number of fireplaces: 1
    • Fireplace features: Gas/Propane, Glass Doors
    Interior area
    • Total structure area: 6,438
    • Total interior livable area: 4,500 sqft
    • Finished area above ground: 4,500
    • Finished area below ground: 0

    Property

    Parking
    • Total spaces: 1
    • Parking features: Garage Faces Side, Inside Entrance, Attached, Driveway
    • Attached garage spaces: 1
    • Has uncovered spaces: Yes
    • Details: Garage Sqft: 284
    Accessibility
    • Accessibility features: Accessible Elevator Installed
    Features
    • Levels: Four
    • Stories: 4
    • Patio & porch: Terrace
    • Exterior features: Barbecue, Extensive Hardscape, Lighting, Underground Lawn Sprinkler, Stone Retaining Walls
    • Has private pool: Yes
    • Pool features: Heated, In Ground, Private
    Lot
    • Size: 6,156 sqft
    • Features: Landscaped, Manor-Glenelg, Urban Land-Manor-Glenelg
    Details
    • Additional structures: Above Grade, Below Grade, Outbuilding
    • Parcel number: 1437//0058
    • Zoning: R-1B
    • Special conditions: Standard

    Construction

    Type & style
    • Home type: SingleFamily
    • Architectural style: Traditional
    • Property subtype: Single Family Residence
    Materials
    • Other
    • Foundation: Other
    Condition
    • New construction: No
    • Year built: 2023
    Details
    • Builder name: Chryssa Wolfe with Hanlon Design Build

    Utilities & green energy

    • Sewer: Public Sewer
    • Water: Public

    Community & neighborhood

    Security
    • Security features: Carbon Monoxide Detector(s), Exterior Cameras, Security System, Smoke Detector(s)
    Location
    • Region: Washington
    • Subdivision: Kent

    Other

    Other facts
    • Listing agreement: Exclusive Right To Sell
    • Listing terms: Cash,Conventional
    • Ownership: Fee Simple

    Price history

    DateEventPrice
    7/6/2026Sold$4,100,000-8.8%$911/sqft
    Source: Bright MLS #DCDC2265992 Report a problem
    1/9/2026Listing removed$4,495,000$999/sqft
    Source: Bright MLS #DCDC2207768 Report a problem
    7/11/2025Listed for sale$4,495,000+4.5%$999/sqft
    Source: Bright MLS #DCDC2207768 Report a problem
    7/17/2023Sold$4,300,000$956/sqft
    Source: Bright MLS #DCDC2082666 Report a problem

    Public tax history

    YearProperty taxesTax assessment
    2025$38,285 +406.3%$4,203,540 +3.6%
    2024$7,562 +31.2%$4,058,270 +498.4%
    2023$5,764 $678,160 +4.2%
    2022-- $650,560

    Find assessor info on the county website

    Neighborhood: Kent

    Nearby schools

    GreatSchools rating
    Schools provided by the listing agent
    • Elementary: Key
    • Middle: Hardy
    • High: Macarthur
    • District: District Of Columbia Public Schools

    Source: Bright MLS. This data may not be complete. We recommend contacting the local school district to confirm school assignments for this home.