Welcome to a well-maintained, charming, move-in ready brick one-story. A majestic shade tree, fresh lawn, and an inviting front walk set the tone. Inside, bright, flexible living spaces flow easily for everyday life or entertaining.
The front living room centers around a painted brick fireplace and opens to a dining area and the updated kitchen. The kitchen features granite-look counters, tile backsplash with decorative inlay, stainless appliances, crown molding, and convenient in-kitchen laundry. A large second living space or den offers room for a media area plus a generous home office setup. Beyond, an enclosed sunroom with walls of windows provides the perfect spot for a studio, gym, or playroom—use it your way.
The private primary bedroom showcases a tray ceiling with crisp crown molding. Secondary bedrooms include ceiling fans and great natural light. Throughout the home you’ll find wood or wood-look flooring in the main areas, neutral paint, and thoughtful lighting.
Out back, enjoy a spacious, privacy-fenced yard with a handsome wood gate—ideal for pets, play, and weekend BBQs.
Highlights
* Single-level brick exterior with striking arched accent window and mature shade tree
* Two generous living areas + enclosed sunroom or flex space
* Updated kitchen with stainless appliances and tile backsplash
* In-kitchen laundry for day-to-day convenience
* Primary suite with tray ceiling and crown molding
* Ceiling fans in multiple rooms; neutral, move-in ready finishes
* Large, fenced yard for outdoor living
Come see how easily this home fits your lifestyle!
(Select images are virtually staged to show furniture placement.)
Sold
Price Unknown
5533 Jester Dr, Garland, TX 75044
3beds
1,570sqft
Single Family Residence
Built in 1977
7,361 Square Feet Lot
$342,500 Zestimate®
$--/sqft
$2,299 Estimated rent
Home value
$342,500
$312,000 - $373,000
$2,299/mo
Zestimate® history
Owner options
List your home for rent
$2,299/mo
Rent Zestimate®
Find your next renter with Zillow Rental Manager. Plus, with online applications, you can quickly screen prospective tenants – for free.
$2,299/mo
Rent Zestimate®
Refinance and save
Refinancing to a lower rate could help reduce your monthly payments and save thousands over the life of the loan.
Explore your selling options
Work with a Zillow partner agent
Leverage their expertise and Zillow's premium Showcase listings to get your home seen by more buyers.
Get startedList with your own agent
Get your home in front of millions of buyers by listing it on Zillow.
Learn how to do itSell it yourself
Take full control of how buyers see your home on Zillow by listing For Sale by Owner (FSBO).
List your homeWhat's special
Neutral paintMove-in ready finishesSingle-level brick exteriorMajestic shade treeLarge fenced yardEnclosed sunroomPrivacy-fenced yard
Zillow last checked:
Listing updated:
Listed by:
Trung Nguyen 0700943 512-222-3406,
Dash Realty 512-222-3406
Bought with:
Catherine Dang
eXp Realty LLC
Source: NTREIS,MLS#: 21069685
Facts & features
Interior
Bedrooms & bathrooms
- Bedrooms: 3
- Bathrooms: 2
- Full bathrooms: 2
Primary bedroom
- Features: Ceiling Fan(s), En Suite Bathroom
- Level: First
- Dimensions: 0 x 0
Bedroom
- Features: Walk-In Closet(s)
- Level: First
- Dimensions: 0 x 0
Bedroom
- Features: Walk-In Closet(s)
- Level: First
- Dimensions: 0 x 0
Exercise room
- Features: Ceiling Fan(s)
- Level: First
- Dimensions: 0 x 0
Family room
- Features: Ceiling Fan(s), Fireplace
- Level: First
- Dimensions: 0 x 0
Living room
- Level: First
- Dimensions: 0 x 0
Appliances
- Included: Dryer, Dishwasher, Disposal, Washer
Features
- Walk-In Closet(s)
- Flooring: Carpet, Laminate
- Has basement: No
- Number of fireplaces: 1
- Fireplace features: Family Room
Interior area
- Total interior livable area: 1,570 sqft
Property
Parking
- Total spaces: 2
- Parking features: Garage, Garage Door Opener
- Attached garage spaces: 2
Features
- Levels: One
- Stories: 1
- Pool features: None
Lot
- Size: 7,361 Square Feet
Details
- Parcel number: 26073900160270000
Construction
Type & style
- Home type: SingleFamily
- Architectural style: Traditional,Detached
- Property subtype: Single Family Residence
Materials
- Brick, Stone Veneer
- Foundation: Slab
- Roof: Composition
Condition
- Year built: 1977
Utilities & green energy
- Sewer: Public Sewer
- Water: Public
- Utilities for property: Sewer Available, Water Available
Community & HOA
Community
- Subdivision: Camelot Sec 06
HOA
- Has HOA: No
Location
- Region: Garland
Financial & listing details
- Tax assessed value: $355,040
- Annual tax amount: $1,896
- Date on market: 9/25/2025
- Cumulative days on market: 183 days
- Road surface type: Asphalt
Price history
| Date | Event | Price |
|---|---|---|
| 3/27/2026 | Sold | -- |
Source: NTREIS #21069685 Report a problem | ||
| 3/19/2026 | Contingent | $354,000$225/sqft |
Source: NTREIS #21069685 Report a problem | ||
| 3/16/2026 | Listing removed | $2,400$2/sqft |
Source: Zillow Rentals Report a problem | ||
| 2/22/2026 | Listed for rent | $2,400$2/sqft |
Source: Zillow Rentals Report a problem | ||
| 11/18/2025 | Listing removed | $2,400$2/sqft |
Source: Zillow Rentals Report a problem | ||
| 10/26/2025 | Price change | $2,400-4%$2/sqft |
Source: Zillow Rentals Report a problem | ||
| 10/10/2025 | Price change | $354,000+57.3%$225/sqft |
Source: NTREIS #21069685 Report a problem | ||
| 9/25/2025 | Listed for rent | $2,500$2/sqft |
Source: Zillow Rentals Report a problem | ||
| 4/26/2018 | Listing removed | $225,000$143/sqft |
Source: Great American GMAC Real Estat #13804762 Report a problem | ||
| 4/15/2018 | Pending sale | $225,000$143/sqft |
Source: Great American GMAC Real Estat #13804762 Report a problem | ||
| 4/4/2018 | Listed for sale | $225,000$143/sqft |
Source: Great American GMAC Real Estat #13804762 Report a problem | ||
Public tax history
| Year | Property taxes | Tax assessment |
|---|---|---|
| 2025 | $1,896 +44.1% | $355,040 |
| 2024 | $1,316 +7.5% | $355,040 +26.6% |
| 2023 | $1,223 +1.2% | $280,460 |
| 2022 | $1,209 +3.4% | $280,460 +18.3% |
| 2021 | $1,169 -3.7% | $237,000 |
| 2020 | $1,213 +2% | $237,000 +3.1% |
| 2019 | $1,189 +381.2% | $229,920 +25.1% |
| 2018 | $247 -84.8% | $183,720 +30.9% |
| 2017 | $1,621 +6.3% | $140,360 +16.3% |
| 2016 | $1,526 +4.9% | $120,680 +3.8% |
| 2015 | $1,454 | $116,280 +7.2% |
| 2014 | $1,454 | $108,480 |
| 2013 | -- | -- |
| 2012 | -- | -- |
| 2011 | -- | -- |
| 2010 | -- | -- |
| 2009 | -- | -- |
| 2008 | -- | -- |
| 2007 | -- | -- |
| 2005 | -- | -- |
| 2004 | -- | -- |
| 2003 | -- | -- |
| 2002 | -- | -- |
| 2001 | -- | -- |
Find assessor info on the county website
Neighborhood: Camelot
Nearby homes
- $321,3003 bd2 ba2k sqft5529 Jester Dr, Garland, TX 75044Off Market
- $302,4003 bd2 ba1.3k sqft5537 Jester Dr, Garland, TX 75044Off Market
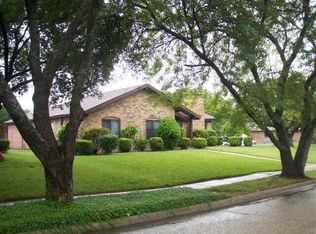
- $329,5004 bd3 ba2.2k sqft3202 Shield Ln, Garland, TX 75044Off Market
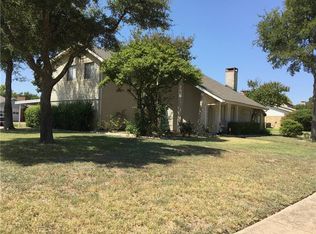
- $310,8003 bd2 ba1.6k sqft5525 Jester Dr, Garland, TX 75044Off Market
- $305,3003 bd2 ba1.7k sqft3210 Shield Ln, Garland, TX 75044Off Market
- $386,4004 bd2 ba2.1k sqft3214 Shield Ln, Garland, TX 75044Off Market
- $327,5004 bd2 ba1.6k sqft5521 Jester Dr, Garland, TX 75044Off Market
- $--3 bd2 ba1.5k sqft5601 Jester Dr, Garland, TX 75044Sold
Nearby schools
GreatSchools rating
- 7/10Big Springs Elementary SchoolGrades: PK-6Distance: 0.5 mi
- 5/10Apollo Junior High SchoolGrades: 7-8Distance: 1.4 mi
- 4/10Berkner High SchoolGrades: 9-12Distance: 2.2 mi
Schools provided by the listing agent
- Elementary: Big Springs
- High: Berkner
- District: Richardson ISD
Source: NTREIS. This data may not be complete. We recommend contacting the local school district to confirm school assignments for this home.
Get a cash offer in 3 minutes
Find out how much your home could sell for in as little as 3 minutes with a no-obligation cash offer.
Estimated market value
$342,500
Get a cash offer in 3 minutes
Find out how much your home could sell for in as little as 3 minutes with a no-obligation cash offer.
Estimated market value
$342,500
- Texas
- Dallas County
- Garland
- 75044
- Camelot
- 5533 Jester Dr
