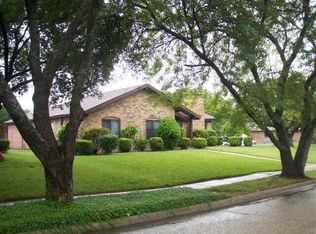
You Must See this Home! An outdoor oasis awaits you in this beautifully updated home! The backyard features lovely landscaping with a Koi Pond. The perfect refuge for you to rest and relax. Plus, a great entertainment area too! This 3 bedroom, 2 bath home on a corner lot has so many custom features. Let’s start with the upgraded kitchen, updated ensuite primary bath and remodeled 2nd bath. A great home for entertaining with the open format in the dining, kitchen and living area. The vaulted ceilings with wood beams compliment the various upgrades. Then talk about a great garage, workroom with air conditioning and the added carport. What a great place to rebuild that car or have as a shop. Oh, did we mention NO HOA! Then the added plus to have access to the Richardson School district. Just too many pluses, this is a home you just have to visit before it gets snapped up!
Sold
Price Unknown
5601 Jester Dr, Garland, TX 75044
3beds
1,599sqft
Single Family Residence
Built in 1977
7,797 Square Feet Lot
$354,000 Zestimate®
$--/sqft
$2,308 Estimated rent
Home value
$354,000
$322,000 - $389,000
$2,308/mo
Zestimate® history
Owner options
List your home for rent
$2,308/mo
Rent Zestimate®
Find your next renter with Zillow Rental Manager. Plus, with online applications, you can quickly screen prospective tenants – for free.
$2,308/mo
Rent Zestimate®
Refinance and save
Refinancing to a lower rate could help reduce your monthly payments and save thousands over the life of the loan.
Explore your selling options
Work with a Zillow partner agent
Leverage their expertise and Zillow's premium Showcase listings to get your home seen by more buyers.
Get startedList with your own agent
Get your home in front of millions of buyers by listing it on Zillow.
Learn how to do itSell it yourself
Take full control of how buyers see your home on Zillow by listing For Sale by Owner (FSBO).
List your homeWhat's special
Great garageKoi pondCorner lotWorkroom with air conditioningUpdated ensuite primary bathEntertainment areaAdded carport
Zillow last checked:
Listing updated:
Listed by:
Jenny Dowdy 0273041 214-733-0742,
Keller Williams Frisco Stars 972-712-9898
Bought with:
Vincent Agate
All City
Source: NTREIS,MLS#: 21045078
Facts & features
Interior
Bedrooms & bathrooms
- Bedrooms: 3
- Bathrooms: 2
- Full bathrooms: 2
Primary bedroom
- Features: Ceiling Fan(s), Dual Sinks, Double Vanity, En Suite Bathroom, Sitting Area in Primary, Separate Shower, Walk-In Closet(s)
- Level: First
- Dimensions: 15 x 12
Bedroom
- Level: First
- Dimensions: 11 x 10
Bedroom
- Level: First
- Dimensions: 11 x 10
Dining room
- Level: First
- Dimensions: 10 x 10
Kitchen
- Features: Breakfast Bar, Built-in Features, Granite Counters, Pantry
- Level: First
- Dimensions: 13 x 10
Living room
- Features: Ceiling Fan(s), Fireplace
- Level: First
- Dimensions: 19 x 18
Appliances
- Included: Dryer, Dishwasher, Electric Cooktop, Electric Range, Disposal, Microwave, Refrigerator, Washer
- Laundry: Washer Hookup, Dryer Hookup, ElectricDryer Hookup, In Hall, Stacked
Features
- Built-in Features, Decorative/Designer Lighting Fixtures, Granite Counters, Cable TV, Vaulted Ceiling(s)
- Flooring: Carpet, Stone, Wood
- Windows: Window Coverings
- Has basement: No
- Number of fireplaces: 1
- Fireplace features: Wood Burning
Interior area
- Total interior livable area: 1,599 sqft
Property
Parking
- Total spaces: 4
- Parking features: Attached Carport, Alley Access, Carport, Door-Multi, Driveway, Garage, Garage Door Opener
- Attached garage spaces: 2
- Carport spaces: 2
- Covered spaces: 4
- Has uncovered spaces: Yes
Features
- Levels: One
- Stories: 1
- Patio & porch: Patio, Covered
- Pool features: None
- Fencing: Wood
Lot
- Size: 7,797 Square Feet
- Features: Corner Lot, Irregular Lot, Landscaped, Sprinkler System, Few Trees
Details
- Parcel number: 26073900140190000
Construction
Type & style
- Home type: SingleFamily
- Architectural style: Detached
- Property subtype: Single Family Residence
Materials
- Foundation: Slab
- Roof: Shingle
Condition
- Year built: 1977
Utilities & green energy
- Sewer: Public Sewer
- Water: Public
- Utilities for property: Sewer Available, Water Available, Cable Available
Community & HOA
Community
- Features: Curbs
- Subdivision: Camelot Sec 06
HOA
- Has HOA: No
Location
- Region: Garland
Financial & listing details
- Tax assessed value: $339,270
- Annual tax amount: $7,898
- Date on market: 8/30/2025
- Cumulative days on market: 17 days
- Listing terms: Cash,Conventional,FHA,VA Loan
- Exclusions: All furniture and items in the shop.
Price history
| Date | Event | Price |
|---|---|---|
| 10/13/2025 | Sold | -- |
Source: NTREIS #21045078 Report a problem | ||
| 9/27/2025 | Pending sale | $360,000$225/sqft |
Source: NTREIS #21045078 Report a problem | ||
| 9/16/2025 | Contingent | $360,000$225/sqft |
Source: NTREIS #21045078 Report a problem | ||
| 8/30/2025 | Listed for sale | $360,000+41.2%$225/sqft |
Source: NTREIS #21045078 Report a problem | ||
| 1/31/2020 | Sold | -- |
Source: Agent Provided Report a problem | ||
| 1/29/2020 | Pending sale | $255,000$159/sqft |
Source: Ebby Halliday, REALTORS-Frisco #14261406 Report a problem | ||
| 1/16/2020 | Listed for sale | $255,000$159/sqft |
Source: Ebby Halliday, REALTORS-Frisco #14261406 Report a problem | ||
| 11/15/2000 | Sold | -- |
Source: Public Record Report a problem | ||
| 8/8/2000 | Sold | -- |
Source: Public Record Report a problem | ||
Public tax history
| Year | Property taxes | Tax assessment |
|---|---|---|
| 2025 | $1,450 +8.5% | $339,270 |
| 2024 | $1,336 +7.5% | $339,270 +19.2% |
| 2023 | $1,242 +2.6% | $284,710 |
| 2022 | $1,210 +3.4% | $284,710 +20% |
| 2021 | $1,170 +34.4% | $237,250 |
| 2020 | $870 +8.8% | $237,250 +31.9% |
| 2019 | $800 +8.3% | $179,870 |
| 2018 | $738 -73.2% | $179,870 +32.3% |
| 2017 | $2,750 +11.5% | $135,980 +17.1% |
| 2016 | $2,466 +11% | $116,130 +3.9% |
| 2015 | $2,222 | $111,770 +10% |
| 2014 | $2,222 | $101,570 |
| 2013 | -- | -- |
| 2012 | -- | -- |
| 2011 | -- | -- |
| 2010 | -- | -- |
| 2009 | -- | -- |
| 2008 | -- | -- |
| 2007 | -- | -- |
| 2005 | -- | -- |
| 2004 | -- | -- |
| 2003 | -- | -- |
| 2002 | -- | -- |
| 2001 | -- | -- |
Find assessor info on the county website
Neighborhood: Camelot
Nearby homes
- $326,8003 bd2 ba1.6k sqft5605 Jester Dr, Garland, TX 75044Off Market
- $284,3003 bd2 ba1.3k sqft3201 Shield Ln, Garland, TX 75044Off Market
- $303,5003 bd2 ba1.3k sqft5537 Jester Dr, Garland, TX 75044Off Market
- $325,9004 bd2 ba2.2k sqft5609 Jester Dr, Garland, TX 75044Off Market
- $332,6004 bd3 ba2.2k sqft3202 Shield Ln, Garland, TX 75044Off Market
- $338,0004 bd2 ba1.9k sqft3205 Shield Ln, Garland, TX 75044Off Market
- $--3 bd2 ba1.5k sqft5533 Jester Dr, Garland, TX 75044Sold
- $418,6004 bd2 ba2k sqft5521 Round Rock Rd, Garland, TX 75044Off Market
Nearby schools
GreatSchools rating
- 7/10Big Springs Elementary SchoolGrades: PK-6Distance: 0.5 mi
- 5/10Apollo Junior High SchoolGrades: 7-8Distance: 1.4 mi
- 4/10Berkner High SchoolGrades: 9-12Distance: 2.3 mi
Schools provided by the listing agent
- Elementary: Big Springs
- High: Berkner
- District: Richardson ISD
Source: NTREIS. This data may not be complete. We recommend contacting the local school district to confirm school assignments for this home.
Get a cash offer in 3 minutes
Find out how much your home could sell for in as little as 3 minutes with a no-obligation cash offer.
Estimated market value
$354,000
Get a cash offer in 3 minutes
Find out how much your home could sell for in as little as 3 minutes with a no-obligation cash offer.
Estimated market value
$354,000
- Texas
- Dallas County
- Garland
- 75044
- Camelot
- 5601 Jester Dr
